Skip main navigation
Closed
  • $433,600

    59 Sanctuary Dr, Valparaiso, IN 46385

    4beds
    2,125sqft
    Townhouse
    Built in 2024
    1,742 Square Feet Lot
    $439,800 Zestimate®
    $204/sqft
    $3,349 Estimated rent

    Home value

    $439,800

    $383,000 - $506,000

    $3,349/mo

    Zestimate® history
    Loading
    Loading...

    Owner options

    List your home for rent

    $3,349/mo

    Rent Zestimate®

    Find your next renter with Zillow Rental Manager. Plus, with online applications, you can quickly screen prospective tenants – for free.

    Learn more

    $3,349/mo

    Rent Zestimate®

    Refinance and save

    $3,032/mo

    Est. payment

    Refinancing to a lower rate could help reduce your monthly payments and save thousands over the life of the loan.

    See today's rates

    $3,032/mo

    Est. payment

    Explore your selling options

    Work with a Zillow partner agent

    Leverage their expertise and Zillow's premium Showcase listings to get your home seen by more buyers.

    Get started

    List with your own agent

    Get your home in front of millions of buyers by listing it on Zillow.

    Learn how to do it

    Sell it yourself

    Take full control of how buyers see your home on Zillow by listing For Sale by Owner (FSBO).

    List your home

    What's special

    Private settingAdditional half-bathSleek quartz countertopsSun-drenched open floor plansLuxurious finishesStunning tileworkAmple closet space
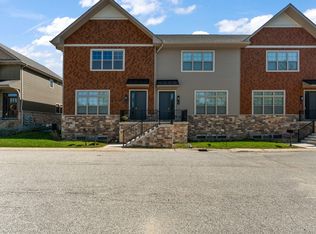
    You will be blown away but the beauty of this newly finished new construction! Escape to serenity with The Sanctuary at Eagle view, a collection of newly constructed townhomes just outside of Aberdeen, that offer a peaceful retreat. Perfectly situated near a scenic golf course and popular restaurants, this private setting lets you unwind without being far from the conveniences you love. Each home is thoughtfully designed to provide a seamless blend of modern luxury and everyday comfort. With 4 spacious bedrooms, 3 elegant bathrooms, and an additional half-bath, these homes are designed to meet your every need. The flexible lower-level space is perfect for a home office, gym, or guest suite, and the upstairs laundry room brings ultimate convenience to your daily routine. Inside, you'll find luxurious finishes, including sleek quartz countertops, stunning tilework, and a custom fireplace in the living room that exudes warmth and sophistication. Sun-drenched open floor plans with large windows invite natural light to fill your home, creating an inviting atmosphere that extends to the expansive deck, ideal for outdoor living, entertaining, or simply soaking in the peaceful views. With ample closet space and a spacious 2-car garage, this home is as practical as it is stylish. Choose from 4, 3, or 2-bedroom layouts that cater to your lifestyle. Whether you're seeking a cozy retreat or a spacious sanctuary, these townhomes provide the perfect foundation for modern living. Located just 12 miles from I-65, 13 miles from the Indiana Toll Road, and only 52 miles from downtown Chicago, The Sanctuary at Eagle view offers a rare combination of privacy and convenience. Don't miss your chance to make this sanctuary your own. Schedule your tour today!

    Zillow last checked:

    Listing updated:

    Listed by:

    Stefanie Neal,

    BHHS Indiana Realty 219-464-8521,

    Holly Nance,

    BHHS Indiana Realty

    Bought with:

    Anthony Sobczak, RB14042284

    VIA Realty

    Alex Uthuppan, RB23001056

    VIA Realty

    Source: NIRA as distributed by MLS GRID,MLS#: 833490MLS Logo

    Facts & features

    Interior

    Bedrooms & bathrooms
    • Bedrooms: 4
    • Bathrooms: 4
    • Full bathrooms: 1
    • 3/4 bathrooms: 2
    • 1/2 bathrooms: 1
    Rooms
    • Room types: Bedroom 2, Primary Bedroom, Laundry, Kitchen, Great Room, Dining Room, Bedroom 4, Bedroom 3
    Primary bedroom
    • Description: Carpet, ensuite, wic
    • Area: 151.87
    • Dimensions: 13.5 x 11.25
    Bedroom 2
    • Description: Carpet
    • Area: 121
    • Dimensions: 11.0 x 11.0
    Bedroom 3
    • Description: Carpet
    • Area: 129.25
    • Dimensions: 11.75 x 11.0
    Bedroom 4
    • Description: Flex room, guest room w/ensuite, wic
    • Area: 158.12
    • Dimensions: 13.75 x 11.5
    Dining room
    • Description: Vinyl floors, patio doors, chandelier
    • Area: 97.75
    • Dimensions: 11.5 x 8.5
    Great room
    • Description: Electric fireplace
    • Area: 227.5
    • Dimensions: 13.0 x 17.5
    Kitchen
    • Description: SS appl, quartz, island
    • Area: 250.75
    • Dimensions: 17.0 x 14.75
    Laundry
    • Area: 55.5
    • Dimensions: 9.25 x 6.0
    Heating
    • Forced Air, Natural Gas
    Appliances
    • Included: None
    • Laundry: Laundry Room, Upper Level
    Features
    • Ceiling Fan(s), Walk-In Closet(s), Recessed Lighting, Pantry, Open Floorplan, Kitchen Island, High Ceilings, Double Vanity
    • Has basement: No
    • Number of fireplaces: 1
    • Fireplace features: Electric, Living Room
    Interior area
    • Total structure area: 2,125
    • Total interior livable area: 2,125 sqft
    • Finished area above ground: 1,682

    Property

    Parking
    • Total spaces: 2
    • Parking features: Garage Door Opener, On Street, Garage Faces Rear, Driveway
    • Garage spaces: 2
    • Has uncovered spaces: Yes
    Features
    • Levels: Three Or More
    • Patio & porch: Deck
    • Pool features: None
    • Has view: Yes
    • View description: Trees/Woods
    Lot
    • Size: 1,742 Square Feet
    • Features: Landscaped
    Details
    • Parcel number: 640933131002000003
    • Zoning description: residential
    • Special conditions: None

    Construction

    Type & style
    • Home type: Townhouse
    • Property subtype: Townhouse
    • Attached to another structure: Yes
    Condition
    • New construction: Yes
    • Year built: 2024

    Utilities & green energy

    • Electric: 200+ Amp Service
    • Sewer: Public Sewer
    • Water: Public
    • Utilities for property: Electricity Connected, Water Connected, Sewer Connected, Natural Gas Connected

    Community & HOA

    Community
    • Security: Smoke Detector(s)
    • Subdivision: Eagle View Sub
    HOA
    • Has HOA: Yes
    • Amenities included: Landscaping, Snow Removal, Other
    • Services included: Maintenance Grounds, Trash, Snow Removal
    • HOA fee: $375 monthly
    • HOA name: The Sanctuary at Eagleview
    • HOA phone: 219-464-3536
    Location
    • Region: Valparaiso

    Financial & listing details

    • Price per square foot: $204/sqft
    • Tax assessed value: $12,500
    • Annual tax amount: $208
    • Date on market: 2/2/2026
    • Listing agreement: Exclusive Right To Sell
    • Listing terms: Cash,Conventional

    Price history

    DateEventPrice
    6/14/2026Listing removed$3,500$2/sqft
    Source: Zillow Rentals Report a problem
    5/24/2026Listed for rent$3,500$2/sqft
    Source: Zillow Rentals Report a problem
    4/30/2026Sold$433,600-11.5%$204/sqft
    Source: NIRA as distributed by MLS GRID #833490 Report a problem
    4/28/2026Pending sale$490,000$231/sqft
    Source: NIRA as distributed by MLS GRID #833490 Report a problem
    3/26/2026Contingent$490,000$231/sqft
    Source: NIRA as distributed by MLS GRID #833490 Report a problem
    2/2/2026Listed for sale$490,000+7.7%$231/sqft
    Source: NIRA as distributed by MLS GRID #833490 Report a problem
    1/20/2026Listing removed$455,000$214/sqft
    Source: BHHS broker feed #831916 Report a problem
    12/16/2025Listed for sale$455,000$214/sqft
    Source: NIRA as distributed by MLS GRID #831916 Report a problem
    12/12/2025Listing removed$455,000$214/sqft
    Source: BHHS broker feed #824836 Report a problem
    7/24/2025Listed for sale$455,000$214/sqft
    Source: NIRA as distributed by MLS GRID #824836 Report a problem

    Public tax history

    YearProperty taxesTax assessment
    2025$200 $12,500
    2024-- $12,500 +12400%
    2023$2 -9.9%$100
    2022$2 -99.1%$100 -99.1%
    2021$211 $11,700 +10.4%
    2020-- $10,600 +10500%
    2019$2 +0.5%$100
    2018$2 -59.4%$100
    2017$5 $100
    2016$5 $100
    2014$5 $100
    2013$5 $100
    Find assessor info on the county website

    Neighborhood: Aberdeen

    Nearby schools

    GreatSchools rating
    Get a cash offer in 3 minutes
    Find out how much your home could sell for in as little as 3 minutes with a no-obligation cash offer.
    Estimated market value
    $439,800
    Get a cash offer in 3 minutes
    Find out how much your home could sell for in as little as 3 minutes with a no-obligation cash offer.
    Estimated market value
    $439,800