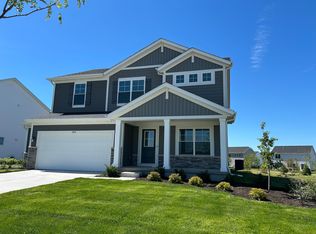
Ready now! Welcome to the Cadenza - a home designed for everyday life and lasting memories. This creatively designed floor plan combines modern style and comfort giving you space to grow, gather, and relax. The heart of the home shines with an open concept great room, breakfast area, and kitchen where quartz countertops, SS appliances, and LVP flooring create an inviting atmosphere for everyday moments and unforgettable celebrations. The flex room offers the ideal space for an office, den, creative retreat, or 3rd bedroom. The primary bedroom has a walk in closet and the primary bath has a tiled shower, db vanity, and linen closet. Step outside to the covered patio and enjoy a fully landscaped yard w/irrigation, all designed for convenience and carefree living. Also included in this home is an electric fireplace and walk in closets in 2nd bedroom and flex room. The Cadenza just isn't a home, it's where your story continues.
Active
Price cut: $6K (9/10)
$409,764
3203 Viridian Way, Valparaiso, IN 46385
2beds
1,905sqft
Single Family Residence
Built in 2026
8,319 Square Feet Lot
$407,700 Zestimate®
$215/sqft
$184/mo HOA
What's special
Electric fireplaceOpen concept great roomBreakfast areaCovered patioLvp flooring
- 101 days
- 179
- 5
Zillow last checked:
Listing updated:
Listed by:
David Schara,
Weichert Realtors - Shoreline 219-864-8440
Source: NIRA as distributed by MLS GRID,MLS#: 841404
Facts & features
Interior
Bedrooms & bathrooms
- Bedrooms: 2
- Bathrooms: 2
- Full bathrooms: 1
- 3/4 bathrooms: 1
Rooms
- Room types: Bedroom 2, Primary Bedroom, Office, Kitchen, Great Room
Primary bedroom
- Level: Main
- Area: 236.88
- Dimensions: 14.1 x 16.8
Bedroom 2
- Level: Main
- Area: 150.8
- Dimensions: 11.6 x 13.0
Breakfast room
- Level: Main
- Area: 146.9
- Dimensions: 11.3 x 13.0
Great room
- Level: Main
- Area: 267.18
- Dimensions: 14.6 x 18.3
Kitchen
- Level: Main
- Area: 180.96
- Dimensions: 11.6 x 15.6
Office
- Level: Main
- Area: 140.4
- Dimensions: 11.7 x 12.0
Heating
- Forced Air, Natural Gas
Appliances
- Included: Disposal, Stainless Steel Appliance(s), Refrigerator, Microwave, Dishwasher
- Laundry: Gas Dryer Hookup, Washer Hookup, Main Level, Laundry Room
Features
- Double Vanity, Walk-In Closet(s), Stone Counters, Recessed Lighting, Pantry, Open Floorplan, Kitchen Island, Entrance Foyer
- Windows: Aluminum Frames
- Has basement: No
- Number of fireplaces: 1
- Fireplace features: Electric, Great Room
Interior area
- Total structure area: 1,905
- Total interior livable area: 1,905 sqft
- Finished area above ground: 1,905
Property
Parking
- Total spaces: 2
- Parking features: Attached, Paved, Garage Faces Front, Driveway, Concrete, Garage Door Opener
- Attached garage spaces: 2
- Has uncovered spaces: Yes
Features
- Levels: One
- Patio & porch: Covered, Patio
- Exterior features: Rain Gutters
- Pool features: None
- Has view: Yes
- View description: Neighborhood
Lot
- Size: 8,319 Square Feet
- Features: Back Yard, Sprinklers In Rear, Sprinklers In Front, Landscaped, Front Yard
Details
- Parcel number: Tbd
- Special conditions: None
Construction
Type & style
- Home type: SingleFamily
- Property subtype: Single Family Residence
Condition
- New construction: Yes
- Year built: 2026
Utilities & green energy
- Electric: 200+ Amp Service
- Sewer: Public Sewer
- Water: Public
- Utilities for property: Cable Available, Water Connected, Underground Utilities, Sewer Connected, Natural Gas Connected, Electricity Connected
Community & HOA
Community
- Security: Carbon Monoxide Detector(s), Smoke Detector(s)
- Subdivision: Westwind
HOA
- Has HOA: Yes
- Amenities included: Jogging Path, Snow Removal, Playground, Maintenance Grounds, Landscaping
- Services included: Maintenance Grounds, Snow Removal
- HOA fee: $184 monthly
- HOA name: 1st American Managment
- HOA phone: 219-464-3536
Location
- Region: Valparaiso
Financial & listing details
- Price per square foot: $215/sqft
- Date on market: 6/28/2026
- Listing agreement: Exclusive Right To Sell
- Listing terms: Cash,VA Loan,FHA,Conventional
Estimated market value
$407,700
$387,000 - $428,000
$2,788/mo
Price history
| Date | Event | Price |
|---|---|---|
| 9/10/2026 | Price change | $409,764-1.4%$215/sqft |
Source:  NIRA as distributed by MLS GRID #841404 Report a problem NIRA as distributed by MLS GRID #841404 Report a problem | ||
| 6/28/2026 | Listed for sale | $415,764$218/sqft |
Source: NIRA as distributed by MLS GRID #841404 Report a problem | ||
Public tax history
Tax history is unavailable.
Monthly payment
Est. payment
Payment breakdown
Explore the cost of this home by adjusting the details. Changes won't be saved.Climate risks
Neighborhood: 46385
Nearby schools
Schools provided by the listing agent
- Elementary: Memorial Elementary School
- Middle: Benjamin Franklin Middle School
- High: Valparaiso High School
Source: NIRA as distributed by MLS GRID. This data may not be complete. We recommend contacting the local school district to confirm school assignments for this home.
- $417,2462 bd2 ba1.9k sqft3200 Viridian Way, Valparaiso, IN 46385New Construction

- $421,1332 bd2 ba1.7k sqft3202 Viridian Way, Valparaiso, IN 46385New Construction

- $399,4992 bd2 ba1.7k sqft3108 Viridian Way, Valparaiso, IN 46385New Construction
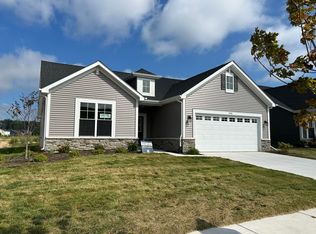
- $406,9962 bd2 ba1.7k sqft3204 Viridian Way, Valparaiso, IN 46385New Construction

Similar homes
- $507,7903 bd2 ba2.1k sqft3857 Lookout Rd, Valparaiso, IN 46385New Construction
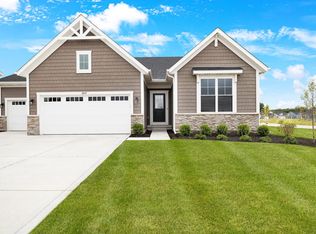
 MLS ID #845098, David Schara, Weichert Realtors - Shoreline. NIRA as distributed by MLS GRID
 - $424,7003 bd2 ba1.5k sqft283 Apple Grove Ln, Valparaiso, IN 46385New Construction
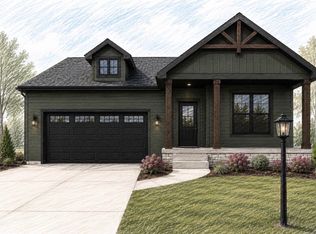 MLS ID #845315, Caylie Pruitt, Brokerworks Group. NIRA as distributed by MLS GRID
 - $342,8022 bd2 ba1.6k sqft3961 Reflection Pl, Valparaiso, IN 46385New Construction
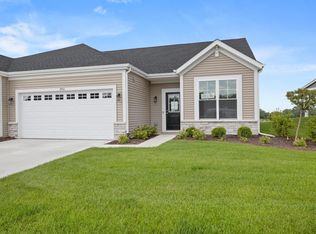 MLS ID #841994, David Schara, Weichert Realtors - Shoreline. NIRA as distributed by MLS GRID
 - $480,7434 bd3 ba2.3k sqft3853 Angel Oak Ln, Valparaiso, IN 46385New Construction
 NIRA as distributed by MLS GRID
 - $329,9513 bd2 ba1.4k sqft4402 Goldfinch Ave, Valparaiso, IN 46385New ConstructionNIRA as distributed by MLS GRID
- $523,5713 bd2 ba1.4k sqft3101 Forestside Ln, Valparaiso, IN 46385New ConstructionMLS ID #844807, Jacob Pikowski, Blue Ridge Realty Group. NIRA as distributed by MLS GRID
- $431,9254 bd3 ba2.5k sqft3931 Harvest Dr, Portage, IN 46368New ConstructionMLS ID #844933, Sarah Eenigenburg, Better Homes and Gardens Real. NIRA as distributed by MLS GRID
- $399,9004 bd3 ba2.7k sqft3676 Sagebrook St, Portage, IN 46368For SaleMLS ID #843767, Bart Botkin, McColly Real Estate. NIRA as distributed by MLS GRID
- $440,0005 bd4 ba2.7k sqft5851 Grand Slam Ave, Portage, IN 46368New ConstructionMLS ID #846259, Jaclyn Gore-Williams, Listing Leaders. NIRA as distributed by MLS GRID
- $398,3704 bd3 ba2.3k sqft3846 Golden Grain St, Portage, IN 46368New ConstructionNIRA as distributed by MLS GRID
- $375,0002 bd2 ba1.5k sqft1633 Gustafson Ave, Chesterton, IN 46304For SaleMLS ID #845231, Nicole Szymanski, Better Homes and Gardens Real. NIRA as distributed by MLS GRID
- $497,0004 bd3 ba2.3k sqft14 Laura Nell Ln, Valparaiso, IN 46383For SaleMLS ID #844697, Jamie Bond, Listing Leaders. NIRA as distributed by MLS GRID
- $499,9954 bd3 ba2.7k sqft22 Levanno Dr, Crown Point, IN 46307New ConstructionNIRA as distributed by MLS GRID
- $364,9003 bd2 ba1.5k sqft5754 Brookview Ave, Portage, IN 46368New ConstructionMLS ID #844492, Mark R. Gore, Gore Realty. NIRA as distributed by MLS GRID
- $401,8704 bd3 ba2.4k sqft3097 Fawn Ln, Portage, IN 46368New ConstructionNIRA as distributed by MLS GRID
- $438,9004 bd3 ba2.4k sqft2423 Dunewood St, Portage, IN 46368For SaleMLS ID #843397, Jennifer Dreggors, BHHS Executive Realty. NIRA as distributed by MLS GRID
- $459,7004 bd3 ba2k sqft2183 Foley St, Portage, IN 46368New ConstructionMLS ID #845314, Caylie Pruitt, Brokerworks Group. NIRA as distributed by MLS GRID
- $369,9003 bd2 ba1.6k sqft6071 Robbins Rd, Portage, IN 46368New ConstructionMLS ID #831919, Mel Paul Gore, Gore Realty. NIRA as distributed by MLS GRID
- $349,9002 bd2 ba1.7k sqft9363 Mill Creek Rd, Saint John, IN 46373For SaleMLS ID #846427, Elizabeth Sheeran, @properties/Christie's Intl RE. NIRA as distributed by MLS GRID
