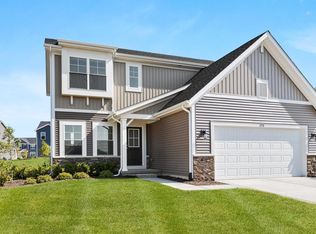
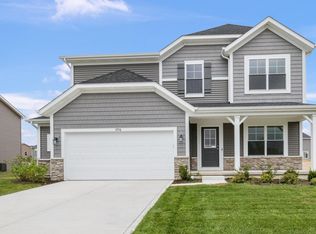
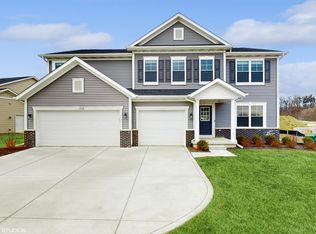
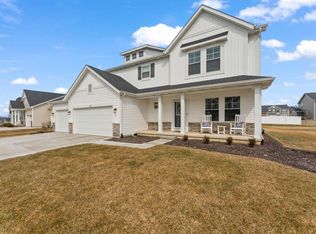
Welcome to the Sedona - a home designed for everyday life and lasting memories. This creatively designed floor plan combines modern style and comfort giving you space to grow, gather, and relax. The heart of the home shines with an open concept great room, breakfast area, and kitchen where quartz countertops, SS appliances, and LVP flooring create an inviting atmosphere for everyday moments and unforgettable celebrations. The flex room w/french door entry offers the ideal space for an office, playroom, or creative retreat. The primary suite has a walk in closet and the primary bath has a tiled shower, tub, and db vanity. Three additional bedrooms and a full hall bath w/60" sb vanity complete the 2 nd floor. Also included in this home is a covered front porch, lookout basement w/rough in, 3 car garage, 12'x12 deck, and front yard landscape package. The Sedona just isn't a home, it's where your story continues.
Active
$534,308
3757 Wild Grove Way, Valparaiso, IN 46385
4beds
2,444sqft
Single Family Residence
Built in 2026
9,757 Square Feet Lot
$-- Zestimate®
$219/sqft
$54/mo HOA
What's special
Lookout basementOpen concept great roomCovered front porchThree additional bedroomsBreakfast areaFront yard landscape packageLvp flooring
- 2 days
- 299
- 20
Zillow last checked:
Listing updated:
Listed by:
David Schara,
Weichert Realtors - Shoreline 219-864-8440
Source: NIRA as distributed by MLS GRID,MLS#: 848007
Facts & features
Interior
Bedrooms & bathrooms
- Bedrooms: 4
- Bathrooms: 3
- Full bathrooms: 2
- 1/2 bathrooms: 1
Primary bedroom
- Level: Upper
- Area: 225.76
- Dimensions: 16.0 x 14.11
Bedroom 2
- Level: Upper
- Area: 128.4
- Dimensions: 12.0 x 10.7
Bedroom 3
- Level: Upper
- Area: 142.08
- Dimensions: 11.1 x 12.8
Bedroom 4
- Level: Upper
- Area: 140.8
- Dimensions: 11.0 x 12.8
Bonus room
- Level: Main
- Area: 149.45
- Dimensions: 11.4 x 13.11
Breakfast room
- Level: Main
- Area: 119.34
- Dimensions: 13.1 x 9.11
Great room
- Level: Main
- Area: 225.54
- Dimensions: 16.11 x 14.0
Kitchen
- Level: Main
- Area: 193.88
- Dimensions: 13.1 x 14.8
Heating
- Forced Air, Natural Gas
Appliances
- Included: Disposal, Stainless Steel Appliance(s), Refrigerator, Microwave, Gas Water Heater, Dishwasher
- Laundry: Gas Dryer Hookup, Washer Hookup, Main Level, Laundry Room
Features
- Double Vanity, Walk-In Closet(s), Stone Counters, Soaking Tub, Recessed Lighting, Pantry, Open Floorplan, Kitchen Island, High Ceilings, Entrance Foyer
- Windows: Aluminum Frames
- Basement: Bath/Stubbed,Unfinished,Sump Pump,Full,Daylight
- Has fireplace: No
Interior area
- Total structure area: 2,444
- Total interior livable area: 2,444 sqft
- Finished area above ground: 2,444
Property
Parking
- Total spaces: 3
- Parking features: Attached, Paved, Garage Faces Front, Driveway, Concrete, Garage Door Opener
- Attached garage spaces: 3
- Has uncovered spaces: Yes
Features
- Levels: Two
- Patio & porch: Deck, Front Porch
- Exterior features: Rain Gutters
- Has view: Yes
- View description: Neighborhood, Trees/Woods
Lot
- Size: 9,757 Square Feet
- Features: Back Yard, Front Yard
Details
- Parcel number: Tbd
- Special conditions: None
Construction
Type & style
- Home type: SingleFamily
- Property subtype: Single Family Residence
Condition
- New construction: Yes
- Year built: 2026
Utilities & green energy
- Electric: 200+ Amp Service
- Sewer: Public Sewer
- Water: Public
- Utilities for property: Cable Available, Water Connected, Underground Utilities, Sewer Connected, Natural Gas Connected, Electricity Connected
Community & HOA
Community
- Security: Carbon Monoxide Detector(s), Smoke Detector(s)
- Subdivision: Westwind
HOA
- Has HOA: Yes
- Amenities included: Jogging Path, Playground, Maintenance Grounds
- Services included: Maintenance Grounds
- HOA fee: $162 quarterly
- HOA name: 1st American Managment
- HOA phone: 219-464-3536
Location
- Region: Valparaiso
Financial & listing details
- Price per square foot: $219/sqft
- Date on market: 11/8/2026
- Listing agreement: Exclusive Right To Sell
- Listing terms: Cash,VA Loan,FHA,Conventional
Estimated market value
Not available
Estimated sales range
Not available
Not available
Price history
| Date | Event | Price |
|---|---|---|
| 11/8/2026 | Listed for sale | $534,308$219/sqft |
Source:  NIRA as distributed by MLS GRID #848007 Report a problem | ||
Public tax history
Tax history is unavailable.
Monthly payment
Est. payment
Payment breakdown
Explore the cost of this home by adjusting the details. Changes won't be saved.Climate risks
Neighborhood: 46385
Nearby schools
Schools provided by the listing agent
- Elementary: Memorial Elementary School
- Middle: Benjamin Franklin Middle School
- High: Valparaiso High School
Source: NIRA as distributed by MLS GRID. This data may not be complete. We recommend contacting the local school district to confirm school assignments for this home.
Similar homes
- $547,5015 bd3 ba3.1k sqft3855 Angel Oak Ln, Valparaiso, IN 46385New Construction
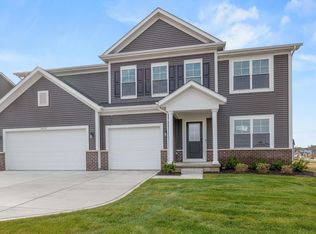
 MLS ID #848005, David Schara, Weichert Realtors - Shoreline. NIRA as distributed by MLS GRID
- $--4 bd2 ba2k sqft102 Andover Dr, Valparaiso, IN 46383AuctionServiceLink Auction
- $599,9004 bd4 ba2.5k sqft754 Del Vista Dr, Valparaiso, IN 46385For Sale
 MLS ID #847875, Kathryn Wells, BHHS Indiana Realty. NIRA as distributed by MLS GRID
- $480,7434 bd3 ba2.3k sqft3853 Angel Oak Ln, Valparaiso, IN 46385New Construction
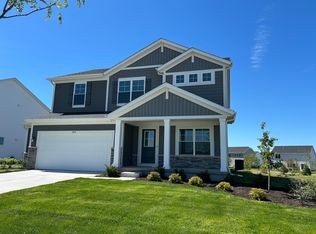 NIRA as distributed by MLS GRID
- $498,7903 bd2 ba2.1k sqft3857 Lookout Rd, Valparaiso, IN 46385New ConstructionMLS ID #845098, David Schara, Weichert Realtors - Shoreline. NIRA as distributed by MLS GRID
- $499,0004 bd3 ba2.8k sqft3859 Fender St, Valparaiso, IN 46385For SaleMLS ID #845117, Shawn Spaw, Stray Dog Properties, LLC. NIRA as distributed by MLS GRID
- $539,9004 bd4 ba3.1k sqft91 Fleetwood Dr N, Valparaiso, IN 46385For SaleMLS ID #845351, Michael Micka, Campbell Realty. NIRA as distributed by MLS GRID
- $549,9994 bd4 ba3k sqft1457 Diamond Blvd, Valparaiso, IN 46385For SaleMLS ID #847073, Natalie Worstell, Century 21 Alliance Group. NIRA as distributed by MLS GRID
- $525,0005 bd5 ba2.3k sqft247 Westgate Dr, Valparaiso, IN 46385For SaleMLS ID #845656, Rebecca Wright, Better Homes and Gardens Real. NIRA as distributed by MLS GRID
- $440,0004 bd3 ba2.4k sqft571 Glenwood Dr, Valparaiso, IN 46385For SaleMLS ID #847363, Suzanne Wireman, Coldwell Banker Real Estate Gr. NIRA as distributed by MLS GRID
- $410,0003 bd3 ba2.5k sqft157 Tahoe Dr, Valparaiso, IN 46385For SaleMLS ID #847968, Christine Coughlin, Listing Leaders. NIRA as distributed by MLS GRID
- $624,9004 bd3 ba2.1k sqft2351 Naples Dr, Valparaiso, IN 46385For SaleMLS ID #846911, Lauren Piazza, Realty Executives Premier. NIRA as distributed by MLS GRID
- $497,5004 bd4 ba2.8k sqft1355 Cypress Creek Ct, Valparaiso, IN 46385For SaleMLS ID #846648, Christina Fieldhouse, @properties/Christie's Intl RE. NIRA as distributed by MLS GRID
- $595,0003 bd3 ba3.2k sqft292 W 500 N, Valparaiso, IN 46385For SaleMLS ID #844075, Bonnie Hawksworth, @properties/Christie's Intl RE. NIRA as distributed by MLS GRID
- $409,4004 bd3 ba2.9k sqft3903 Oak Grove Dr, Valparaiso, IN 46383For SaleMLS ID #848082, Jaime-Dawn Ulrich, Jaime-Dawn Ulrich, Broker. NIRA as distributed by MLS GRID
- $465,0004 bd3 ba2.6k sqft1658 Blue Heron Dr, Valparaiso, IN 46385For SaleMLS ID #844149, Ashley Tezak, Realty Executives Premier. NIRA as distributed by MLS GRID
- $495,0006 bd4 ba3.5k sqft502 Gentile Ct, Valparaiso, IN 46385For SaleMLS ID #843194, Jason Lynn, Realty Executives Premier. NIRA as distributed by MLS GRID
- $446,0004 bd3 ba2.5k sqft628 Hazelwood Path, Valparaiso, IN 46385For SaleMLS ID #846289, Alisha Fowler, Seramur Properties, LLC. NIRA as distributed by MLS GRID
- $527,0503 bd2 ba1.8k sqft1851 Forest Ridge Dr, Valparaiso, IN 46385New ConstructionMLS ID #846977, Jacob Pikowski, Blue Ridge Realty Group. NIRA as distributed by MLS GRID
