Welcome to Greenfield Creek, a sought-after neighborhood offering a one-mile walking path, stocked fishing ponds, open green space, and a charming gazebo. This beautifully maintained brick-front home offers exceptional curb appeal w/outstanding outdoor living space. Hardwood flooring flows throughout the main level, where an open concept design seamlessly connects the updated kitchen with cathedral great room w/fireplace. The kitchen features quality cabinetry, new quartz countertops and new appliances. Living room, dining room, breakfast area, laundry room and powder room complete the main level. Upstairs, brand new carpet flows throughout all four bedrooms. Primary suite features dual vanities, a walk-in closet, whirlpool tub, walk-in shower and private water closet. Three additional bedrooms share a full bath. Home has been freshly painted! The finished basement offers two large areas for entertaining, a bath and plenty of storage/natural light. A great opportunity to own an exceptional home in one of Valparaiso's most desirable neighborhoods awaits!
Active
$565,000
1457 Diamond Blvd, Valparaiso, IN 46385
4beds
3,078sqft
Single Family Residence
Built in 1998
0.26 Acres Lot
$-- Zestimate®
$184/sqft
$56/mo HOA
What's special
- 3 days
- 521
- 45
Zillow last checked:
Listing updated:
Listed by:
Natalie Worstell,
Century 21 Alliance Group 219-462-2090
Source: NIRA as distributed by MLS GRID,MLS#: 847073
Facts & features
Interior
Bedrooms & bathrooms
- Bedrooms: 4
- Bathrooms: 4
- Full bathrooms: 2
- 1/2 bathrooms: 2
Rooms
- Room types: Bonus Room, Primary Bedroom, Living Room, Laundry, Kitchen, Great Room, Family Room, Dining Room, Bedroom 4, Bedroom 3, Bedroom 2
Primary bedroom
- Level: Upper
- Area: 260
- Dimensions: 20.0 x 13.0
Bedroom 2
- Level: Upper
- Area: 154
- Dimensions: 14.0 x 11.0
Bedroom 3
- Level: Upper
- Area: 120
- Dimensions: 10.0 x 12.0
Bedroom 4
- Level: Upper
- Area: 156
- Dimensions: 12.0 x 13.0
Bonus room
- Level: Basement
- Area: 363
- Dimensions: 11.0 x 33.0
Bonus room
- Level: Basement
- Area: 260
- Dimensions: 13.0 x 20.0
Dining room
- Level: Main
- Area: 121
- Dimensions: 11.0 x 11.0
Great room
- Level: Main
- Area: 280
- Dimensions: 20.0 x 14.0
Kitchen
- Level: Main
- Area: 209
- Dimensions: 19.0 x 11.0
Laundry
- Level: Main
- Area: 54
- Dimensions: 9.0 x 6.0
Living room
- Level: Main
- Area: 154
- Dimensions: 14.0 x 11.0
Heating
- Forced Air
Appliances
- Included: Dryer, Washer, Refrigerator, Range, Microwave, Dishwasher, Disposal
Features
- Cathedral Ceiling(s), Open Floorplan, High Ceilings, Entrance Foyer, Ceiling Fan(s)
- Basement: Daylight
- Number of fireplaces: 1
- Fireplace features: Great Room
Interior area
- Total structure area: 3,078
- Total interior livable area: 3,078 sqft
- Finished area above ground: 2,420
Property
Parking
- Total spaces: 2.5
- Parking features: Attached, Driveway
- Attached garage spaces: 2.5
- Has uncovered spaces: Yes
Features
- Levels: Two
- Has view: Yes
- View description: Neighborhood
Lot
- Size: 0.26 Acres
- Features: Back Yard, Sprinklers In Front, Landscaped
Details
- Parcel number: 640911176003000004
- Special conditions: None
Construction
Type & style
- Home type: SingleFamily
- Property subtype: Single Family Residence
Condition
- New construction: No
- Year built: 1998
Utilities & green energy
- Electric: 100 Amp Service
- Sewer: Public Sewer
- Water: Public
Community & HOA
Community
- Subdivision: Greenfield Crk Ph Ii #b
HOA
- Has HOA: Yes
- Amenities included: Jogging Path, Other, Maintenance Grounds
- Services included: Maintenance Grounds
- HOA fee: $675 annually
- HOA name: Greenfield Creek Property Owners
Location
- Region: Valparaiso
Financial & listing details
- Price per square foot: $184/sqft
- Tax assessed value: $432,100
- Annual tax amount: $4,807
- Date on market: 10/19/2026
- Listing agreement: Exclusive Right To Sell
- Listing terms: Cash,Conventional
Estimated market value
Not available
Estimated sales range
Not available
Not available
Price history
| Date | Event | Price |
|---|---|---|
| 10/19/2026 | Listed for sale | $565,000+92.8%$184/sqft |
Source:  NIRA as distributed by MLS GRID #847073 Report a problem | ||
| 9/3/2015 | Sold | $293,000-2.3%$95/sqft |
Source: NIRA as distributed by MLS GRID #371006 Report a problem | ||
| 6/23/2015 | Price change | $300,000-3.2%$97/sqft |
Source: Coldwell Banker Residential Brokerage - Porter County Office #371006 Report a problem | ||
| 5/2/2015 | Listed for sale | $310,000$101/sqft |
Source: Coldwell Banker Residential Brokerage - Porter County Office #371006 Report a problem | ||
Public tax history
| Year | Property taxes | Tax assessment |
|---|---|---|
| 2025 | $4,932 +1.1% | $432,100 +7.8% |
| 2024 | $4,879 +9.5% | $400,800 +1.7% |
| 2023 | $4,455 +7.9% | $394,200 +11.4% |
| 2022 | $4,130 +0.6% | $354,000 +11.6% |
| 2021 | $4,106 +4.6% | $317,200 +2.2% |
| 2020 | $3,927 +2.1% | $310,300 +5.8% |
| 2019 | $3,845 +3.3% | $293,400 +2.5% |
| 2018 | $3,722 | $286,300 +3.1% |
| 2017 | $3,722 +11.4% | $277,800 +2.2% |
| 2016 | $3,339 +15.8% | $271,800 +10.3% |
| 2014 | $2,884 +23.5% | $246,500 +6.2% |
| 2013 | $2,336 -3.7% | $232,100 -4.4% |
| 2012 | $2,427 -5.1% | $242,700 -5.1% |
| 2011 | $2,557 +1% | $255,700 +1% |
| 2010 | $2,532 +7.7% | $253,200 +6.3% |
| 2009 | $2,352 | $238,100 +0.2% |
| 2006 | -- | $237,700 +17.8% |
| 2005 | -- | $201,700 |
Find assessor info on the county website
Monthly payment
Est. payment
Payment breakdown
Explore the cost of this home by adjusting the details. Changes won't be saved.Climate risks
Neighborhood: 46385
- $447,0004 bd3 ba2.2k sqft1551 Diamond Blvd, Valparaiso, IN 46385Off Market
- $443,1004 bd2 ba2.6k sqft1455 Diamond Blvd, Valparaiso, IN 46385Off Market
- $443,5004 bd3 ba1.9k sqft1456 Cobblestone Dr, Valparaiso, IN 46385Off Market
- $460,0004 bd3 ba2.1k sqft1550 Cobblestone Dr, Valparaiso, IN 46385Off Market
Similar homes
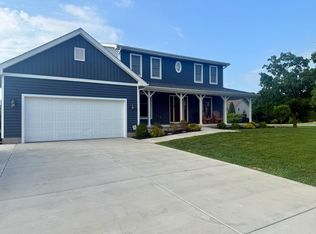
- $539,9004 bd4 ba3.1k sqft91 Fleetwood Dr N, Valparaiso, IN 46385For Sale
 MLS ID #845351, Michael Micka, Campbell Realty. NIRA as distributed by MLS GRID
- $578,9985 bd5 ba4k sqft141 Guilford Rd, Valparaiso, IN 46385For Sale
 MLS ID #840931, Steve Likas, McColly Real Estate. NIRA as distributed by MLS GRID
- $479,0004 bd3 ba2.1k sqft407 Hatch Lake Pkwy, Valparaiso, IN 46385For Sale By Owner

- $614,9003 bd3 ba2.2k sqft3202 Forestside Ln, Valparaiso, IN 46385For Sale
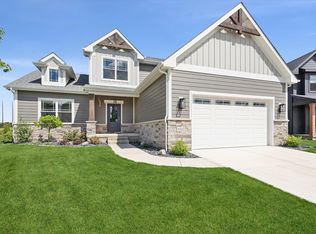 MLS ID #840770, Lisa Valenti, Coldwell Banker Real Estate Gr. NIRA as distributed by MLS GRID
- $497,3003 bd4 ba3.8k sqft4000 Hemlock Dr, Valparaiso, IN 46383For SaleMLS ID #844456, Madison Jirtle, Evolution Real Estate Solution. NIRA as distributed by MLS GRID
- $499,0004 bd3 ba2.8k sqft3859 Fender St, Valparaiso, IN 46385For SaleMLS ID #845117, Shawn Spaw, Stray Dog Properties, LLC. NIRA as distributed by MLS GRID
- $721,2024 bd4 ba2.9k sqft1759 Trailbrook Dr, Valparaiso, IN 46385New ConstructionMLS ID #844683, Jacob Pikowski, Blue Ridge Realty Group. NIRA as distributed by MLS GRID
- $709,9004 bd3 ba3.1k sqft1455 Winding Brook Dr, Valparaiso, IN 46385New ConstructionMLS ID #840698, Andrew Knies, Brokerworks Group. NIRA as distributed by MLS GRID
- $519,9003 bd3 ba2.5k sqft803 Audubon Dr, Valparaiso, IN 46383For SaleMLS ID #842015, Julie Dube, New Chapter Real Estate. NIRA as distributed by MLS GRID
- $487,0004 bd3 ba2.3k sqft14 Laura Nell Ln, Valparaiso, IN 46383For SaleMLS ID #844697, Jamie Bond, Listing Leaders. NIRA as distributed by MLS GRID
- $315,0003 bd3 ba2.1k sqft314 Jodi Ln, Valparaiso, IN 46385For SaleMLS ID #846989, Diana Franz, Brokerworks Group. NIRA as distributed by MLS GRID
- $480,7434 bd3 ba2.3k sqft3853 Angel Oak Ln, Valparaiso, IN 46385New ConstructionNIRA as distributed by MLS GRID
- $390,0004 bd3 ba2.1k sqft2505 Dorset Dr, Valparaiso, IN 46383For SaleMLS ID #846410, Valeri Wasemann, Realty Executives Premier. NIRA as distributed by MLS GRID
- $498,7903 bd2 ba2.1k sqft3857 Lookout Rd, Valparaiso, IN 46385New ConstructionMLS ID #845098, David Schara, Weichert Realtors - Shoreline. NIRA as distributed by MLS GRID
- $675,0003 bd3 ba2.9k sqft4901 Hyde Park Dr, Valparaiso, IN 46383For SaleMLS ID #835370, Brent Wright, McColly Real Estate. NIRA as distributed by MLS GRID
- $421,1332 bd2 ba1.7k sqft3202 Viridian Way, Valparaiso, IN 46385New ConstructionMLS ID #846495, David Schara, Weichert Realtors - Shoreline. NIRA as distributed by MLS GRID
- $520,0004 bd3 ba2.9k sqft5027 Teal Ter, Schererville, IN 46375For SaleMLS ID #844742, Prasanna Raghavan, Hamzat Realty. NIRA as distributed by MLS GRID
- $839,9005 bd5 ba3.3k sqft4705 Hyde Park Dr, Valparaiso, IN 46383For SaleMLS ID #839751, Lisa Moore, Listing Leaders. NIRA as distributed by MLS GRID
- $389,0003 bd3 ba2.1k sqft883 Hemingway Trl, Valparaiso, IN 46383For SaleMLS ID #844701, Melissa Osika, @properties/Christie's Intl RE. NIRA as distributed by MLS GRID
