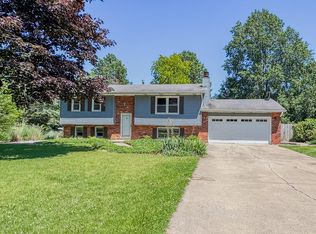
Check out this five Bedroom home with three baths situated on an acre lot in Washington Township in Porter county Indiana. The home offers a comfortable layout with spacious living areas, abundant natural light and tasteful updates throughout. There are two garages for all the toys. The primary private suite with vaulted ceiling and its own private bath is like an oasis. The home also offers two kitchens one on main level and one on the lower level- perfect for multigenerational living. New updates include a new HVAC system in 2023 and a hot water heater in 2025.
Active
Price cut: $25K (8/11)
$474,050
406 Northfield Ln, Valparaiso, IN 46383
5beds
1,854sqft
Single Family Residence
Built in 1987
1.04 Acres Lot
$464,200 Zestimate®
$--/sqft
$-- HOA
What's special
Five bedroom homePrivate bathAbundant natural lightAcre lotTwo kitchensTwo garagesThree baths
- 40 days
- 404
- 24
Zillow last checked:
Listing updated:
Listed by:
Tommy Sunn 219-324-2121,
Coldwell Banker 1st Choice
Source: IRMLS,MLS#: 202630980
Facts & features
Interior
Bedrooms & bathrooms
- Bedrooms: 5
- Bathrooms: 3
- Full bathrooms: 3
- Main level bedrooms: 3
Bedroom 1
- Level: Upper
Bedroom 2
- Level: Main
Family room
- Level: Lower
- Area: 315
- Dimensions: 21 x 15
Kitchen
- Level: Main
- Area: 198
- Dimensions: 18 x 11
Living room
- Level: Main
- Area: 195
- Dimensions: 13 x 15
Heating
- Forced Air
Cooling
- Central Air
Appliances
- Included: Dishwasher, Microwave, Refrigerator, Washer, Dryer-Gas
Features
- 1st Bdrm En Suite
- Flooring: Laminate
- Basement: None
- Has fireplace: No
Interior area
- Total structure area: 2,835
- Total interior livable area: 1,854 sqft
- Finished area above ground: 1,854
- Finished area below ground: 0
Video & virtual tour
Property
Parking
- Total spaces: 2
- Parking features: Attached, Garage Door Opener, Heated Garage, Concrete
- Attached garage spaces: 2
- Has uncovered spaces: Yes
Features
- Levels: Tri-Level
- Patio & porch: Deck
- Exterior features: Balcony
- Pool features: Above Ground
- Fencing: None
Lot
- Size: 1.04 Acres
- Features: Sloped, Rural, Rural Subdivision
Details
- Additional structures: Second Garage
- Parcel number: 641009452012.000020
Construction
Type & style
- Home type: SingleFamily
- Architectural style: Foursquare
- Property subtype: Single Family Residence
Materials
- Brick, Vinyl Siding
- Roof: Asphalt
Condition
- New construction: No
- Year built: 1987
Utilities & green energy
- Gas: NIPSCO
- Sewer: Septic Tank
- Water: Well
Community & HOA
Community
- Subdivision: East Wood Estates / Eastwood Estates
Location
- Region: Valparaiso
Financial & listing details
- Tax assessed value: $357,800
- Annual tax amount: $2,000
- Date on market: 7/31/2026
- Listing terms: Cash,Conventional
Estimated market value
$464,200
$441,000 - $487,000
$3,003/mo
Price history
| Date | Event | Price |
|---|---|---|
| 8/11/2026 | Price change | $474,050-5% |
Source:  IRMLS #202630980 Report a problem IRMLS #202630980 Report a problem | ||
| 7/30/2026 | Listed for sale | $499,000$269/sqft |
Source:  NIRA as distributed by MLS GRID #843142 Report a problem NIRA as distributed by MLS GRID #843142 Report a problem | ||
| 7/29/2026 | Listing removed | $499,000$269/sqft |
Source: NIRA as distributed by MLS GRID #841332 Report a problem | ||
| 7/2/2026 | Price change | $499,000-5%$269/sqft |
Source: NIRA as distributed by MLS GRID #841332 Report a problem | ||
| 6/26/2026 | Listed for sale | $525,000+28.4%$283/sqft |
Source: NIRA as distributed by MLS GRID #841332 Report a problem | ||
| 12/22/2021 | Sold | $409,000$221/sqft |
Source: NIRA as distributed by MLS GRID #501574 Report a problem | ||
| 10/23/2021 | Price change | $409,000-1.2%$221/sqft |
Source: NIRA as distributed by MLS GRID #501574 Report a problem | ||
| 10/7/2021 | Listed for sale | $414,000+92.6%$223/sqft |
Source: NIRA as distributed by MLS GRID #501574 Report a problem | ||
| 9/11/2014 | Sold | $215,000-0.9%$116/sqft |
Source: NIRA as distributed by MLS GRID #349753 Report a problem | ||
| 8/15/2014 | Pending sale | $217,000$117/sqft |
Source: Berkshire Hathaway HomeService #349753 Report a problem | ||
| 7/30/2014 | Price change | $217,000-1.3%$117/sqft |
Source: Berkshire Hathaway HomeService #349753 Report a problem | ||
| 6/26/2014 | Price change | $219,900-2.3%$119/sqft |
Source: Berkshire Hathaway HomeService #349753 Report a problem | ||
| 6/7/2014 | Price change | $225,000-2.1%$121/sqft |
Source: Prudential Executive Group RE #349753 Report a problem | ||
| 5/13/2014 | Listed for sale | $229,900$124/sqft |
Source: Executive Group, Inc. #349753 Report a problem | ||
Public tax history
| Year | Property taxes | Tax assessment |
|---|---|---|
| 2025 | $2,183 -5.6% | $357,800 +6.7% |
| 2024 | $2,311 +2.1% | $335,300 +3.3% |
| 2023 | $2,263 -2.3% | $324,700 +9% |
| 2022 | $2,317 +6% | $298,000 +3.9% |
| 2021 | $2,185 +7.6% | $286,900 +4% |
| 2020 | $2,031 -1.5% | $275,900 +9.3% |
| 2019 | $2,063 -4.1% | $252,400 +2.9% |
| 2018 | $2,150 | $245,400 -3.8% |
| 2017 | $2,150 +21.4% | $255,200 +17.3% |
| 2016 | $1,771 +0.8% | $217,500 +12.2% |
| 2014 | $1,757 +12.3% | $193,800 +1.4% |
| 2013 | $1,564 +0.7% | $191,200 +0.1% |
| 2012 | $1,553 -6.9% | $191,000 -4.7% |
| 2011 | $1,668 +0% | $200,500 +1.9% |
| 2010 | $1,668 +18% | $196,800 +3.5% |
| 2009 | $1,413 | $190,100 |
Find assessor info on the county website
Monthly payment
Est. payment
Payment breakdown
Explore the cost of this home by adjusting the details. Changes won't be saved.Climate risks
Neighborhood: 46383
Nearby schools
Schools provided by the listing agent
- Elementary: Northview
- Middle: Thomas Jefferson
- High: Valparaiso
- District: Valparaiso Community Schools
Source: IRMLS. This data may not be complete. We recommend contacting the local school district to confirm school assignments for this home.
Similar homes
- $369,0004 bd3 ba2k sqft168 Rock Creek Rd, Valparaiso, IN 46383For Sale

 MLS ID #844463, Shelly Grimm, White Hat Realty Group, LLC. NIRA as distributed by MLS GRID
 - $439,9994 bd3 ba2k sqft1300 Bobolink Rd, Valparaiso, IN 46383For Sale
 MLS ID #843443, Danielle Miller, BHHS Indiana Realty. NIRA as distributed by MLS GRID
 - $350,0005 bd2 ba1.9k sqft53 Cain Dr, Valparaiso, IN 46383For Sale
 MLS ID #839579, Wendy Robinson, Listing Leaders. NIRA as distributed by MLS GRID
 - $519,9003 bd3 ba2.5k sqft803 Audubon Dr, Valparaiso, IN 46383For Sale
 MLS ID #842015, Julie Dube, New Chapter Real Estate. NIRA as distributed by MLS GRID
 - $359,9004 bd2 ba2.1k sqft799 N 400 E, Valparaiso, IN 46383For SaleMLS ID #843280, Krystal Bialata, Blackrock Real Estate Services. NIRA as distributed by MLS GRID
- $549,0004 bd2 ba2.6k sqft405 E Chicago St, Valparaiso, IN 46383For SaleMLS ID #844366, Kallie Fuller, Brokerworks Group. NIRA as distributed by MLS GRID
- $400,0003 bd3 ba2.3k sqft122 E 632 N, Valparaiso, IN 46383For SaleMLS ID #838648, Traci Van Gundy, McColly Real Estate. NIRA as distributed by MLS GRID
- $342,5004 bd3 ba2.1k sqft302 Green Acres Dr, Valparaiso, IN 46383For SaleMLS ID #842052, Johanna Frekot, Q3 Realty Partners. NIRA as distributed by MLS GRID
- $369,9003 bd3 ba1.7k sqft358 Cori Ct, Valparaiso, IN 46383For SaleMLS ID #840072, Tonia Dragon, Better Homes and Gardens Real. NIRA as distributed by MLS GRID
- $360,0005 bd3 ba2.4k sqft1318 Whippoorwill Rd, Valparaiso, IN 46383For SaleMLS ID #840904, Tonia Dragon, Better Homes and Gardens Real. NIRA as distributed by MLS GRID
- $399,0004 bd4 ba2k sqft555 Lake Park Dr, Valparaiso, IN 46385For SaleMLS ID #841430, Gordana Rzharev, McColly Real Estate. NIRA as distributed by MLS GRID
- $579,9004 bd3 ba2.4k sqft218 W 700 N, Valparaiso, IN 46385For SaleMLS ID #840276, Tina Douglass, McColly Real Estate. NIRA as distributed by MLS GRID
- $419,9003 bd2 ba1.7k sqft100 S 500 W, La Porte, IN 46350For SaleMLS ID #844882, Sherry Ritter-Banic, Banic Real Estate & Appraisal. NIRA as distributed by MLS GRID
- $394,5002 bd2 ba1.8k sqft810 1/2 Woodland Ter, Valparaiso, IN 46383For SaleMLS ID #841399, Charles Vanderstelt, Listing Leaders. NIRA as distributed by MLS GRID
- $539,9004 bd3 ba2.5k sqft131 Beverly Dr, Chesterton, IN 46304For SaleMLS ID #844236, John Guest, Coldwell Banker Realty. NIRA as distributed by MLS GRID
- $279,9003 bd2 ba1.5k sqft2202 Stori Ln, Valparaiso, IN 46383For SaleMLS ID #844454, Lisa Moore, Listing Leaders. NIRA as distributed by MLS GRID
- $419,9004 bd3 ba2.3k sqft762 Dunewood Dr, Chesterton, IN 46304For SaleMLS ID #844343, Amy Redman, Dunes Realty, LLC. NIRA as distributed by MLS GRID
- $369,9003 bd2 ba1.9k sqft195 E 400 S, Valparaiso, IN 46383For SaleMLS ID #843515, Shaun O'Neill, Realty Executives Premier. NIRA as distributed by MLS GRID
- $439,0005 bd3 ba2.4k sqft6713 Silver Cloud Dr, Portage, IN 46368For SaleMLS ID #839996, Donna Harris, Land & Lakes Real Estate. NIRA as distributed by MLS GRID
