Welcome home to this inviting 3-bedroom, 2-bath paired patio home, offering comfortable, open-concept living in a convenient location. The spacious living room flows seamlessly into the eat-in kitchen, complete with appliances included, creating an ideal space for everyday living and entertaining. A dedicated laundry room includes the washer, dryer, and laundry tub for added convenience. Enjoy year-round relaxation in the four-seasons room, or step outside onto the deck and take in the peaceful setting. The attached 2-car garage provides plenty of space for parking and storage. Best of all, the low HOA fee includes lawn maintenance and snow removal. Conveniently located near shopping, dining, and major highways, this home offers comfort, convenience, and easy living!
Active
$279,900
2202 Stori Ln, Valparaiso, IN 46383
3beds
1,519sqft
Half Duplex
Built in 1996
4,791 Square Feet Lot
$273,500 Zestimate®
$184/sqft
$110/mo HOA
What's special
Peaceful settingFour-seasons roomAppliances includedComfortable open-concept livingEat-in kitchenDedicated laundry room
- 6 days
- 806
- 22
Likely to sell faster than
Zillow last checked:
Listing updated:
Listed by:
Lisa Moore,
Listing Leaders 219-462-5478
Source: NIRA as distributed by MLS GRID,MLS#: 844454
Facts & features
Interior
Bedrooms & bathrooms
- Bedrooms: 3
- Bathrooms: 2
- Full bathrooms: 1
- 3/4 bathrooms: 1
Rooms
- Room types: Bedroom 2, Primary Bedroom, Office, Living Room, Laundry, Kitchen, Bedroom 3
Primary bedroom
- Level: Main
- Area: 210
- Dimensions: 14.0 x 15.0
Bedroom 2
- Level: Main
- Area: 120
- Dimensions: 10.0 x 12.0
Bedroom 3
- Description: No closet could also make a great office/hobby room
- Level: Main
- Area: 168
- Dimensions: 12.0 x 14.0
Kitchen
- Level: Main
- Area: 180
- Dimensions: 12.0 x 15.0
Laundry
- Description: Laundry tub
- Level: Main
- Area: 30
- Dimensions: 6.0 x 5.0
Living room
- Level: Main
- Area: 380
- Dimensions: 20.0 x 19.0
Sunroom
- Description: four seasons room/den
- Level: Main
- Area: 120
- Dimensions: 10.0 x 12.0
Heating
- Forced Air, Natural Gas
Appliances
- Included: Dryer, Water Softener Owned, Washer, Refrigerator, Dishwasher
- Laundry: Laundry Room, Main Level
Features
- Ceiling Fan(s), Walk-In Closet(s), Vaulted Ceiling(s), Recessed Lighting, Pantry, High Ceilings, Eat-in Kitchen, Entrance Foyer
- Basement: Crawl Space
- Has fireplace: No
Interior area
- Total structure area: 1,519
- Total interior livable area: 1,519 sqft
- Finished area above ground: 1,519
Property
Parking
- Total spaces: 2.5
- Parking features: Attached, Garage Faces Front, Driveway, Off Street, Garage Door Opener
- Attached garage spaces: 2.5
- Has uncovered spaces: Yes
Features
- Levels: One
- Patio & porch: Covered
- Pool features: None
- Has view: Yes
- View description: Neighborhood
Lot
- Size: 4,791 Square Feet
- Features: Cul-De-Sac, Paved, Landscaped
Details
- Parcel number: 641019451032000004
- Special conditions: None
Construction
Type & style
- Home type: SingleFamily
- Property subtype: Half Duplex
- Attached to another structure: Yes
Condition
- New construction: No
- Year built: 1996
Utilities & green energy
- Electric: 100 Amp Service
- Sewer: Public Sewer
- Water: Public
- Utilities for property: Electricity Connected, Water Connected, Sewer Connected, Natural Gas Connected
Community & HOA
Community
- Security: Smoke Detector(s)
- Subdivision: Streamwood 01
HOA
- Has HOA: Yes
- Amenities included: Snow Removal
- Services included: Maintenance Grounds, Snow Removal
- HOA fee: $110 monthly
- HOA name: Streamwood Homeowners Association
- HOA phone: 219-241-5317
Location
- Region: Valparaiso
Financial & listing details
- Price per square foot: $184/sqft
- Tax assessed value: $222,800
- Annual tax amount: $1,043
- Date on market: 8/28/2026
- Listing agreement: Exclusive Right To Sell
- Listing terms: Cash,Conventional
Estimated market value
$273,500
$260,000 - $287,000
$2,110/mo
Price history
| Date | Event | Price |
|---|---|---|
| 8/28/2026 | Listed for sale | $279,900+67.1%$184/sqft |
Source:  NIRA as distributed by MLS GRID #844454 Report a problem NIRA as distributed by MLS GRID #844454 Report a problem | ||
| 3/24/2021 | Listing removed | -- |
Source: Owner Report a problem | ||
| 12/28/2007 | Sold | $167,500-1.4%$110/sqft |
Source: NIRA as distributed by MLS GRID #195901 Report a problem | ||
| 10/30/2007 | Listed for sale | $169,900+16%$112/sqft |
Source: Owner Report a problem | ||
| 9/20/2002 | Sold | $146,500$96/sqft |
Source: NIRA as distributed by MLS GRID #68470 Report a problem | ||
Public tax history
| Year | Property taxes | Tax assessment |
|---|---|---|
| 2025 | $1,043 +2% | $238,300 +7% |
| 2024 | $1,023 +2% | $222,800 +5.1% |
| 2023 | $1,003 +2% | $212,000 +9.7% |
| 2022 | $983 +2% | $193,300 +5.5% |
| 2021 | $964 +2% | $183,200 +13.3% |
| 2020 | $945 -0.2% | $161,700 +8.2% |
| 2019 | $946 +2% | $149,400 +4.8% |
| 2018 | $928 | $142,600 +10% |
| 2017 | $928 +2% | $129,600 -2.6% |
| 2016 | $910 +2% | $133,100 +2.3% |
| 2014 | $893 +6.4% | $130,100 +7% |
| 2013 | $839 -34.2% | $121,600 -6.2% |
| 2012 | $1,276 -8.5% | $129,600 -7.1% |
| 2011 | $1,395 +7.7% | $139,500 +1.3% |
| 2010 | $1,295 +14.2% | $137,700 -2% |
| 2009 | $1,134 | $140,500 +2.9% |
| 2006 | -- | $136,600 +17.8% |
| 2005 | -- | $116,000 |
Find assessor info on the county website
Monthly payment
Est. payment
Payment breakdown
Explore the cost of this home by adjusting the details. Changes won't be saved.Climate risks
Neighborhood: 46383
Similar homes
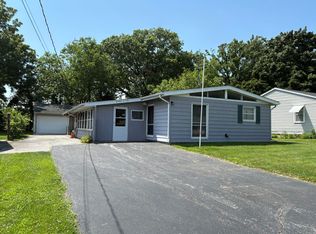
- $275,0003 bd2 ba1.2k sqft1401 Fairlane Dr, Valparaiso, IN 46383For Sale
 MLS ID #841537, Sonia Diaz, Elite Source Realty, Inc.. NIRA as distributed by MLS GRID
 - $269,9003 bd2 ba1.4k sqft102 Northview Dr, Valparaiso, IN 46383For Sale
 MLS ID #839729, Jeremiah Keene, BS Realty Services Indiana LLC. NIRA as distributed by MLS GRID
 - $275,0003 bd3 ba1.3k sqft1217 Baron Ct, Valparaiso, IN 46383For Sale
 MLS ID #843141, Kathryn Wells, BHHS Indiana Realty. NIRA as distributed by MLS GRID
 - $350,0005 bd2 ba1.9k sqft53 Cain Dr, Valparaiso, IN 46383For Sale
 MLS ID #839579, Wendy Robinson, Listing Leaders. NIRA as distributed by MLS GRID
 - $342,5004 bd3 ba2.1k sqft302 Green Acres Dr, Valparaiso, IN 46383For SaleMLS ID #842052, Johanna Frekot, Q3 Realty Partners. NIRA as distributed by MLS GRID
- $284,9003 bd2 ba1.5k sqft10653 Keystone Ln, Winfield, IN 46307For SaleMLS ID #844496, David Taylor, McColly Real Estate. NIRA as distributed by MLS GRID
- $199,9003 bd1 ba1.4k sqft4609 Bear Ln, Valparaiso, IN 46383For SaleMLS ID #836034, Patrice Grande, Countryside Realty. NIRA as distributed by MLS GRID
- $229,5003 bd1 ba1.1k sqft18 S Quinn St, Valparaiso, IN 46385For SaleMLS ID #844235, Nicole Fech, Better Homes and Gardens Real. NIRA as distributed by MLS GRID
- $399,9994 bd3 ba2.1k sqft1302 Bobolink Rd, Valparaiso, IN 46383For SaleMLS ID #843450, Danielle Miller, BHHS Indiana Realty. NIRA as distributed by MLS GRID
- $280,0004 bd2 ba1.9k sqft3422 E 74th Ave, Merrillville, IN 46410For SaleMLS ID #841528, Estela Lopez, McColly Real Estate. NIRA as distributed by MLS GRID
- $254,9004 bd2 ba1.8k sqft6281 Chase St, Merrillville, IN 46410For SaleMLS ID #844359, Connor Pascoe, Weichert Realtors - Shoreline. NIRA as distributed by MLS GRID
- $329,9003 bd2 ba1.5k sqft9814 Lincoln Ct, Crown Point, IN 46307For SaleMLS ID #844675, Steve Likas, McColly Real Estate. NIRA as distributed by MLS GRID
- $284,9003 bd2 ba1.5k sqft2124 Saffron St, Portage, IN 46368For SaleMLS ID #842965, Tina Goodwin, Listing Leaders Stately, LLC. NIRA as distributed by MLS GRID
- $219,9002 bd2 ba1k sqft3612 Creekside Dr, Valparaiso, IN 46383For SaleMLS ID #836191, Jennifer Colvin, McColly Real Estate. NIRA as distributed by MLS GRID
- $295,0003 bd2 ba1.6k sqft1623 E Coolspring Ave, Michigan City, IN 46360For SaleMLS ID #844364, Patricia Coughlin, RE/MAX Diamond Properties. NIRA as distributed by MLS GRID
- $289,9003 bd3 ba1.9k sqft10 1/2 E 36th Pl, Hobart, IN 46342For SaleMLS ID #843553, David Delano, Campbell Realty. NIRA as distributed by MLS GRID
- $274,9004 bd2 ba1.3k sqft70 N Hillcrest Ave, Hobart, IN 46342For SaleMLS ID #843171, Eric Lopez, RE/MAX Realty Associates. NIRA as distributed by MLS GRID
- $265,0003 bd2 ba1.4k sqft5489 Clem Rd, Portage, IN 46368For SaleMLS ID #831249, Karen Miller, Listing Leaders. NIRA as distributed by MLS GRID
