Welcome to Streamwood Subdivision. Tucked away, yet convenient to shopping, main roadways and down town Valparaiso. The 3 seasons porch and the large deck facing the backyard, offer a get away for some relaxation or reading time. When entering the home, you will be impressed by the openness of the living areas. The kitchen has an island, custom cabinet handles, and a large area for your table. There are three skylights to bring in more outdoor brightness. The living room area offers enough space for a L-shaped sofa. The primary bedroom has a walk in closet with lots of space and an attached 3/4 bathroom. Second bedroom could be used as an office. The bedroom to the front of the unit has is located conveniently to a full bathroom. Enjoy your visit to this well maintained, nicely updated and conveniently located duplex. Due to the openness of the floor plan, room sizes are approximate.
Closed
$265,000
374 Glenallyn Dr, Valparaiso, IN 46383
3beds
1,596sqft
Half Duplex
Built in 1997
7,840 Square Feet Lot
$269,600 Zestimate®
$166/sqft
$2,058 Estimated rent
Home value
$269,600
$240,000 - $302,000
$2,058/mo
Zestimate® history
Owner options
List your home for rent
$2,058/mo
Rent Zestimate®
Find your next renter with Zillow Rental Manager. Plus, with online applications, you can quickly screen prospective tenants – for free.
$2,058/mo
Rent Zestimate®
Refinance and save
$1,414/mo
Est. payment
Refinancing to a lower rate could help reduce your monthly payments and save thousands over the life of the loan.
$1,414/mo
Est. payment
Explore your selling options
Work with a Zillow partner agent
Leverage their expertise and Zillow's premium Showcase listings to get your home seen by more buyers.
Get startedList with your own agent
Get your home in front of millions of buyers by listing it on Zillow.
Learn how to do itSell it yourself
Take full control of how buyers see your home on Zillow by listing For Sale by Owner (FSBO).
List your homeWhat's special
Custom cabinet handles
Zillow last checked:
Listing updated:
Listed by:
Dianne Kwiatkowski,
Coldwell Banker Real Estate Gr 219-464-3531
Bought with:
Kathleen Carr, RB14045051
Coldwell Banker Real Estate Gr
Source: NIRA as distributed by MLS GRID,MLS#: 831656
Facts & features
Interior
Bedrooms & bathrooms
- Bedrooms: 3
- Bathrooms: 2
- Full bathrooms: 1
- 3/4 bathrooms: 1
Rooms
- Room types: Bedroom 2, Primary Bedroom, Living Room, Laundry, Kitchen, Bedroom 3
Primary bedroom
- Description: Large walk in closet and attached 3/4 bathroom.
- Area: 232
- Dimensions: 16.0 x 14.5
Bedroom 2
- Area: 110
- Dimensions: 11.0 x 10.0
Bedroom 3
- Area: 126
- Dimensions: 14.0 x 9.0
Kitchen
- Description: Note the custom handles which finish off the cabinets and the Skylight that makes the area delightful to sit in.
- Area: 169
- Dimensions: 13.0 x 13.0
Laundry
- Description: Washer and Dryer stay.
- Area: 66
- Dimensions: 11.0 x 6.0
Living room
- Description: Spacious with vaulted ceilings and access to the 3 seasons room.
- Area: 380
- Dimensions: 20.0 x 19.0
Sunroom
- Description: Great area to sit and read. Enjoy the views of the lovely backyard.
- Area: 102
- Dimensions: 12.0 x 8.5
Heating
- Forced Air, Natural Gas
Appliances
- Included: Dryer, Washer, Refrigerator, Microwave, Dishwasher
- Laundry: Laundry Room, Sink
Features
- Ceiling Fan(s), Walk-In Closet(s), Open Floorplan, Kitchen Island, High Ceilings, Eat-in Kitchen
- Has basement: No
- Has fireplace: No
Interior area
- Total structure area: 1,596
- Total interior livable area: 1,596 sqft
- Finished area above ground: 1,596
Property
Parking
- Total spaces: 2
- Parking features: Garage
- Garage spaces: 2
Features
- Levels: One
- Patio & porch: Deck, Porch
- Exterior features: Other
- Has spa: Yes
- Spa features: Bath
- Has view: Yes
- View description: Neighborhood, Trees/Woods
Lot
- Size: 7,840 Square Feet
- Features: Back Yard, Landscaped, Cul-De-Sac
Details
- Parcel number: 641019451031000004
- Special conditions: None
Construction
Type & style
- Home type: SingleFamily
- Property subtype: Half Duplex
- Attached to another structure: Yes
Condition
- New construction: No
- Year built: 1997
Utilities & green energy
- Sewer: Public Sewer
- Water: Public
Community & HOA
Community
- Subdivision: Streamwood
HOA
- Has HOA: Yes
- Amenities included: Maintenance Grounds, Snow Removal
- Services included: Snow Removal
- HOA fee: $110 monthly
- HOA name: Streamwood Homeowners Association
- HOA phone: 219-241-5317
Location
- Region: Valparaiso
Financial & listing details
- Price per square foot: $166/sqft
- Tax assessed value: $249,100
- Annual tax amount: $2,617
- Date on market: 12/8/2025
- Listing agreement: Exclusive Right To Sell
- Listing terms: Cash,Conventional
Price history
| Date | Event | Price |
|---|---|---|
| 5/1/2026 | Sold | $265,000-7%$166/sqft |
Source:  NIRA as distributed by MLS GRID #831656 Report a problem NIRA as distributed by MLS GRID #831656 Report a problem | ||
| 4/25/2026 | Pending sale | $285,000$179/sqft |
Source: NIRA as distributed by MLS GRID #831656 Report a problem | ||
| 4/13/2026 | Contingent | $285,000$179/sqft |
Source: NIRA as distributed by MLS GRID #831656 Report a problem | ||
| 3/25/2026 | Price change | $285,000-3.4%$179/sqft |
Source: NIRA as distributed by MLS GRID #831656 Report a problem | ||
| 12/8/2025 | Listed for sale | $295,000+51.3%$185/sqft |
Source: NIRA as distributed by MLS GRID #831656 Report a problem | ||
| 8/20/2020 | Sold | $195,000-2.5%$122/sqft |
Source: NIRA as distributed by MLS GRID #477671 Report a problem | ||
| 7/20/2020 | Pending sale | $199,900$125/sqft |
Source: BHHS Executive Group RE #477671 Report a problem | ||
| 7/10/2020 | Listed for sale | $199,900+30.2%$125/sqft |
Source: BHHS Executive Group RE #477671 Report a problem | ||
| 11/27/2013 | Sold | $153,500$96/sqft |
Source: NIRA as distributed by MLS GRID #335862 Report a problem | ||
Public tax history
| Year | Property taxes | Tax assessment |
|---|---|---|
| 2025 | $2,597 +5.2% | $249,100 +7.5% |
| 2024 | $2,469 +0.7% | $231,800 +5% |
| 2023 | $2,453 +2.4% | $220,700 +7.6% |
| 2022 | $2,396 -44.7% | $205,200 +8.3% |
| 2021 | $4,329 +7.1% | $189,500 +13.5% |
| 2020 | $4,042 +4.5% | $167,000 +8.5% |
| 2019 | $3,866 +0.1% | $153,900 +5.1% |
| 2018 | $3,862 | $146,500 |
| 2017 | $3,862 +2.7% | $146,500 -5.4% |
| 2016 | $3,761 -0.2% | $154,800 +4.5% |
| 2014 | $3,770 +201.2% | $148,100 +1% |
| 2013 | $1,252 -11.5% | $146,600 -6.9% |
| 2012 | $1,415 +6.1% | $157,500 +3.1% |
| 2011 | $1,334 +10.7% | $152,700 +1.3% |
| 2010 | $1,205 +13.5% | $150,800 -2% |
| 2009 | $1,062 | $153,900 +15% |
| 2006 | -- | $133,800 +17.4% |
| 2005 | -- | $114,000 |
Find assessor info on the county website
Neighborhood: 46383
Nearby homes
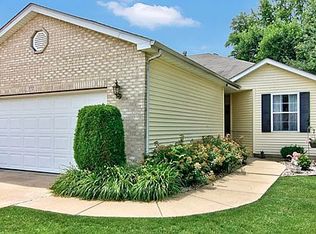
- $253,5002 bd2 ba1.2k sqft372 Glenallyn Dr, Valparaiso, IN 46383Off Market
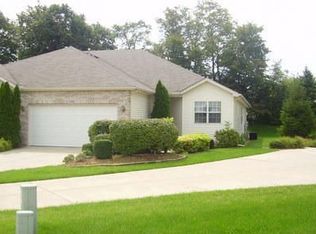
- $270,7003 bd2 ba1.6k sqft2202 Stori Ln, Valparaiso, IN 46383Off Market
- $269,9002 bd2 ba1.5k sqft2204 Stori Ln, Valparaiso, IN 46383Off Market
- $236,5002 bd2 ba1.1k sqft370 Glenallyn Dr, Valparaiso, IN 46383Off Market
- $225,8002 bd2 ba1.1k sqft368 Glenallyn Dr, Valparaiso, IN 46383Off Market
- $263,9002 bd2 ba1.2k sqft2206 Stori Ln, Valparaiso, IN 46383Off Market
- $281,3003 bd2 ba1.4k sqft366 Glenallyn Dr, Valparaiso, IN 46383Off Market
- $---- bd-- ba-- sqft2220 Stori Ln, Valparaiso, IN 46383Off Market
Nearby schools
GreatSchools rating
- 8/10Parkview Elementary SchoolGrades: K-5Distance: 0.7 mi
- 8/10Thomas Jefferson Middle SchoolGrades: 6-8Distance: 1.4 mi
- 10/10Valparaiso High SchoolGrades: 9-12Distance: 2.8 mi
Schools provided by the listing agent
- High: Valparaiso High School
Source: NIRA as distributed by MLS GRID. This data may not be complete. We recommend contacting the local school district to confirm school assignments for this home.
Get a cash offer in 3 minutes
Find out how much your home could sell for in as little as 3 minutes with a no-obligation cash offer.
Estimated market value
$269,600
Get a cash offer in 3 minutes
Find out how much your home could sell for in as little as 3 minutes with a no-obligation cash offer.
Estimated market value
$269,600
- Indiana
- Porter County
- Valparaiso
- 46383
- 374 Glenallyn Dr
Nearby cities
Nearby neighborhoods
Nearby zip codes
Other Valparaiso Topics
