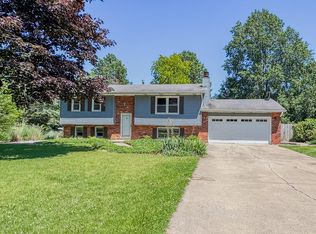
Spacious 4-Bedroom Bi-Level in a Fantastic Valparaiso Location! Don't miss this well-maintained 4-bedroom, 2.5-bath bi-level offering plenty of room for everyone! The large eat-in kitchen features an abundance of cabinets, providing exceptional storage and workspace. Sliding glass doors lead to a spacious deck, perfect for outdoor dining, entertaining, or simply relaxing. The oversized bonus room offers endless possibilities as a family room, recreation room, media room, playroom, or home office. You'll also appreciate the generous closet space throughout the home, providing plenty of storage. Conveniently located just minutes from downtown Valparaiso, this home is close to schools, shopping, restaurants, parks, and walking trails. Commuters will enjoy easy access to the Indiana Toll Road and major highways. This home offers the perfect combination of space, functionality, and location. Schedule your private showing today!
Active
$342,500
302 Green Acres Dr, Valparaiso, IN 46383
4beds
2,128sqft
Single Family Residence
Built in 1970
0.25 Acres Lot
$-- Zestimate®
$161/sqft
$-- HOA
What's special
Spacious deckSliding glass doorsOversized bonus roomExceptional storage and workspaceLarge eat-in kitchenAbundance of cabinets
- 61 days
- 351
- 17
Zillow last checked:
Listing updated:
Listed by:
Johanna Frekot,
Q3 Realty Partners 219-769-1100
Source: NIRA as distributed by MLS GRID,MLS#: 842052
Facts & features
Interior
Bedrooms & bathrooms
- Bedrooms: 4
- Bathrooms: 3
- Full bathrooms: 2
- 1/2 bathrooms: 1
Rooms
- Room types: Bonus Room, Primary Bedroom, Living Room, Kitchen, Bedroom 4, Bedroom 3, Bedroom 2
Primary bedroom
- Level: Main
- Area: 180
- Dimensions: 15.0 x 12.0
Bedroom 2
- Level: Main
- Area: 150
- Dimensions: 15.0 x 10.0
Bedroom 3
- Level: Lower
- Area: 126
- Dimensions: 9.0 x 14.0
Bedroom 4
- Level: Lower
- Area: 126
- Dimensions: 9.0 x 14.0
Bonus room
- Level: Lower
- Area: 420
- Dimensions: 28.0 x 15.0
Kitchen
- Level: Main
- Area: 216
- Dimensions: 18.0 x 12.0
Living room
- Level: Main
- Area: 252
- Dimensions: 18.0 x 14.0
Heating
- Forced Air, Natural Gas
Appliances
- Included: Dryer, Water Softener Owned, Washer, Refrigerator, Gas Water Heater, Dishwasher
- Laundry: Gas Dryer Hookup, Lower Level
Features
- Ceiling Fan(s), Laminate Counters, Eat-in Kitchen, Entrance Foyer
- Windows: Aluminum Frames, Storm Window(s)
- Has basement: No
- Number of fireplaces: 1
- Fireplace features: Wood Burning, Lower Level
Interior area
- Total structure area: 2,128
- Total interior livable area: 2,128 sqft
- Finished area above ground: 1,064
Property
Parking
- Total spaces: 2.5
- Parking features: Attached, Driveway, Garage Door Opener
- Attached garage spaces: 2.5
- Has uncovered spaces: Yes
Features
- Levels: Bi-Level
- Patio & porch: Covered, Deck
- Exterior features: Private Yard, Storage, Rain Gutters
- Pool features: None
- Has view: Yes
- View description: Neighborhood
Lot
- Size: 0.25 Acres
- Features: Back Yard, Landscaped, Front Yard, Few Trees
Details
- Parcel number: 640912180007000004
- Special conditions: None
Construction
Type & style
- Home type: SingleFamily
- Property subtype: Single Family Residence
Condition
- New construction: No
- Year built: 1970
Utilities & green energy
- Electric: Circuit Breakers
- Sewer: Public Sewer
- Water: Public
- Utilities for property: Electricity Connected, Water Connected, Sewer Connected, Natural Gas Connected
Community & HOA
Community
- Security: Carbon Monoxide Detector(s), Smoke Detector(s)
- Subdivision: Cooks Corners 2nd Add
HOA
- Has HOA: No
Location
- Region: Valparaiso
Financial & listing details
- Price per square foot: $161/sqft
- Tax assessed value: $275,200
- Annual tax amount: $6,657
- Date on market: 7/10/2026
- Listing agreement: Exclusive Right To Sell
- Listing terms: Cash,VA Loan,Conventional
Estimated market value
Not available
Estimated sales range
Not available
Not available
Price history
| Date | Event | Price |
|---|---|---|
| 7/10/2026 | Listed for sale | $342,500+118.2%$161/sqft |
Source:  NIRA as distributed by MLS GRID #842052 Report a problem NIRA as distributed by MLS GRID #842052 Report a problem | ||
| 7/14/2023 | Listing removed | -- |
Source: Zillow Rentals Report a problem | ||
| 7/6/2023 | Listed for rent | $1,895+13.1%$1/sqft |
Source: Zillow Rentals Report a problem | ||
| 6/15/2016 | Listing removed | $1,675+1.5%$1/sqft |
Source: Q3 Realty Partners LLC Report a problem | ||
| 12/16/2014 | Listing removed | $1,650$1/sqft |
Source: Q3 Realty Partners, LLC Report a problem | ||
| 12/4/2014 | Price change | $1,650+1.5%$1/sqft |
Source: Q3 Realty Partners, LLC Report a problem | ||
| 11/22/2014 | Price change | $1,625-1.5%$1/sqft |
Source: Q3 Realty Partners, LLC Report a problem | ||
| 11/8/2014 | Listed for rent | $1,650$1/sqft |
Source: Q3 Realty Partners, LLC Report a problem | ||
| 9/29/2014 | Listing removed | $1,650$1/sqft |
Source: Q3 Realty Partners, LLC Report a problem | ||
| 8/8/2014 | Listed for rent | $1,650$1/sqft |
Source: Q3 Realty Partners, LLC Report a problem | ||
| 6/20/2011 | Sold | $157,000-7.6%$74/sqft |
Source: NIRA as distributed by MLS GRID #273957 Report a problem | ||
| 4/26/2011 | Price change | $169,900-5.6%$80/sqft |
Source: McCOLLY Real Estate #273957 Report a problem | ||
| 2/5/2011 | Price change | $179,900-2.7%$85/sqft |
Source: McCOLLY Real Estate #273957 Report a problem | ||
| 1/7/2011 | Price change | $184,900-2.6%$87/sqft |
Source: McCOLLY Real Estate #273957 Report a problem | ||
| 11/6/2010 | Price change | $189,900-4.6%$89/sqft |
Source: McColly Real Estate #273957 Report a problem | ||
| 10/8/2010 | Listed for sale | $199,000$94/sqft |
Source: McColly Real Estate #273957 Report a problem | ||
Public tax history
| Year | Property taxes | Tax assessment |
|---|---|---|
| 2025 | $6,657 -3% | $286,600 +4.1% |
| 2024 | $6,861 +10.6% | $275,200 -1.7% |
| 2023 | $6,201 +19.7% | $279,900 +11.2% |
| 2022 | $5,180 -2% | $251,800 +24% |
| 2021 | $5,285 +5.2% | $203,100 -0.4% |
| 2020 | $5,022 +4.3% | $203,900 +6.6% |
| 2019 | $4,817 +4.1% | $191,200 +4.7% |
| 2018 | $4,628 | $182,700 +4% |
| 2017 | $4,628 +11% | $175,700 +2.3% |
| 2016 | $4,169 +99.9% | $171,700 +2.7% |
| 2014 | $2,086 +33.3% | $167,200 +7.9% |
| 2013 | $1,565 +1.8% | $155,000 +0.8% |
| 2012 | $1,538 -15.6% | $153,800 -15.6% |
| 2011 | $1,823 -49.3% | $182,300 +1.3% |
| 2010 | $3,598 +134.9% | $179,900 +4.4% |
| 2009 | $1,532 | $172,400 +28.2% |
| 2006 | -- | $134,500 +13.1% |
| 2005 | -- | $118,900 |
Find assessor info on the county website
Monthly payment
Est. payment
Payment breakdown
Explore the cost of this home by adjusting the details. Changes won't be saved.Climate risks
Neighborhood: 46383

Similar homes
- $350,0005 bd2 ba1.9k sqft53 Cain Dr, Valparaiso, IN 46383For Sale
 MLS ID #839579, Wendy Robinson, Listing Leaders. NIRA as distributed by MLS GRID
 - $295,0003 bd2 ba1.5k sqft2304 Shaker Dr, Valparaiso, IN 46383For Sale
 MLS ID #843694, Sophia Mason, Mason Realty, LLC. NIRA as distributed by MLS GRID
 - $439,9994 bd3 ba2k sqft1300 Bobolink Rd, Valparaiso, IN 46383For Sale
 MLS ID #843443, Danielle Miller, BHHS Indiana Realty. NIRA as distributed by MLS GRID
 - $364,0002 bd3 ba2.3k sqft2061 Vale Park Rd, Valparaiso, IN 46385For Sale
 MLS ID #841666, Theresa Nicksic, Seramur Properties, LLC. NIRA as distributed by MLS GRID
 - $274,5003 bd2 ba1.2k sqft1401 Fairlane Dr, Valparaiso, IN 46383For SaleMLS ID #841537, Sonia Diaz, Elite Source Realty, Inc.. NIRA as distributed by MLS GRID
- $264,9003 bd2 ba1.4k sqft102 Northview Dr, Valparaiso, IN 46383For SaleMLS ID #839729, Jeremiah Keene, BS Realty Services Indiana LLC. NIRA as distributed by MLS GRID
- $279,9003 bd2 ba1.5k sqft2202 Stori Ln, Valparaiso, IN 46383For SaleMLS ID #844454, Lisa Moore, Listing Leaders. NIRA as distributed by MLS GRID
- $199,9003 bd1 ba1.4k sqft4609 Bear Ln, Valparaiso, IN 46383For SaleMLS ID #836034, Patrice Grande, Countryside Realty. NIRA as distributed by MLS GRID
- $259,9003 bd3 ba1.3k sqft1217 Baron Ct, Valparaiso, IN 46383For SaleMLS ID #843141, Kathryn Wells, BHHS Indiana Realty. NIRA as distributed by MLS GRID
- $350,0003 bd3 ba1.9k sqft397 E 1300 N, Chesterton, IN 46304For SaleMLS ID #840809, Shawn Franz, Brokerworks Group. NIRA as distributed by MLS GRID
- $419,9004 bd3 ba2.3k sqft762 Dunewood Dr, Chesterton, IN 46304For SaleMLS ID #844343, Amy Redman, Dunes Realty, LLC. NIRA as distributed by MLS GRID
- $367,9994 bd3 ba2.2k sqft303 E Porter Ave, Chesterton, IN 46304For SaleMLS ID #837425, Lacey Lafata, McColly Real Estate. NIRA as distributed by MLS GRID
- $239,9003 bd2 ba1.2k sqft48 E Division Rd, Valparaiso, IN 46383For SaleMLS ID #828242, Todd Jakubowski, Listing Leaders Lifestyles, LL. NIRA as distributed by MLS GRID
- $350,0003 bd3 ba2.1k sqft3043 Mallory St, Portage, IN 46368For SaleMLS ID #842658, Jacinda Ross, Jacinda Ross, Broker. NIRA as distributed by MLS GRID
- $249,9003 bd2 ba2.1k sqft484 Grove Ave, Valparaiso, IN 46385For SaleMLS ID #826998, Jeremiah Keene, BS Realty Services Indiana LLC. NIRA as distributed by MLS GRID
- $344,9004 bd2 ba1.7k sqft1425 W 97th Pl, Crown Point, IN 46307For SaleMLS ID #844569, Steve Likas, McColly Real Estate. NIRA as distributed by MLS GRID
- $307,5003 bd2 ba1.3k sqft701 Pearson Rd, Porter, IN 46304For SaleMLS ID #840205, Matt Evans, RE/MAX Lifestyles. NIRA as distributed by MLS GRID
- $336,5003 bd3 ba2.5k sqft3863 Kingsway Dr, Crown Point, IN 46307For SaleMLS ID #843362, Vanessa Kwasny, Century 21 Circle. NIRA as distributed by MLS GRID
