Welcome to your next opportunity! This charming home is priced with sweat equity in mind and ready for its new owner's vision. Located in the desirable Jessee-Pifer Neighborhood, this property offers a rare chance secure a home in one of Valpo's most sought after areas. The home features a spacious layout with three bedrooms, two bathrooms, an open living area, 9 foot ceiling on both levels, and a full basement with great potential for finishing. Original details bring character, while the solid structure provides a strong foundation for updates and improvements. Outside, the lot includes mature trees and a backyard with space for entertaining, gardening, or simply relaxing. The location cannot be beat- walking distance to downtown, top-rated schools, shopping, dining, and parks. If you are looking for a project that will reward your effort and creativity, 484 Grove Avenue is the place. Schedule a showing today and see the potential for yourself. Home is being sold AS-IS.
Active
Price cut: $4.1K (9/2)
$249,900
484 Grove Ave, Valparaiso, IN 46385
3beds
2,115sqft
Single Family Residence
Built in 1920
7,753 Square Feet Lot
$242,200 Zestimate®
$118/sqft
$-- HOA
What's special
Full basementSpacious layoutThree bedroomsOriginal details bring characterMature treesTwo bathrooms
- 406 days
- 1,038
- 58
Zillow last checked:
Listing updated:
Listed by:
Jeremiah Keene,
BS Realty Services Indiana LLC 630-205-1146
Source: NIRA as distributed by MLS GRID,MLS#: 826998
Facts & features
Interior
Bedrooms & bathrooms
- Bedrooms: 3
- Bathrooms: 2
- Full bathrooms: 1
- 3/4 bathrooms: 1
Rooms
- Room types: Bedroom 2, Primary Bedroom, Living Room, Kitchen, Family Room, Dining Room, Bedroom 3
Primary bedroom
- Level: Upper
- Area: 156
- Dimensions: 13.0 x 12.0
Bedroom 2
- Level: Upper
- Area: 144
- Dimensions: 12.0 x 12.0
Bedroom 3
- Level: Upper
- Area: 120
- Dimensions: 12.0 x 10.0
Dining room
- Level: Main
- Area: 144
- Dimensions: 12.0 x 12.0
Family room
- Level: Main
- Area: 100
- Dimensions: 10.0 x 10.0
Kitchen
- Level: Main
- Area: 180
- Dimensions: 15.0 x 12.0
Living room
- Level: Main
- Area: 180
- Dimensions: 15.0 x 12.0
Heating
- Other
Appliances
- Included: Dryer, Washer, Refrigerator
- Laundry: Gas Dryer Hookup, Washer Hookup, Sink
Features
- Ceiling Fan(s), Walk-In Closet(s), His and Hers Closets, High Ceilings
- Basement: Full,Unfinished
- Number of fireplaces: 1
- Fireplace features: Family Room, Wood Burning
Interior area
- Total structure area: 2,115
- Total interior livable area: 2,115 sqft
- Finished area above ground: 2,115
Property
Parking
- Parking features: Driveway, On Street
- Has uncovered spaces: Yes
Features
- Levels: Two
- Patio & porch: Covered, Rear Porch, Front Porch, Enclosed
- Exterior features: Other, Rain Gutters
- Pool features: None
- Has view: Yes
- View description: Neighborhood
Lot
- Size: 7,753 Square Feet
- Features: Back Yard, Rectangular Lot, Front Yard
Details
- Parcel number: 640923229019000004
- Special conditions: Agent Owned
Construction
Type & style
- Home type: SingleFamily
- Property subtype: Single Family Residence
Condition
- New construction: No
- Year built: 1920
Utilities & green energy
- Electric: 100 Amp Service
- Sewer: Public Sewer
- Water: Public
- Utilities for property: Cable Connected, Water Connected, Sewer Connected, Natural Gas Connected, Electricity Connected
Community & HOA
Community
- Security: Carbon Monoxide Detector(s)
- Subdivision: City View Add
HOA
- Has HOA: No
Location
- Region: Valparaiso
Financial & listing details
- Price per square foot: $118/sqft
- Tax assessed value: $247,700
- Annual tax amount: $2,822
- Date on market: 9/1/2025
- Listing agreement: Exclusive Agency
- Listing terms: Cash,Conventional
Estimated market value
$242,200
$230,000 - $254,000
$2,427/mo
Price history
| Date | Event | Price |
|---|---|---|
| 9/2/2026 | Price change | $249,900-1.6%$118/sqft |
Source:  NIRA as distributed by MLS GRID #826998 Report a problem NIRA as distributed by MLS GRID #826998 Report a problem | ||
| 7/10/2026 | Price change | $254,000-0.4%$120/sqft |
Source: NIRA as distributed by MLS GRID #826998 Report a problem | ||
| 6/10/2026 | Price change | $255,000-1.5%$121/sqft |
Source: NIRA as distributed by MLS GRID #826998 Report a problem | ||
| 6/1/2026 | Price change | $258,9000%$122/sqft |
Source: NIRA as distributed by MLS GRID #826998 Report a problem | ||
| 5/15/2026 | Price change | $259,000-0.3%$122/sqft |
Source: NIRA as distributed by MLS GRID #826998 Report a problem | ||
| 4/15/2026 | Price change | $259,8000%$123/sqft |
Source: NIRA as distributed by MLS GRID #826998 Report a problem | ||
| 3/31/2026 | Price change | $259,9000%$123/sqft |
Source: NIRA as distributed by MLS GRID #826998 Report a problem | ||
| 2/21/2026 | Price change | $260,000-1.8%$123/sqft |
Source: NIRA as distributed by MLS GRID #826998 Report a problem | ||
| 2/9/2026 | Price change | $264,9000%$125/sqft |
Source: NIRA as distributed by MLS GRID #826998 Report a problem | ||
| 1/15/2026 | Price change | $265,000-3.6%$125/sqft |
Source: NIRA as distributed by MLS GRID #826998 Report a problem | ||
| 1/7/2026 | Pending sale | $274,900$130/sqft |
Source: NIRA as distributed by MLS GRID #826998 Report a problem | ||
| 11/19/2025 | Price change | $274,9000%$130/sqft |
Source: NIRA as distributed by MLS GRID #826998 Report a problem | ||
| 10/20/2025 | Price change | $275,000-0.7%$130/sqft |
Source: NIRA as distributed by MLS GRID #826998 Report a problem | ||
| 10/13/2025 | Price change | $276,9000%$131/sqft |
Source: NIRA as distributed by MLS GRID #826998 Report a problem | ||
| 9/21/2025 | Price change | $277,000-1.1%$131/sqft |
Source: NIRA as distributed by MLS GRID #826998 Report a problem | ||
| 9/14/2025 | Price change | $280,000-1.8%$132/sqft |
Source: NIRA as distributed by MLS GRID #826998 Report a problem | ||
| 9/7/2025 | Price change | $285,000-1.4%$135/sqft |
Source: NIRA as distributed by MLS GRID #826998 Report a problem | ||
| 9/1/2025 | Listed for sale | $289,000+114.2%$137/sqft |
Source: NIRA as distributed by MLS GRID #826998 Report a problem | ||
| 6/11/2018 | Sold | $134,900$64/sqft |
Source: NIRA as distributed by MLS GRID #431509 Report a problem | ||
| 5/21/2018 | Pending sale | $134,900$64/sqft |
Source: Listing Leaders #431509 Report a problem | ||
| 5/2/2018 | Price change | $134,900-10%$64/sqft |
Source: Listing Leaders #431509 Report a problem | ||
| 4/18/2018 | Listed for sale | $149,900$71/sqft |
Source: Listing Leaders #431509 Report a problem | ||
| 4/10/2018 | Pending sale | $149,900$71/sqft |
Source: Listing Leaders #431509 Report a problem | ||
| 3/26/2018 | Listed for sale | $149,900$71/sqft |
Source: Listing Leaders #431509 Report a problem | ||
Public tax history
| Year | Property taxes | Tax assessment |
|---|---|---|
| 2025 | $2,822 +15.2% | $245,100 -1% |
| 2024 | $2,451 -12% | $247,700 +12.9% |
| 2023 | $2,784 +22.2% | $219,400 -3% |
| 2022 | $2,278 +13% | $226,200 +23.9% |
| 2021 | $2,016 +12% | $182,500 +10.8% |
| 2020 | $1,801 +34% | $164,700 +10.4% |
| 2019 | $1,344 +11.9% | $149,200 +4.8% |
| 2018 | $1,202 | $142,300 +4.6% |
| 2017 | $1,202 +20.2% | $136,100 +7.2% |
| 2016 | $1,000 -9% | $127,000 -3.7% |
| 2014 | $1,098 +11.7% | $131,900 +1.7% |
| 2013 | $983 -7.9% | $129,700 -4.4% |
| 2012 | $1,067 +21.6% | $135,700 +9.4% |
| 2011 | $877 +11.4% | $124,000 +1.3% |
| 2010 | $788 +26.3% | $122,400 +3% |
| 2009 | $624 | $118,800 -2% |
| 2006 | -- | $121,200 +20.6% |
| 2005 | -- | $100,500 |
Find assessor info on the county website
Monthly payment
Est. payment
Payment breakdown
Explore the cost of this home by adjusting the details. Changes won't be saved.Climate risks
Neighborhood: 46385
Nearby schools
Schools provided by the listing agent
- Elementary: Memorial Elementary School
- Middle: Benjamin Franklin Middle School
- High: Valparaiso High School
Source: NIRA as distributed by MLS GRID. This data may not be complete. We recommend contacting the local school district to confirm school assignments for this home.

Similar homes
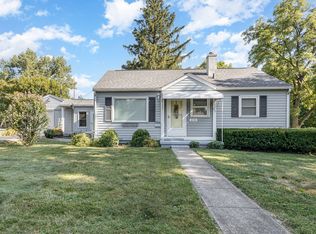
- $259,9003 bd2 ba1.4k sqft102 Northview Dr, Valparaiso, IN 46383For Sale

 MLS ID #839729, Jeremiah Keene, BS Realty Services Indiana LLC. NIRA as distributed by MLS GRID
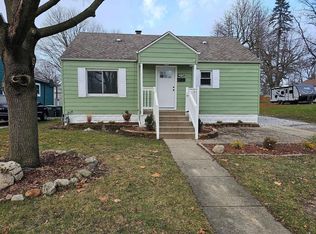
 - $319,0003 bd2 ba1.5k sqft362 W Division Rd, Valparaiso, IN 46385For Sale
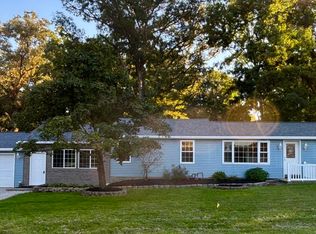 MLS ID #846605, Ryan Kwasny, Century 21 Circle. NIRA as distributed by MLS GRID
 - $274,5003 bd2 ba1.2k sqft1401 Fairlane Dr, Valparaiso, IN 46383For Sale
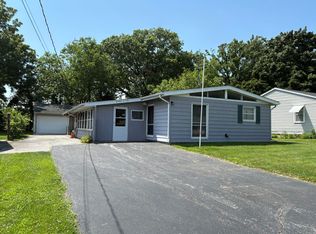 MLS ID #841537, Sonia Diaz, Elite Source Realty, Inc.. NIRA as distributed by MLS GRID
 - $239,9003 bd2 ba1.2k sqft48 E Division Rd, Valparaiso, IN 46383For Sale
 MLS ID #828242, Todd Jakubowski, Listing Leaders Lifestyles, LL. NIRA as distributed by MLS GRID
 - $289,9003 bd2 ba1.9k sqft236 S 150 E, Valparaiso, IN 46383For SaleMLS ID #844864, Connor Pascoe, Weichert Realtors - Shoreline. NIRA as distributed by MLS GRID
- $249,9003 bd3 ba1.3k sqft1217 Baron Ct, Valparaiso, IN 46383For SaleMLS ID #843141, Kathryn Wells, BHHS Indiana Realty. NIRA as distributed by MLS GRID
- $354,0003 bd2 ba2.5k sqft632 Woodstone Path, Valparaiso, IN 46385For SaleMLS ID #844663, Christian Meyer, McColly Real Estate. NIRA as distributed by MLS GRID
- $255,0003 bd2 ba2k sqft7125 Catherine St, Merrillville, IN 46410For SaleMLS ID #846134, Brent Stegenga, Complete Asset Protection Serv. NIRA as distributed by MLS GRID
- $249,9992 bd1 ba2.1k sqft7302 Grand Blvd, Hobart, IN 46342For SaleMLS ID #844360, Steven Koleno, Beycome Brokerage Realty LLC. NIRA as distributed by MLS GRID
- $199,9003 bd1 ba1.4k sqft4609 Bear Ln, Valparaiso, IN 46383For SaleMLS ID #836034, Patrice Grande, Countryside Realty. NIRA as distributed by MLS GRID
- $239,9993 bd2 ba1.6k sqft784 N 625 E, Westville, IN 46391For SaleMLS ID #842450, Mary Willis, Monty Willis Team PC. NIRA as distributed by MLS GRID
- $255,0003 bd3 ba2.3k sqft3058 Debra St, Portage, IN 46368For SaleMLS ID #843750, Jaime Janowsky, Listing Leaders. NIRA as distributed by MLS GRID
- $300,0002 bd2 ba1.3k sqft701 Pearson Rd, Porter, IN 46304For SaleMLS ID #846778, Matt Evans, RE/MAX Lifestyles. NIRA as distributed by MLS GRID
- $234,9003 bd2 ba2.3k sqft201 S 8th St, Chesterton, IN 46304For SaleMLS ID #845277, Wendy Hammonds, Key Realty Indiana, LLC. NIRA as distributed by MLS GRID
- $245,0003 bd2 ba1.1k sqft7920 Independence St, Merrillville, IN 46410For SaleMLS ID #846385, Lisa Wojcik, Northwest Indiana Real Estate. NIRA as distributed by MLS GRID
- $248,0004 bd2 ba1.6k sqft7712 Marshall St, Merrillville, IN 46410For SaleMLS ID #845103, Heather Bahl, Better Homes and Gardens Real. NIRA as distributed by MLS GRID
- $299,0003 bd2 ba2.6k sqft2134 W 3rd Pl, Hobart, IN 46342For SaleMLS ID #846759, Brenda Wisniewski, Ginter Realty. NIRA as distributed by MLS GRID
- $249,0002 bd1 ba1.2k sqft1708 Tower St, Chesterton, IN 46304For SaleMLS ID #845440, Marcy Norman, Trendsetters Realty, LLC. NIRA as distributed by MLS GRID
- $259,9003 bd2 ba1.9k sqft3119 W 60th Dr, Merrillville, IN 46410For SaleMLS ID #846347, Chanel Harris, Harris Realty & Investments. NIRA as distributed by MLS GRID
- $274,9004 bd2 ba1.9k sqft3422 E 74th Ave, Merrillville, IN 46410For SaleMLS ID #841528, Estela Lopez, McColly Real Estate. NIRA as distributed by MLS GRID
