This charming two bedroom, one bath home is ready for its new owners. You'll love the refinished hardwood floors and wide trim that carry classic character throughout the home. Original solid wood doors with antique hardware add timeless appeal, while modern updates provide peace of mind. The home features newer windows, siding, furnace, and A/C, along with updated electrical. The kitchen and bathroom include built ins for added storage and style. Both bedrooms offer large walk in closets with lighting, a rare find in a home of this era. A perfect blend of vintage charm and thoughtful updates -- move in ready and full of personality. The attic space has the potential for future expansion and more living space. The large 2.5 car garage is truly a dream workspace. It's fully equipped with electric and even includes an A/C unit to keep you cool on hot days while tackling projects, hobbies, or storage needs. Plenty of room, plenty of comfort, and plenty of possibilities. Just minutes from major highways and next to the Duneland walking trail.
Active
Price cut: $6K (10/4)
$249,000
1708 Tower St, Chesterton, IN 46304
2beds
1,250sqft
Single Family Residence
Built in 1927
9,147 Square Feet Lot
$240,200 Zestimate®
$199/sqft
$-- HOA
What's special
Newer windowsUpdated electricalRefinished hardwood floors
- 19 days
- 483
- 30
Zillow last checked:
Listing updated:
Listed by:
Marcy Norman,
Trendsetters Realty, LLC 219-241-2918
Source: NIRA as distributed by MLS GRID,MLS#: 845440
Facts & features
Interior
Bedrooms & bathrooms
- Bedrooms: 2
- Bathrooms: 1
- Full bathrooms: 1
Rooms
- Room types: Bedroom 2, Primary Bedroom, Living Room, Laundry, Kitchen, Dining Room
Primary bedroom
- Level: Main
- Area: 115
- Dimensions: 11.5 x 10.0
Bedroom 2
- Level: Main
- Area: 115
- Dimensions: 11.5 x 10.0
Dining room
- Level: Main
- Area: 149.5
- Dimensions: 13.0 x 11.5
Kitchen
- Level: Main
- Area: 149.5
- Dimensions: 13.0 x 11.5
Laundry
- Level: Main
- Area: 98
- Dimensions: 14.0 x 7.0
Living room
- Level: Main
- Area: 149.5
- Dimensions: 13.0 x 11.5
Heating
- Forced Air, Natural Gas
Appliances
- Included: Dryer, Washer, Refrigerator, Microwave, Gas Water Heater, Dishwasher
- Laundry: Gas Dryer Hookup, Washer Hookup, Sink, Main Level, Laundry Room
Features
- Ceiling Fan(s)
- Basement: Daylight,Unfinished,Sump Pump,Full
- Has fireplace: No
Interior area
- Total structure area: 1,250
- Total interior livable area: 1,250 sqft
- Finished area above ground: 1,250
Property
Parking
- Total spaces: 2.5
- Parking features: Garage Door Opener, Gravel, Garage Faces Side, Driveway, Off Street
- Garage spaces: 2.5
- Has uncovered spaces: Yes
Features
- Levels: One
- Has view: Yes
- View description: Neighborhood, Trees/Woods
Lot
- Size: 9,147 Square Feet
- Features: Back Yard, Few Trees, Corner Lot
Details
- Parcel number: 640609155016000007
- Zoning description: residential
- Special conditions: None
Construction
Type & style
- Home type: SingleFamily
- Property subtype: Single Family Residence
Condition
- New construction: No
- Year built: 1927
Utilities & green energy
- Electric: 200+ Amp Service
- Sewer: Public Sewer
- Water: Well
Community & HOA
Community
- Security: Smoke Detector(s)
- Subdivision: Lahayne-Crocker Sub
HOA
- Has HOA: No
Location
- Region: Chesterton
Financial & listing details
- Price per square foot: $199/sqft
- Tax assessed value: $106,900
- Annual tax amount: $2,366
- Date on market: 9/16/2026
- Listing agreement: Exclusive Right To Sell
- Listing terms: Cash,VA Loan,FHA,Conventional
Estimated market value
$240,200
$228,000 - $252,000
$1,720/mo
Price history
| Date | Event | Price |
|---|---|---|
| 10/4/2026 | Price change | $249,000-2.4%$199/sqft |
Source:  NIRA as distributed by MLS GRID #845440 Report a problem NIRA as distributed by MLS GRID #845440 Report a problem | ||
| 9/16/2026 | Listed for sale | $255,000$204/sqft |
Source: NIRA as distributed by MLS GRID #845440 Report a problem | ||
| 9/11/2026 | Listing removed | $1,700$1/sqft |
Source: Zillow Rentals Report a problem | ||
| 8/7/2026 | Listed for rent | $1,700$1/sqft |
Source: Zillow Rentals Report a problem | ||
Public tax history
| Year | Property taxes | Tax assessment |
|---|---|---|
| 2025 | $2,366 +2.3% | $116,200 +8.7% |
| 2024 | $2,314 | $106,900 +2.5% |
| 2023 | -- | $104,300 -10.7% |
| 2022 | $2,184 +9.6% | $116,800 +18.7% |
| 2021 | $1,994 +5.4% | $98,400 +9.6% |
| 2020 | $1,891 +2.5% | $89,800 +5.4% |
| 2019 | $1,845 -55.2% | $85,200 +3.6% |
| 2018 | $4,116 -0.5% | $82,200 -2.6% |
| 2017 | $4,138 +93.1% | $84,400 -7.3% |
| 2016 | $2,143 +9.1% | $91,000 -10.7% |
| 2014 | $1,965 -10.7% | $101,900 +3.6% |
| 2013 | $2,199 +8% | $98,400 -3.3% |
| 2012 | $2,036 +410.1% | $101,800 +7.4% |
| 2011 | $399 +59.6% | $94,800 +13.3% |
| 2010 | $250 -11.7% | $83,700 -3.9% |
| 2009 | $283 | $87,100 |
Find assessor info on the county website
Monthly payment
Est. payment
Payment breakdown
Explore the cost of this home by adjusting the details. Changes won't be saved.Climate risks
Neighborhood: 46304
Nearby schools
Schools provided by the listing agent
- High: Chesterton High School
Source: NIRA as distributed by MLS GRID. This data may not be complete. We recommend contacting the local school district to confirm school assignments for this home.
Similar homes
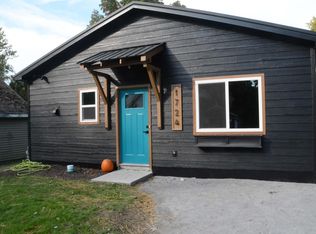
- $259,9002 bd1 ba1.2k sqft515 S Park Dr, Chesterton, IN 46304For Sale

 MLS ID #842889, Diane Cline, McColly Real Estate. NIRA as distributed by MLS GRID
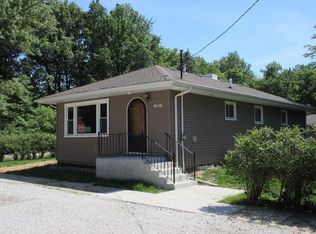
 - $199,9003 bd2 ba1.7k sqft1063 Frontage Rd, Chesterton, IN 46304For Sale
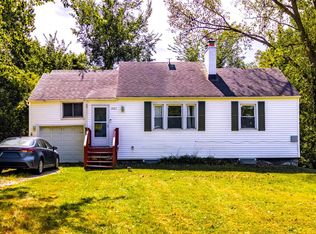 MLS ID #845153, Jared Gomez, Listing Leaders. NIRA as distributed by MLS GRID
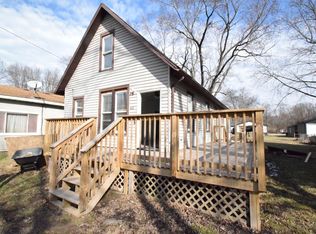
 - $260,0003 bd1 ba1.3k sqft2350 Newton St, Lake Station, IN 46405For Sale
 MLS ID #846159, Kristina Vega, Better Homes and Gardens Real. NIRA as distributed by MLS GRID
 - $229,0003 bd2 ba1.3k sqft119 Francis St, Porter, IN 46304For Sale
 MLS ID #202635209, Amy C Hockema, Keller Williams Lafayette. IRMLS
 - $274,5003 bd2 ba1.4k sqft322 Village Sq, Burns Harbor, IN 46304For SaleMLS ID #838732, Tysheea Liggins, McColly Real Estate. NIRA as distributed by MLS GRID
- $269,9993 bd2 ba1.1k sqft5358 Redwood Ave, Portage, IN 46368For SaleMLS ID #846115, James Gore, Listing Leaders. NIRA as distributed by MLS GRID
- $265,0003 bd2 ba1.4k sqft5489 Clem Rd, Portage, IN 46368For SaleMLS ID #831249, Karen Miller, Listing Leaders. NIRA as distributed by MLS GRID
- $206,0002 bd2 ba1k sqft5677 McCasland Ave, Portage, IN 46368For SaleMLS ID #845480, Susan Vida, NWI Land Companies, LLC. NIRA as distributed by MLS GRID
- $229,9003 bd2 ba1.4k sqft6190 Oglethorpe Ave, Portage, IN 46368For SaleMLS ID #844994, Genise Shumaker, McColly Real Estate. NIRA as distributed by MLS GRID
- $287,0004 bd2 ba1.8k sqft7079 Lenburg Rd, Portage, IN 46368For SaleMLS ID #845401, Carter Casko, McColly Real Estate. NIRA as distributed by MLS GRID
- $249,9983 bd2 ba1.6k sqft784 N 625 E, Westville, IN 46391For SaleMLS ID #842450, Mary Willis, Monty Willis Team PC. NIRA as distributed by MLS GRID
- $259,0003 bd2 ba1.5k sqft325 N Hobart Rd, Hobart, IN 46342For SaleMLS ID #840934, Kayla Lowe, New Chapter Real Estate. NIRA as distributed by MLS GRID
- $249,9003 bd1 ba1.1k sqft7520 Independence St, Merrillville, IN 46410For SaleMLS ID #845260, Vicki Vicari, Impact Indiana Real Estate, LL. NIRA as distributed by MLS GRID
- $199,9003 bd1 ba1.2k sqft2805 County Line Rd, Portage, IN 46368For SaleMLS ID #843546, Connor Pascoe, Weichert Realtors - Shoreline. NIRA as distributed by MLS GRID
- $248,9002 bd1 ba726 sqft613 Madison St, Valparaiso, IN 46385For SaleMLS ID #844707, Betty Daniel-Lanie, McColly Real Estate. NIRA as distributed by MLS GRID
- $204,0003 bd1 ba1k sqft5164 Marquette Rd, Portage, IN 46368For SaleMLS ID #845410, Josh Pavich, Weichert Realtors - Shoreline. NIRA as distributed by MLS GRID
- $259,9003 bd2 ba1.4k sqft102 Northview Dr, Valparaiso, IN 46383For SaleMLS ID #839729, Jeremiah Keene, BS Realty Services Indiana LLC. NIRA as distributed by MLS GRID
- $254,0004 bd2 ba1.6k sqft7712 Marshall St, Merrillville, IN 46410For SaleMLS ID #845103, Heather Bahl, Better Homes and Gardens Real. NIRA as distributed by MLS GRID
- $359,9003 bd2 ba1.4k sqft1430 N Veden Rd, Chesterton, IN 46304For SaleMLS ID #845085, Samantha Cheatham, Realty Executives Premier. NIRA as distributed by MLS GRID
- $239,9003 bd2 ba1.2k sqft48 E Division Rd, Valparaiso, IN 46383For SaleMLS ID #828242, Todd Jakubowski, Listing Leaders Lifestyles, LL. NIRA as distributed by MLS GRID
