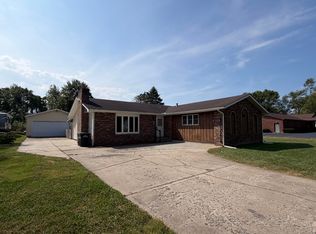
Move-in ready with built-in upside, this fully remodeled 11/2-story home offers three bedrooms and two full bathrooms. The basement bedroom and bathroom will be completed before closing. Recent improvements include new roof shingles, windows, doors, trim, abundant kitchen cabinets and countertops, whirlpool tub, waterproof vinyl plank flooring throughout, and central air conditioning. Enjoy outdoor living on the spacious new wraparound deck overlooking a large backyard, ideal for relaxing or entertaining. The home is adjacent to the Duneland Prairie Bike Trail, offering immediate access to miles of scenic recreation. The basement is fully framed and electrically roughed in for a private primary suite, including a large 17x20 bedroom, walk-in closet, full bath with double vanity, and laundry area. A new egress window is already in place, making this level bright, functional, and ready to finish with minimal additional investment. Ideally located in the award-winning Chesterton school district, near Hwy 149 and County Rd 1100, this home provides quick access to shopping, restaurants, Indiana Dunes on Lake Michigan, the South Shore Train, downtown Chesterton, and the popular European Market, with an easy 45-minute commute to Chicago. A rare opportunity for turnkey comfort with strong future value.
Active
$249,000
1717 Crocker St, Chesterton, IN 46304
3beds
2,400sqft
Single Family Residence
Built in 1927
6,098 Square Feet Lot
$-- Zestimate®
$104/sqft
$-- HOA
What's special
New egress windowSpacious new wraparound deckThree bedroomsCentral air conditioningWhirlpool tubLarge backyardNew roof shingles
- 254 days
- 511
- 44
Zillow last checked:
Listing updated:
Listed by:
Paul Boyter,
McColly Real Estate 219-926-1616
Source: NIRA as distributed by MLS GRID,MLS#: 832918
Facts & features
Interior
Bedrooms & bathrooms
- Bedrooms: 3
- Bathrooms: 2
- Full bathrooms: 2
Rooms
- Room types: Bathroom, Other Room, Utility Room, Primary Bedroom, Living Room, Kitchen, Family Room, Den, Bedroom 4, Bedroom 3, Bedroom 2
Primary bedroom
- Area: 238
- Dimensions: 17.0 x 14.0
Bedroom 2
- Area: 72
- Dimensions: 9.0 x 8.0
Bedroom 3
- Description: Will be completed by closing with basement bathroom.
- Area: 340
- Dimensions: 17.0 x 20.0
Den
- Area: 63
- Dimensions: 7.0 x 9.0
Family room
- Area: 242
- Dimensions: 11.0 x 22.0
Kitchen
- Area: 168
- Dimensions: 12.0 x 14.0
Living room
- Area: 300
- Dimensions: 12.0 x 25.0
Utility room
- Area: 104
- Dimensions: 13.0 x 8.0
Heating
- Forced Air, Natural Gas
Appliances
- Included: Dishwasher
Features
- Country Kitchen
- Basement: Partially Finished,Sump Pump
- Has fireplace: No
Interior area
- Total structure area: 2,400
- Total interior livable area: 2,400 sqft
- Finished area above ground: 1,600
Property
Parking
- Parking features: Off Street, Gravel
Features
- Levels: One and One Half
- Patio & porch: Deck, Patio
- Has view: Yes
- View description: Neighborhood
Lot
- Size: 6,098 Square Feet
- Features: Back Yard, Landscaped, Front Yard
Details
- Parcel number: 640609155003000007
- Zoning description: residential
- Special conditions: None
Construction
Type & style
- Home type: SingleFamily
- Property subtype: Single Family Residence
Condition
- New construction: No
- Year built: 1927
Utilities & green energy
- Sewer: Public Sewer
- Water: Well
- Utilities for property: Cable Available
Community & HOA
Community
- Subdivision: Lahayn
HOA
- Has HOA: No
Location
- Region: Chesterton
Financial & listing details
- Price per square foot: $104/sqft
- Tax assessed value: $111,200
- Annual tax amount: $2,324
- Date on market: 1/17/2026
- Listing agreement: Exclusive Right To Sell
- Listing terms: Cash,VA Loan,FHA,Conventional
- Road surface type: Paved
Estimated market value
Not available
Estimated sales range
Not available
$2,298/mo
Price history
| Date | Event | Price |
|---|---|---|
| 1/17/2026 | Listed for sale | $249,000+27.9%$104/sqft |
Source:  NIRA as distributed by MLS GRID #832918 Report a problem NIRA as distributed by MLS GRID #832918 Report a problem | ||
| 2/23/2025 | Listing removed | $194,700$81/sqft |
Source: NIRA as distributed by MLS GRID #815275 Report a problem | ||
| 1/30/2025 | Price change | $194,700-2.6%$81/sqft |
Source: NIRA as distributed by MLS GRID #815275 Report a problem | ||
| 1/23/2025 | Listed for sale | $200,000+469.8%$83/sqft |
Source: NIRA as distributed by MLS GRID #815275 Report a problem | ||
| 11/24/2010 | Sold | $35,100$15/sqft |
Source: NIRA as distributed by MLS GRID #270773 Report a problem | ||
Public tax history
| Year | Property taxes | Tax assessment |
|---|---|---|
| 2025 | $2,324 +2.8% | $111,200 +5.9% |
| 2024 | $2,260 -3.5% | $105,000 +3% |
| 2023 | $2,342 +34.4% | $101,900 -3.4% |
| 2022 | $1,743 +10.3% | $105,500 +34.4% |
| 2021 | $1,581 +6.6% | $78,500 +10.3% |
| 2020 | $1,483 -34.2% | $71,200 +6.6% |
| 2019 | $2,254 -63.3% | $66,800 +4.2% |
| 2018 | $6,147 -2.4% | $64,100 -3.5% |
| 2017 | $6,295 +39.7% | $66,400 -3.6% |
| 2016 | $4,505 +203.8% | $68,900 +7.3% |
| 2014 | $1,483 +8% | $64,200 +4.9% |
| 2013 | $1,374 +356.3% | $61,200 -3.3% |
| 2012 | $301 +24.2% | $63,300 +9.1% |
| 2011 | $242 +5.6% | $58,000 +3% |
| 2010 | $230 -1.6% | $56,300 -4.1% |
| 2009 | $233 | $58,700 |
Find assessor info on the county website
Monthly payment
Est. payment
Payment breakdown
Explore the cost of this home by adjusting the details. Changes won't be saved.Climate risks
Neighborhood: 46304
Similar homes
- $259,9002 bd1 ba1.2k sqft515 S Park Dr, Chesterton, IN 46304For Sale

 MLS ID #842889, Diane Cline, McColly Real Estate. NIRA as distributed by MLS GRID
 - $229,0003 bd2 ba1.3k sqft119 Francis St, Porter, IN 46304For Sale
 MLS ID #202635209, Amy C Hockema, Keller Williams Lafayette. IRMLS
 - $287,0004 bd2 ba1.8k sqft7079 Lenburg Rd, Portage, IN 46368For Sale
 MLS ID #845401, Carter Casko, McColly Real Estate. NIRA as distributed by MLS GRID
 - $239,9003 bd2 ba2.9k sqft6288 Mulberry Ave, Portage, IN 46368For Sale
 MLS ID #843319, Jeana Consier, Realty Executives Premier. NIRA as distributed by MLS GRID
 - $295,0003 bd3 ba2.4k sqft2716 Locust St, Portage, IN 46368For SaleMLS ID #845575, Laurie Piro, Listing Leaders. NIRA as distributed by MLS GRID
- $229,9003 bd2 ba1.4k sqft6190 Oglethorpe Ave, Portage, IN 46368For SaleMLS ID #844994, Genise Shumaker, McColly Real Estate. NIRA as distributed by MLS GRID
- $230,7002 bd2 ba1.2k sqft355C S Boo Rd, Chesterton, IN 46304For SaleMLS ID #842048, Brian Waters, Mentor Listing Realty, Inc.. NIRA as distributed by MLS GRID
- $219,9004 bd2 ba2.1k sqft805 Buchanan St, Gary, IN 46402For SaleMLS ID #845942, Rebecca Olson, Listing Leaders Affiliated. NIRA as distributed by MLS GRID
- $367,9994 bd3 ba2.2k sqft303 E Porter Ave, Chesterton, IN 46304For SaleMLS ID #837425, Lacey Lafata, McColly Real Estate. NIRA as distributed by MLS GRID
- $249,9983 bd2 ba1.6k sqft784 N 625 E, Westville, IN 46391For SaleMLS ID #842450, Mary Willis, Monty Willis Team PC. NIRA as distributed by MLS GRID
- $254,9992 bd1 ba2.1k sqft7302 Grand Blvd, Hobart, IN 46342For SaleMLS ID #844360, Steven Koleno, Beycome Brokerage Realty LLC. NIRA as distributed by MLS GRID
- $249,9005 bd3 ba2.2k sqft4224-28 Connecticut St, Gary, IN 46409For SaleMLS ID #844643, Cynthia Recio, A.R.E. Partners Inc.. NIRA as distributed by MLS GRID
- $254,0004 bd2 ba1.6k sqft7712 Marshall St, Merrillville, IN 46410For SaleMLS ID #845103, Heather Bahl, Better Homes and Gardens Real. NIRA as distributed by MLS GRID
- $207,9003 bd1 ba1.2k sqft2805 County Line Rd, Portage, IN 46368For SaleMLS ID #843546, Connor Pascoe, Weichert Realtors - Shoreline. NIRA as distributed by MLS GRID
- $254,9003 bd1 ba2k sqft1107 W 62nd Pl, Merrillville, IN 46410For SaleMLS ID #836882, Melissa Grah, Better Homes and Gardens Real. NIRA as distributed by MLS GRID
- $259,9003 bd2 ba1.4k sqft102 Northview Dr, Valparaiso, IN 46383For SaleMLS ID #839729, Jeremiah Keene, BS Realty Services Indiana LLC. NIRA as distributed by MLS GRID
- $225,0004 bd3 ba2.5k sqft1560 McKinley St, Gary, IN 46404For SaleMLS ID #844301, Nancy Del Prado, Avid Real Estate LLC. NIRA as distributed by MLS GRID
- $284,9003 bd3 ba1.9k sqft10 1/2 E 36th Pl, Hobart, IN 46342For SaleMLS ID #843553, David Delano, Campbell Realty. NIRA as distributed by MLS GRID
- $244,0003 bd2 ba1.7k sqft1009 W Coolspring Ave, Michigan City, IN 46360For SaleMLS ID #845270, Amy Wagner, Century 21 Circle. NIRA as distributed by MLS GRID
- $205,0003 bd2 ba1.5k sqft4441 E 13th Pl, Gary, IN 46403For SaleMLS ID #843268, Julie Jackson, Brokerworks Group. NIRA as distributed by MLS GRID
