Looking for a unique home? This 2400 sq. ft. 2 story home offers just that! Situated on a hill, has a landscaped yard, storage shed, and a 3 car garage with an oil pit. Inside you will find a newly remodeled kitchen with quartz countertops and newer stainless steel appliances. 3 BEDROOMS and 3 BATHROOMS! Area for an office, walk-out basement, could be used as a studio apartment or RELATED LIVING area. Lots of storage. Driveway seal coated last weekend. Newer roof.
Active
$295,000
2716 Locust St, Portage, IN 46368
3beds
2,405sqft
Single Family Residence
Built in 1950
0.46 Acres Lot
$290,000 Zestimate®
$123/sqft
$-- HOA
What's special
Situated on a hillWalk-out basementLandscaped yardQuartz countertopsStorage shedArea for an officeNewly remodeled kitchen
- 25 days
- 1,441
- 167
Zillow last checked:
Listing updated:
Listed by:
Laurie Piro,
Listing Leaders 219-462-5478
Source: NIRA as distributed by MLS GRID,MLS#: 845575
Facts & features
Interior
Bedrooms & bathrooms
- Bedrooms: 3
- Bathrooms: 3
- Full bathrooms: 1
- 3/4 bathrooms: 2
Rooms
- Room types: Bedroom 2, Primary Bedroom, Office, Living Room, Laundry, Kitchen, Family Room, Dining Room, Bedroom 3
Primary bedroom
- Level: Main
- Area: 320
- Dimensions: 20.0 x 16.0
Bedroom 2
- Level: Upper
- Area: 99
- Dimensions: 11.0 x 9.0
Bedroom 3
- Level: Upper
- Area: 99
- Dimensions: 11.0 x 9.0
Dining room
- Level: Main
- Area: 100
- Dimensions: 10.0 x 10.0
Family room
- Level: Lower
- Area: 475
- Dimensions: 25.0 x 19.0
Kitchen
- Level: Main
- Area: 192
- Dimensions: 16.0 x 12.0
Laundry
- Level: Lower
- Area: 108
- Dimensions: 12.0 x 9.0
Living room
- Description: Ceiling Fan
- Level: Main
- Area: 475
- Dimensions: 25.0 x 19.0
Office
- Level: Upper
- Area: 90
- Dimensions: 10.0 x 9.0
Heating
- Forced Air
Appliances
- Included: Dryer, Washer, Stainless Steel Appliance(s), Range Hood, Refrigerator, Gas Water Heater, Dishwasher, Disposal
- Laundry: Lower Level, Laundry Room
Features
- Ceiling Fan(s), Stone Counters, Recessed Lighting, Pantry, Entrance Foyer
- Basement: Bath/Stubbed,Walk-Out Access,Storage Space,Partially Finished,Interior Entry,Crawl Space
- Has fireplace: No
Interior area
- Total structure area: 2,405
- Total interior livable area: 2,405 sqft
- Finished area above ground: 1,756
Property
Parking
- Total spaces: 3
- Parking features: Garage Door Opener, Paved, Oversized, Garage Faces Front, Driveway
- Garage spaces: 3
- Has uncovered spaces: Yes
Features
- Levels: Two
- Patio & porch: Deck
- Exterior features: Fire Pit, Storage, Rain Gutters
- Has view: Yes
- View description: Neighborhood
Lot
- Size: 0.46 Acres
- Features: Back Yard, Landscaped, Front Yard, Corner Lot
Details
- Parcel number: 640515181009000016
- Special conditions: Agent Owned
Construction
Type & style
- Home type: SingleFamily
- Property subtype: Single Family Residence
Condition
- New construction: No
- Year built: 1950
Utilities & green energy
- Sewer: Public Sewer
- Water: Public
Community & HOA
Community
- Subdivision: Dohertys 4th Add
HOA
- Has HOA: No
Location
- Region: Portage
Financial & listing details
- Price per square foot: $123/sqft
- Tax assessed value: $192,200
- Annual tax amount: $1,749
- Date on market: 9/18/2026
- Listing agreement: Exclusive Right To Sell
- Listing terms: Cash,VA Loan,FHA,Conventional
Estimated market value
$290,000
$276,000 - $305,000
$2,409/mo
Price history
| Date | Event | Price |
|---|---|---|
| 10/12/2026 | Listed for sale | $295,000$123/sqft |
Source:  NIRA as distributed by MLS GRID #845575 Report a problem NIRA as distributed by MLS GRID #845575 Report a problem | ||
| 10/3/2026 | Pending sale | $295,000$123/sqft |
Source: NIRA as distributed by MLS GRID #845575 Report a problem | ||
| 9/18/2026 | Listed for sale | $295,000+3.5%$123/sqft |
Source: NIRA as distributed by MLS GRID #845575 Report a problem | ||
| 5/29/2025 | Listing removed | $285,000$119/sqft |
Source: NIRA as distributed by MLS GRID #808117 Report a problem | ||
| 5/15/2025 | Listed for sale | $285,000$119/sqft |
Source: NIRA as distributed by MLS GRID #808117 Report a problem | ||
| 4/5/2025 | Contingent | $285,000$119/sqft |
Source: NIRA as distributed by MLS GRID #808117 Report a problem | ||
| 2/1/2025 | Price change | $285,000-1.7%$119/sqft |
Source: NIRA as distributed by MLS GRID #808117 Report a problem | ||
| 10/12/2024 | Price change | $290,000-1.7%$121/sqft |
Source: NIRA as distributed by MLS GRID #808117 Report a problem | ||
| 9/17/2024 | Price change | $295,000-1.7%$123/sqft |
Source: NIRA as distributed by MLS GRID #808117 Report a problem | ||
| 8/6/2024 | Listed for sale | $300,000+94.2%$125/sqft |
Source: NIRA as distributed by MLS GRID #808117 Report a problem | ||
| 8/24/2022 | Sold | $154,500-14.4%$64/sqft |
Source: NIRA as distributed by MLS GRID #516848 Report a problem | ||
| 7/1/2022 | Pending sale | $180,500$75/sqft |
Source: Owner Report a problem | ||
| 6/29/2022 | Price change | $180,500+0.3%$75/sqft |
Source: Owner Report a problem | ||
| 6/27/2022 | Listed for sale | $180,000+71.4%$75/sqft |
Source: Owner Report a problem | ||
| 4/21/2000 | Sold | $105,000$44/sqft |
Source: NIRA as distributed by MLS GRID #1593 Report a problem | ||
Public tax history
| Year | Property taxes | Tax assessment |
|---|---|---|
| 2025 | $1,745 +2.9% | $192,200 +10.1% |
| 2024 | $1,696 +7.6% | $174,500 +3.1% |
| 2023 | $1,576 +9.4% | $169,300 +8% |
| 2022 | $1,441 +4.8% | $156,800 +8.4% |
| 2021 | $1,375 +2.1% | $144,600 +4.8% |
| 2020 | $1,347 -1.1% | $138,000 +2.1% |
| 2019 | $1,362 +5.2% | $135,200 +1.6% |
| 2018 | $1,294 | $133,100 -1.4% |
| 2017 | $1,294 -8.1% | $135,000 -2.2% |
| 2016 | $1,409 +6.1% | $138,000 +11.2% |
| 2014 | $1,327 +11.5% | $124,100 +5.6% |
| 2013 | $1,191 -2.9% | $117,500 -4.4% |
| 2012 | $1,226 -17.4% | $122,900 -16.4% |
| 2011 | $1,484 -2.3% | $147,000 -2.3% |
| 2010 | $1,518 +16.4% | $150,400 +5.5% |
| 2009 | $1,304 | $142,500 +15.3% |
| 2006 | -- | $123,600 +10.5% |
| 2005 | -- | $111,900 |
Find assessor info on the county website
Monthly payment
Est. payment
Payment breakdown
Explore the cost of this home by adjusting the details. Changes won't be saved.Climate risks
Neighborhood: 46368
Similar homes
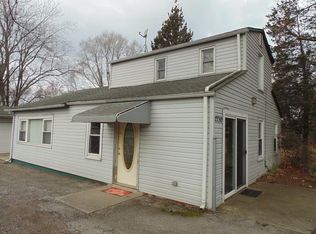
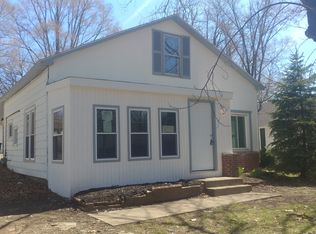
- $255,0003 bd3 ba2.3k sqft3058 Debra St, Portage, IN 46368For Sale

 MLS ID #843750, Jaime Janowsky, Listing Leaders. NIRA as distributed by MLS GRID
 - $265,0003 bd2 ba1.4k sqft5489 Clem Rd, Portage, IN 46368For Sale
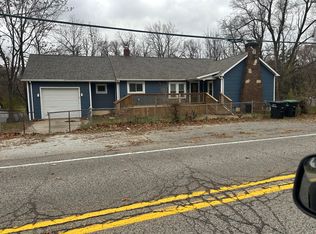 MLS ID #831249, Karen Miller, Listing Leaders. NIRA as distributed by MLS GRID
 - $283,0004 bd2 ba1.8k sqft7079 Lenburg Rd, Portage, IN 46368For Sale
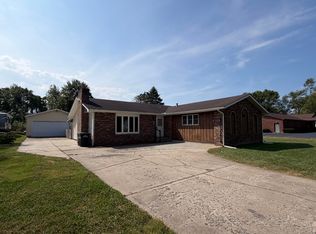 MLS ID #845401, Carter Casko, McColly Real Estate. NIRA as distributed by MLS GRID
 - $279,0004 bd4 ba2.2k sqft1917-1919 Apple St, Portage, IN 46368For Sale
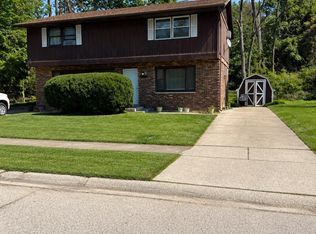 MLS ID #844776, Sarah Perez, Starz Realty, LLC. NIRA as distributed by MLS GRID
 - $299,0003 bd2 ba2.6k sqft2134 W 3rd Pl, Hobart, IN 46342For SaleMLS ID #846759, Brenda Wisniewski, Ginter Realty. NIRA as distributed by MLS GRID
- $239,9003 bd2 ba2.9k sqft6288 Mulberry Ave, Portage, IN 46368For SaleMLS ID #843319, Jeana Consier, Realty Executives Premier. NIRA as distributed by MLS GRID
- $174,9004 bd2 ba1.7k sqft2831 May St, Portage, IN 46368For SaleMLS ID #843544, Connor Pascoe, Weichert Realtors - Shoreline. NIRA as distributed by MLS GRID
- $329,5003 bd2 ba1.7k sqft124 Diana Rd, Portage, IN 46368For SaleMLS ID #838224, Alan Harrell, McColly Real Estate. NIRA as distributed by MLS GRID
- $325,0005 bd2 ba3.4k sqft8141 Hickory Ave, Gary, IN 46403For SaleMLS ID #842108, Anthony Anderson, Heritage Real Estate Services,. NIRA as distributed by MLS GRID
- $229,9003 bd2 ba1.4k sqft6190 Oglethorpe Ave, Portage, IN 46368For SaleMLS ID #844994, Genise Shumaker, McColly Real Estate. NIRA as distributed by MLS GRID
- $319,0003 bd2 ba1.5k sqft362 W Division Rd, Valparaiso, IN 46385For SaleMLS ID #846605, Ryan Kwasny, Century 21 Circle. NIRA as distributed by MLS GRID
- $274,9004 bd2 ba1.9k sqft3422 E 74th Ave, Merrillville, IN 46410For SaleMLS ID #841528, Estela Lopez, McColly Real Estate. NIRA as distributed by MLS GRID
- $280,0002 bd2 ba1.6k sqft801 N Shelby St, Gary, IN 46403For SaleMLS ID #833850, Alan Harrell, McColly Real Estate. NIRA as distributed by MLS GRID
- $294,9003 bd2 ba1.6k sqft60 Polly Ln, Hobart, IN 46342For SaleMLS ID #845114, Deborah Jones, Listing Leaders. NIRA as distributed by MLS GRID
- $288,8004 bd2 ba1.7k sqft6745 Van Buren Pl, Merrillville, IN 46410For SaleMLS ID #845048, Anita Pecoski, Listing Leaders. NIRA as distributed by MLS GRID
- $289,9003 bd2 ba2.1k sqft4911 W 85th Ln, Crown Point, IN 46307For SaleMLS ID #843431, Jorrdan Orr, McColly Real Estate. NIRA as distributed by MLS GRID
- $255,0003 bd2 ba2k sqft7125 Catherine St, Merrillville, IN 46410For SaleMLS ID #846134, Brent Stegenga, Complete Asset Protection Serv. NIRA as distributed by MLS GRID
- $294,9992 bd2 ba1.7k sqft6418 Grosbeak Ct, Hobart, IN 46342For SaleMLS ID #841719, Joshua Vida, Paradigm Realty Solutions, LLC. NIRA as distributed by MLS GRID
- $199,9993 bd1 ba1.6k sqft3609 Saint Joseph Pl, Hobart, IN 46342For SaleMLS ID #844877, Sonia Diaz, Elite Source Realty, Inc.. NIRA as distributed by MLS GRID
- $259,9003 bd2 ba1.9k sqft3119 W 60th Dr, Merrillville, IN 46410For SaleMLS ID #846347, Chanel Harris, Harris Realty & Investments. NIRA as distributed by MLS GRID
