Let the sun shine into your charming, bright and cheerful Open Concept spacious ranch. Professionally landscaped home is located on a quiet street.The low HOA takes care of the landscape maintenance and snow removal. Vaulted ceilings, Large kitchen and an amazing pantry. Kitchen and bathrooms tile floors and beautiful herringbone flooring throughout the rest of house. Master suite has a huge walk in closet. Second bathroom has a handicap accessible tub with seat. Covered front porch with sitting area. Huge concrete patio and paver combo.
Active
$294,999
6418 Grosbeak Ct, Hobart, IN 46342
2beds
1,788sqft
:
Get pre-qualified$2,116/mo
Single Family Residence
Built in 2006
5,096 Square Feet Lot
$290,500 Zestimate®
$165/sqft
$100/mo HOA
What's special
Professionally landscaped homeVaulted ceilingsQuiet streetLarge kitchenAmazing pantry
- 25 days |
- 441 |
- 10 |
Likely to sell faster than
Zillow last checked:
Listing updated:
Listed by:
Joshua Vida,
Paradigm Realty Solutions, LLC 574-361-3933
Source: NIRA as distributed by MLS GRID,MLS#: 841719
Facts & features
Interior
Bedrooms & bathrooms
- Bedrooms: 2
- Bathrooms: 2
- Full bathrooms: 1
- 3/4 bathrooms: 1
Rooms
- Room types: Bedroom 2, Primary Bedroom, Living Room, Kitchen, Dining Room, Den
Primary bedroom
- Level: Main
- Area: 180
- Dimensions: 15.0 x 12.0
Bedroom 2
- Level: Main
- Area: 132
- Dimensions: 12.0 x 11.0
Den
- Level: Main
- Area: 198
- Dimensions: 22.0 x 9.0
Dining room
- Level: Main
- Area: 132
- Dimensions: 12.0 x 11.0
Kitchen
- Level: Main
- Area: 120
- Dimensions: 12.0 x 10.0
Living room
- Level: Main
- Area: 255
- Dimensions: 15.0 x 17.0
Heating
- Forced Air, Natural Gas
Appliances
- Included: Dryer, Washer, Refrigerator, Microwave, Gas Water Heater, Dishwasher, Disposal
- Laundry: Gas Dryer Hookup, Washer Hookup, Sink, Main Level, Laundry Room
Features
- Ceiling Fan(s), Walk-In Closet(s), Pantry, Open Floorplan, Entrance Foyer, Double Vanity
- Windows: Blinds
- Has basement: No
- Has fireplace: No
Interior area
- Total structure area: 1,788
- Total interior livable area: 1,788 sqft
- Finished area above ground: 1,788
Property
Parking
- Total spaces: 2
- Parking features: Attached
- Attached garage spaces: 2
Features
- Levels: One
- Patio & porch: Patio
- Exterior features: Rain Gutters
- Pool features: None
- Has view: Yes
- View description: Golf Course, Trees/Woods
Lot
- Size: 5,096 Square Feet
- Features: Back Yard, Sprinklers In Rear, Sprinklers In Front
Details
- Parcel number: 451308276016000046
- Zoning description: residential
- Special conditions: None
Construction
Type & style
- Home type: SingleFamily
- Property subtype: Single Family Residence
Condition
- New construction: No
- Year built: 2006
Utilities & green energy
- Electric: 200+ Amp Service, Circuit Breakers
- Sewer: Public Sewer
- Water: Public
- Utilities for property: Cable Available
Community & HOA
Community
- Security: Smoke Detector(s)
- Subdivision: Barrington Estates Villas
HOA
- Has HOA: Yes
- Amenities included: Maintenance Grounds, Snow Removal
- Services included: Maintenance Grounds, Snow Removal
- HOA fee: $100 monthly
- HOA name: Barrington Estates Villas POA
- HOA phone: 219-922-1554
Location
- Region: Hobart
Financial & listing details
- Price per square foot: $165/sqft
- Tax assessed value: $252,800
- Annual tax amount: $5,266
- Date on market: 7/4/2026
- Listing agreement: Exclusive Agency
- Listing terms: Cash,VA Loan,FHA,Conventional
Estimated market value
$290,500
$276,000 - $305,000
$2,334/mo
Price history
| Date | Event | Price |
|---|---|---|
| 7/4/2026 | Listed for sale | $294,999+13.9%$165/sqft |
Source:  NIRA as distributed by MLS GRID #841719 Report a problem NIRA as distributed by MLS GRID #841719 Report a problem | ||
| 2/29/2024 | Sold | $259,000-4.4%$145/sqft |
Source: NIRA as distributed by MLS GRID #543232 Report a problem | ||
| 2/8/2024 | Contingent | $271,000$152/sqft |
Source: NIRA as distributed by MLS GRID #543232 Report a problem | ||
| 12/28/2023 | Listed for sale | $271,000+26%$152/sqft |
Source: NIRA as distributed by MLS GRID #543232 Report a problem | ||
| 7/17/2020 | Sold | $215,000-1.8%$120/sqft |
Source: NIRA as distributed by MLS GRID #471966 Report a problem | ||
| 6/2/2020 | Pending sale | $219,000$122/sqft |
Source: McColly Real Estate #471966 Report a problem | ||
| 5/21/2020 | Price change | $219,000-6.8%$122/sqft |
Source: McColly Real Estate #471966 Report a problem | ||
| 4/6/2020 | Price change | $235,000-1.7%$131/sqft |
Source: McColly Real Estate #471966 Report a problem | ||
| 3/18/2020 | Listed for sale | $239,000+37.4%$134/sqft |
Source: McColly Real Estate #471966 Report a problem | ||
| 2/5/2010 | Sold | $174,000$97/sqft |
Source: NIRA as distributed by MLS GRID #245880 Report a problem | ||
Public tax history
| Year | Property taxes | Tax assessment |
|---|---|---|
| 2025 | $2,492 +0.1% | $252,800 +1.4% |
| 2024 | $2,490 +9.5% | $249,200 +0.1% |
| 2023 | $2,275 +16.1% | $249,000 +9.5% |
| 2022 | $1,959 +5% | $227,500 +16.1% |
| 2021 | $1,866 +0.5% | $195,900 +5% |
| 2020 | $1,857 -15.1% | $186,600 +0.5% |
| 2019 | $2,188 -2.3% | $185,700 +8.1% |
| 2018 | $2,240 +14.7% | $171,800 -0.6% |
| 2017 | $1,953 | $172,900 |
| 2016 | $1,953 -0.5% | $172,900 +1.5% |
| 2014 | $1,963 -5.9% | $170,300 +0.7% |
| 2013 | $2,085 -13.3% | $169,200 -0.8% |
| 2012 | $2,405 -1.9% | $170,600 -1.4% |
| 2011 | $2,452 +1.7% | $173,000 +0.3% |
| 2010 | $2,410 | $172,400 -7.3% |
| 2009 | -- | $185,900 +92850% |
| 2007 | -- | $200 |
| 2006 | -- | $200 |
| 2005 | -- | $200 |
Find assessor info on the county website
Monthly payment
Est. payment
Payment breakdown
Explore the cost of this home by adjusting the details. Changes won't be saved.Climate risks
Neighborhood: Ridge Pointe
Nearby schools
GreatSchools rating
- 8/10John Wood Elementary SchoolGrades: PK-4Distance: 1.5 mi
- 5/10Pierce Middle SchoolGrades: 7-8Distance: 4.6 mi
- 3/10Merrillville High SchoolGrades: 9-12Distance: 4.5 mi
Schools provided by the listing agent
- Elementary: John Wood Elementary School
- Middle: Pierce Middle School
- High: Merrillville High School
Source: NIRA as distributed by MLS GRID. This data may not be complete. We recommend contacting the local school district to confirm school assignments for this home.
- $261,6002 bd2 ba1.5k sqft6418 Grosbeak Ct #L-48, Hobart, IN 46342Off Market
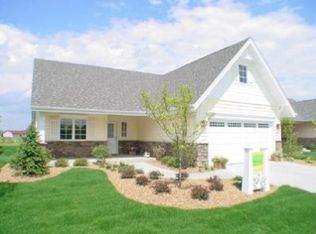
- $288,6002 bd2 ba1.8k sqft6410 Grosbeak Ct, Hobart, IN 46342Off Market
- $309,7002 bd2 ba2.2k sqft6426 Grosbeak Ct, Hobart, IN 46342Off Market
- $335,5004 bd2 ba2.4k sqft6434 Grosbeak Ct, Hobart, IN 46342Off Market
- $339,1003 bd2 ba2.4k sqft6402 Grosbeak Ct, Hobart, IN 46342Off Market
- $278,6002 bd2 ba1.7k sqft6442 Grosbeak Ct, Hobart, IN 46342Off Market
- $312,1002 bd2 ba2.2k sqft6425 Grosbeak Ct, Hobart, IN 46342Off Market
- $312,6002 bd2 ba1.9k sqft6398 Grosbeak Ct, Hobart, IN 46342Off Market
A local agent can set up tours, give advice and negotiate with sellers.
A local lender can help you make sure your offer is ready when you are.
Similar homes
- $274,9002 bd2 ba1.4k sqft92247 Norris Dr, Hobart, IN 46342For Sale
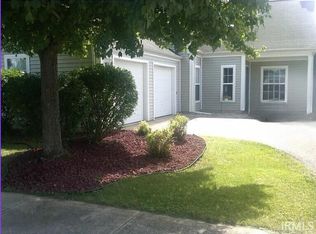 MLS ID #202623577, Lynn Heintz, F.C. Tucker Company. IRMLS
 - $290,0004 bd3 ba2.4k sqft209 Lincoln Ave, New Chicago, IN 46342For Sale

 MLS ID #840147, Jaymi Block, RE/MAX Legends. NIRA as distributed by MLS GRID
 - $309,9004 bd2 ba1.9k sqft3422 E 74th Ave, Merrillville, IN 46410For Sale
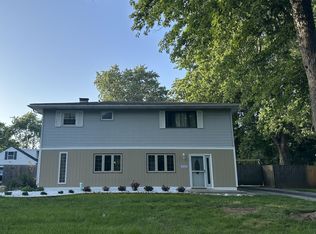 MLS ID #841528, Estela Lopez, McColly Real Estate. NIRA as distributed by MLS GRID
 - $290,0003 bd1 ba1.4k sqft4040 Kingsway Dr, Crown Point, IN 46307For Sale
 MLS ID #842521, Sofia Espinoza, McColly Real Estate. NIRA as distributed by MLS GRID
 - $290,0003 bd1 ba1.3k sqft508 E Sigler St, Hebron, IN 46341ActiveMLS ID #12712826, Lisa Soltesz, Opendoor Brokerage, LLC. MRED as distributed by MLS GRID
- $199,0004 bd3 ba2.3k sqft400 S Liberty St, Hobart, IN 46342For SaleMLS ID #833926, Susan Beyler, Harbor & Lake Real Estate, LLC. NIRA as distributed by MLS GRID
- $280,0002 bd2 ba1.6k sqft801 N Shelby St, Gary, IN 46403For SaleMLS ID #833850, Alan Harrell, McColly Real Estate. NIRA as distributed by MLS GRID
- $399,0004 bd3 ba2k sqft179 Aviana Ave, Hobart, IN 46342For SaleMLS ID #839837, Estela Lopez, McColly Real Estate. NIRA as distributed by MLS GRID
- from $313,0003 bd2 ba1.3k sqftElm Plan, Ash Commons, U27p5f Hobart, IN 46452New ConstructionCornerstone Partners V
- $323,0002 bd2 ba1.7k sqft2857 Brisbane Dr, Valparaiso, IN 46385For SaleMLS ID #831595, Judith Rooney-Davis, Century 21 Affiliated. NIRA as distributed by MLS GRID
- $259,0003 bd1 ba1.1k sqft3101 Dutch Mill St, Portage, IN 46368For SaleMLS ID #841715, Judith Posiadlik, McColly Real Estate. NIRA as distributed by MLS GRID
- $199,9993 bd1 ba1k sqft3851 Maple St, Hobart, IN 46342For SaleMLS ID #840898, Dayna Foster, Double Diamond Real Estate LLC. NIRA as distributed by MLS GRID
- $279,9003 bd2 ba1.5k sqft2933 W 79th Pl, Merrillville, IN 46410For SaleMLS ID #823714, Saba Mohammed, Envision Real Estate Services,. NIRA as distributed by MLS GRID
- $249,0004 bd2 ba1.6k sqft153 Hovey St, Gary, IN 46406For SaleMLS ID #842824, Mark Keene, BS Realty Services Indiana LLC. NIRA as distributed by MLS GRID
- $269,9003 bd2 ba1.4k sqft102 Northview Dr, Valparaiso, IN 46383For SaleMLS ID #839729, Jeremiah Keene, BS Realty Services Indiana LLC. NIRA as distributed by MLS GRID
- $265,0003 bd2 ba1.7k sqft20185 Torrence Ave, Lynwood, IL 60411Price ChangeMLS ID #12643299, Charles Schindler, Prestige Partners Realty, Inc.. MRED as distributed by MLS GRID
- $275,0003 bd2 ba1.2k sqft1401 Fairlane Dr, Valparaiso, IN 46383For SaleMLS ID #841537, Sonia Diaz, Elite Source Realty, Inc.. NIRA as distributed by MLS GRID
- $340,0003 bd3 ba2k sqft142 Curtis Dr, Valparaiso, IN 46383For SaleMLS ID #840446, Shawn Franz, Brokerworks Group. NIRA as distributed by MLS GRID
- $342,5004 bd3 ba2.1k sqft302 Green Acres Dr, Valparaiso, IN 46383For SaleMLS ID #842052, Johanna Frekot, Q3 Realty Partners. NIRA as distributed by MLS GRID
- $279,8963 bd2 ba1.7k sqft408 N Griffith Blvd, Griffith, IN 46319For SaleMLS ID #833918, Steve Likas, McColly Real Estate. NIRA as distributed by MLS GRID
