Take advantage of the market adjustment on the price of this beautiful 2-bedroom, 2-bath home in the desirable Pepper Cove community. This home offers an inviting open-concept design and thoughtfully planned living spaces. Step into a remarkably spacious foyer that immediately sets the tone--bright, welcoming, and connected to the heart of the home. The Living Room, Dining Area, and Kitchen flow seamlessly together, creating the perfect environment for both everyday living and effortless entertaining. The large open living space extends into the Sunroom and the cozy Den/Office, allowing natural light to pour in while providing flexible options for work, relaxation, or hobbies. The split-bedroom layout ensures privacy, with each bedroom positioned on opposite sides of the home. The primary suite includes its own well-appointed bath and walk-in closet, while the guest bedroom enjoys easy access to the second full bath. Convenience shines in the smart placement of the Laundry Room--just off the Kitchen and ideally situated on the path to the attached 2-car garage, which features pristine epoxy flooring. Stylish, open, and exceptionally functional, this Pepper Cove home offers comfortable living at its finest. Let its flow, warmth, and versatility win you over the moment you step inside.
Accepting backup offers
Price cut: $10K (6/5)
$323,000
2857 Brisbane Dr, Valparaiso, IN 46385
2beds
1,709sqft
:
Get pre-qualified$2,178/mo
Half Duplex
Built in 2018
10,846 Square Feet Lot
$316,900 Zestimate®
$189/sqft
$151/mo HOA
What's special
Inviting open-concept designRemarkably spacious foyerSplit-bedroom layout ensures privacyLarge open living spaceThoughtfully planned living spaces
- 247 days |
- 364 |
- 8 |
Zillow last checked:
Listing updated:
Listed by:
Judith Rooney-Davis,
Century 21 Affiliated 219-405-4112
Source: NIRA as distributed by MLS GRID,MLS#: 831595
Facts & features
Interior
Bedrooms & bathrooms
- Bedrooms: 2
- Bathrooms: 2
- Full bathrooms: 1
- 3/4 bathrooms: 1
Rooms
- Room types: Bedroom 2, Primary Bedroom, Office, Living Room, Laundry, Kitchen, Dining Room
Primary bedroom
- Description: Walk-in closet & shower
- Level: Main
- Area: 195
- Dimensions: 13.0 x 15.0
Bedroom 2
- Level: Main
- Area: 123
- Dimensions: 12.3 x 10.0
Dining room
- Level: Main
- Area: 104
- Dimensions: 10.4 x 10.0
Foyer
- Level: Main
- Area: 125.84
- Dimensions: 14.3 x 8.8
Kitchen
- Description: Open Concept
- Level: Main
- Area: 145.6
- Dimensions: 13.0 x 11.2
Laundry
- Description: Large storage closet
- Level: Main
- Area: 49.7
- Dimensions: 7.1 x 7.0
Living room
- Description: Open Concept
- Level: Main
- Area: 344.5
- Dimensions: 26.5 x 13.0
Office
- Level: Main
- Area: 197.54
- Dimensions: 11.9 x 16.6
Sunroom
- Description: 4-season
- Level: Main
- Area: 90.21
- Dimensions: 9.3 x 9.7
Heating
- Natural Gas
Appliances
- Included: Dryer, Washer, Refrigerator, Range, Microwave, Electric Range, Dishwasher, Disposal
- Laundry: Laundry Room, Main Level
Features
- Entrance Foyer, Walk-In Closet(s), Recessed Lighting, Pantry, Open Floorplan, Kitchen Island, Granite Counters, Eat-in Kitchen
- Windows: Aluminum Frames
- Has basement: No
- Has fireplace: No
Interior area
- Total structure area: 1,709
- Total interior livable area: 1,709 sqft
- Finished area above ground: 1,709
Property
Parking
- Total spaces: 2
- Parking features: Attached, Paved, Kitchen Level, Garage Faces Front, Driveway, Garage Door Opener
- Attached garage spaces: 2
- Has uncovered spaces: Yes
Features
- Levels: One
- Patio & porch: Patio, Rear Porch
- Exterior features: None
- Pool features: None
- Has view: Yes
- View description: Neighborhood, Pond
- Has water view: Yes
- Water view: Pond
Lot
- Size: 10,846 Square Feet
- Features: Back Yard, Front Yard
Details
- Parcel number: 640915128001000004
- Zoning description: residential
- Special conditions: None
Construction
Type & style
- Home type: SingleFamily
- Property subtype: Half Duplex
- Attached to another structure: Yes
Condition
- New construction: No
- Year built: 2018
Utilities & green energy
- Electric: 100 Amp Service
- Sewer: Public Sewer
- Water: Public
- Utilities for property: Electricity Connected, Water Connected, Sewer Connected, Natural Gas Connected
Community & HOA
Community
- Security: Smoke Detector(s)
- Subdivision: Pepper Cove
HOA
- Has HOA: Yes
- Amenities included: Other
- HOA fee: $151 monthly
- HOA name: Pepper Cove
- HOA phone: 219-111-1111
Location
- Region: Valparaiso
Financial & listing details
- Price per square foot: $189/sqft
- Tax assessed value: $307,000
- Annual tax amount: $3,660
- Date on market: 12/5/2025
- Listing agreement: Exclusive Right To Sell
- Listing terms: Conventional,FHA
Estimated market value
$316,900
$301,000 - $333,000
$2,809/mo
Price history
| Date | Event | Price |
|---|---|---|
| 7/30/2026 | Contingent | $323,000$189/sqft |
Source:  NIRA as distributed by MLS GRID #831595 Report a problem NIRA as distributed by MLS GRID #831595 Report a problem | ||
| 6/5/2026 | Price change | $323,000-3%$189/sqft |
Source: NIRA as distributed by MLS GRID #831595 Report a problem | ||
| 5/18/2026 | Price change | $333,000-1.8%$195/sqft |
Source: NIRA as distributed by MLS GRID #831595 Report a problem | ||
| 4/26/2026 | Price change | $339,000-1.7%$198/sqft |
Source: NIRA as distributed by MLS GRID #831595 Report a problem | ||
| 3/20/2026 | Price change | $345,000-1.4%$202/sqft |
Source: NIRA as distributed by MLS GRID #831595 Report a problem | ||
| 12/5/2025 | Listed for sale | $350,000$205/sqft |
Source: NIRA as distributed by MLS GRID #831595 Report a problem | ||
Public tax history
| Year | Property taxes | Tax assessment |
|---|---|---|
| 2025 | $3,660 +5.5% | $331,500 +8% |
| 2024 | $3,470 +4.8% | $307,000 +5.6% |
| 2023 | $3,310 +10.4% | $290,700 +9.7% |
| 2022 | $2,999 +7.2% | $264,900 +13.8% |
| 2021 | $2,799 +5.3% | $232,700 +8.4% |
| 2020 | $2,658 | $214,600 +6.3% |
| 2019 | -- | $201,900 |
Find assessor info on the county website
Monthly payment
Est. payment
Payment breakdown
Explore the cost of this home by adjusting the details. Changes won't be saved.Climate risks
Neighborhood: 46385
Nearby schools
GreatSchools rating
- 9/10Memorial Elementary SchoolGrades: K-5Distance: 1.5 mi
- 8/10Benjamin Franklin Middle SchoolGrades: 6-8Distance: 1.8 mi
- 10/10Valparaiso High SchoolGrades: 9-12Distance: 1.3 mi
- $337,1002 bd2 ba1.6k sqft2859 Brisbane Dr, Valparaiso, IN 46385Off Market
- $335,0002 bd2 ba1.6k sqft2855 Brisbane Dr, Valparaiso, IN 46385Off Market
- $336,500-- bd2 ba1.5k sqft2853 Brisbane Dr, Valparaiso, IN 46385Off Market
- $330,0003 bd2 ba1.6k sqft2851 Brisbane Dr, Valparaiso, IN 46385Sold

- $7002 bd1 ba1.6k sqft2855 Brisbane Dr, Valparaiso, IN 46385Off Market
- $331,9002 bd2 ba1.6k sqft2950 Brisbane Dr, Valparaiso, IN 46385Off Market
- $326,5002 bd2 ba1.7k sqft2951 Brisbane Dr, Valparaiso, IN 46385Off Market
- $400-- bd-- ba-- sqft2956 & 2954 Brisbane Dr, Valparaiso, IN 46385Off Market
A local agent can set up tours, give advice and negotiate with sellers.
A local lender can help you make sure your offer is ready when you are.
Similar homes
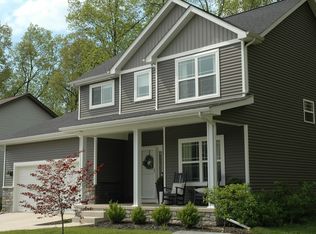
- $345,2203 bd2 ba1.6k sqft4052 Reflection Pl, Valparaiso, IN 46385New Construction

 NIRA as distributed by MLS GRID
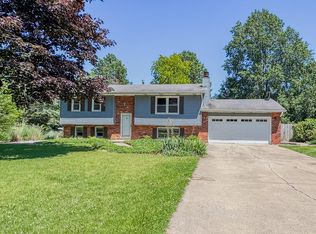
 - $449,5003 bd3 ba2k sqft901 Hatch Lake Pkwy, Valparaiso, IN 46385For Sale
 MLS ID #839097, Arman Sarkisian, Pres Real Estate LLC. NIRA as distributed by MLS GRID
 - $350,0005 bd2 ba1.9k sqft53 Cain Dr, Valparaiso, IN 46383For Sale
 MLS ID #839579, Wendy Robinson, Listing Leaders. NIRA as distributed by MLS GRID
 - $435,0004 bd4 ba2k sqft555 Lake Park Dr, Valparaiso, IN 46385For Sale
 MLS ID #841430, Gordana Rzharev, McColly Real Estate. NIRA as distributed by MLS GRID
 - $439,9994 bd3 ba2k sqft1300 Bobolink Rd, Valparaiso, IN 46383For SaleMLS ID #843443, Danielle Miller, BHHS Indiana Realty. NIRA as distributed by MLS GRID
- $275,0003 bd2 ba1.2k sqft1401 Fairlane Dr, Valparaiso, IN 46383For SaleMLS ID #841537, Sonia Diaz, Elite Source Realty, Inc.. NIRA as distributed by MLS GRID
- $289,9003 bd3 ba1.9k sqft10 1/2 E 36th Pl, Hobart, IN 46342For SaleMLS ID #843553, David Delano, Campbell Realty. NIRA as distributed by MLS GRID
- $349,9003 bd2 ba1.9k sqft3695 Kingsway Dr, Crown Point, IN 46307For SaleMLS ID #843588, Alexander Nickla, Realty Executives Premier. NIRA as distributed by MLS GRID
- $299,9003 bd2 ba2.1k sqft4911 W 85th Ln, Crown Point, IN 46307For SaleMLS ID #843431, Jorrdan Orr, McColly Real Estate. NIRA as distributed by MLS GRID
- $369,9992 bd2 ba1.6k sqft37 Fentree Dr Unit A, Valparaiso, IN 46385For SaleMLS ID #835854, Christian Delgado, BHHS Indiana Realty. NIRA as distributed by MLS GRID
- $330,0002 bd3 ba2.2k sqft2493 W 127th Ln, Crown Point, IN 46307For SaleMLS ID #843639, Renee Egnatz, McColly Real Estate. NIRA as distributed by MLS GRID
- $334,5003 bd2 ba1.6k sqft3810 Kingsway Dr, Crown Point, IN 46307For SaleMLS ID #842801, Vicki Vicari, Impact Indiana Real Estate, LL. NIRA as distributed by MLS GRID
- $449,0003 bd3 ba2k sqft3901 Iron Gate Dr, Valparaiso, IN 46385For SaleMLS ID #836853, Christopher Huerta, Listing Leaders Stately, LLC. NIRA as distributed by MLS GRID
- $270,0003 bd2 ba1.1k sqft1020 Sievert St, Porter, IN 46304For SaleMLS ID #843331, Rocky Guernsey, Key Realty Indiana, LLC. NIRA as distributed by MLS GRID
- from $338,9003 bd2 ba1.4k sqftWindsor IIs Plan, Prairie Creek, Merrillville, IN 46410New ConstructionAccent Homes, Inc.
- $299,9002 bd2 ba1.7k sqft5033 W 92nd Ave, Crown Point, IN 46307For SaleMLS ID #837285, Dennis Scherer, Realty Executives Premier. NIRA as distributed by MLS GRID
- $356,9942 bd2 ba1.7k sqft5600 Fountain Cir, Winfield, IN 46307New ConstructionMLS ID #841203, Steve Likas, McColly Real Estate. NIRA as distributed by MLS GRID
- $359,9903 bd2 ba1.4k sqft6 Maximillian Dr, Hobart, IN 46342New ConstructionMLS ID #843525, Kristin Hadley, DRH Realty of Indiana. NIRA as distributed by MLS GRID
- $272,9002 bd2 ba1.3k sqft1649 Redbud Dr, Hobart, IN 46342For SaleMLS ID #836912, Joshua Vida, Paradigm Realty Solutions, LLC. NIRA as distributed by MLS GRID
- $284,9003 bd2 ba1.3k sqft4248 W 77th Ave, Merrillville, IN 46410For SaleMLS ID #840039, Darnnell Houser, LPT Realty LLC. NIRA as distributed by MLS GRID
