Built in 2022 and lovingly maintained by its original owners, this stunning 11/2-story home offers 3 bedrooms, a den, and thoughtful upgrades throughout. The main floor primary suite features a luxurious ensuite bath and walk-in closet, while the open living area boasts luxury vinyl plank flooring and a cozy fireplace. The kitchen shines with upgraded white cabinetry, granite countertops, a tiled backsplash, and all appliances including a gas stove, microwave, dishwasher, and disposal. Updated light fixtures and fresh paint give the entire home a polished, move-in-ready feel. The main level also includes a convenient laundry room and a stylishly wallpapered half bath. Upstairs, two spacious bedrooms and a full bath are complemented by an attic bonus room with endless potential. The daylight basement offers a rough-in for a future bath, ready for your vision. Step outside to a newly added rear deck -- perfect for entertaining or relaxing -- set within a professionally landscaped yard complete with sod, shrubs, trees, and mulch. Additional highlights include a high-efficiency furnace, tankless water heater, and an oversized 21/2-car garage. This is a rare opportunity to own a nearly-new home with all the charm and character of personalized touches already in place.
Active
Price cut: $10K (7/9)
$449,500
901 Hatch Lake Pkwy, Valparaiso, IN 46385
3beds
2,003sqft
:
Get pre-qualified$2,847/mo
Single Family Residence
Built in 2022
8,015 Square Feet Lot
$445,600 Zestimate®
$224/sqft
$25/mo HOA
What's special
Attic bonus roomCozy fireplaceNewly added rear deckMain floor primary suiteLuxurious ensuite bathGranite countertopsUpdated light fixtures
- 67 days |
- 415 |
- 22 |
Zillow last checked:
Listing updated:
Listed by:
Arman Sarkisian,
Pres Real Estate LLC 312-590-2732
Source: NIRA as distributed by MLS GRID,MLS#: 839097
Facts & features
Interior
Bedrooms & bathrooms
- Bedrooms: 3
- Bathrooms: 3
- Full bathrooms: 2
- 1/2 bathrooms: 1
Rooms
- Room types: Bedroom 2, Other Room, Primary Bedroom, Living Room, Laundry, Kitchen, Dining Room, Den, Bedroom 3
Primary bedroom
- Level: Main
- Area: 224
- Dimensions: 16.0 x 14.0
Bedroom 2
- Level: Upper
- Area: 168
- Dimensions: 14.0 x 12.0
Bedroom 3
- Level: Upper
- Area: 216
- Dimensions: 18.0 x 12.0
Den
- Level: Main
- Area: 144
- Dimensions: 12.0 x 12.0
Dining room
- Level: Main
- Area: 127.6
- Dimensions: 11.0 x 11.6
Kitchen
- Level: Main
- Area: 127.6
- Dimensions: 11.0 x 11.6
Laundry
- Level: Main
- Area: 46.2
- Dimensions: 7.0 x 6.6
Living room
- Level: Main
- Area: 320
- Dimensions: 16.0 x 20.0
Other
- Description: Attic Space off of Bedroom 3's closet.
- Level: Upper
- Area: 156
- Dimensions: 12.0 x 13.0
Heating
- Forced Air
Appliances
- Included: Disposal, Stainless Steel Appliance(s), Refrigerator, Microwave, Gas Water Heater, Dishwasher
- Laundry: Gas Dryer Hookup, Washer Hookup, Main Level, Laundry Room
Features
- Ceiling Fan(s), Walk-In Closet(s), Soaking Tub, Kitchen Island, High Ceilings, Eat-in Kitchen, Entrance Foyer
- Basement: Bath/Stubbed,Unfinished
- Number of fireplaces: 1
- Fireplace features: Blower Fan, Living Room, Gas, Electric
Interior area
- Total structure area: 2,003
- Total interior livable area: 2,003 sqft
- Finished area above ground: 2,003
Property
Parking
- Total spaces: 2.5
- Parking features: Garage Door Opener, Paved, Driveway
- Garage spaces: 2.5
- Has uncovered spaces: Yes
Features
- Levels: One and One Half
- Patio & porch: Deck, Front Porch
- Exterior features: Rain Gutters
- Pool features: None
- Has view: Yes
- View description: Neighborhood, Trees/Woods
Lot
- Size: 8,015 Square Feet
- Features: Back Yard, Wooded, Private, Landscaped, Front Yard
Details
- Parcel number: 640922102017000004
- Special conditions: None
Construction
Type & style
- Home type: SingleFamily
- Property subtype: Single Family Residence
Condition
- New construction: No
- Year built: 2022
Utilities & green energy
- Sewer: Public Sewer
- Water: Public
Community & HOA
Community
- Subdivision: Hatch Lake - Ph 1
HOA
- Has HOA: Yes
- Amenities included: None
- HOA fee: $300 annually
- HOA name: The Hatch Lake Property Owners Association
- HOA phone: 219-405-9356
Location
- Region: Valparaiso
Financial & listing details
- Price per square foot: $224/sqft
- Tax assessed value: $450,500
- Annual tax amount: $5,559
- Date on market: 5/18/2026
- Listing agreement: Exclusive Right To Sell
- Listing terms: Cash,FHA,Conventional
Estimated market value
$445,600
$423,000 - $468,000
$2,881/mo
Price history
| Date | Event | Price |
|---|---|---|
| 7/9/2026 | Price change | $449,500-2.2%$224/sqft |
Source:  NIRA as distributed by MLS GRID #839097 Report a problem NIRA as distributed by MLS GRID #839097 Report a problem | ||
| 6/17/2026 | Price change | $459,500-2.1%$229/sqft |
Source: NIRA as distributed by MLS GRID #839097 Report a problem | ||
| 5/18/2026 | Listed for sale | $469,500+11.2%$234/sqft |
Source: NIRA as distributed by MLS GRID #839097 Report a problem | ||
| 2/17/2023 | Sold | $422,400-0.4%$211/sqft |
Source: NIRA as distributed by MLS GRID #521745 Report a problem | ||
| 1/12/2023 | Contingent | $423,900$212/sqft |
Source: NIRA as distributed by MLS GRID #521745 Report a problem | ||
| 10/24/2022 | Listed for sale | $423,900$212/sqft |
Source: NIRA as distributed by MLS GRID #521745 Report a problem | ||
Public tax history
| Year | Property taxes | Tax assessment |
|---|---|---|
| 2025 | $5,559 +36.9% | $494,500 +9.8% |
| 2024 | $4,061 +51431% | $450,500 +35.7% |
| 2023 | $8 +37.5% | $332,000 +110566.7% |
| 2022 | $6 -3.2% | $300 +50% |
| 2021 | $6 -35.1% | $200 |
| 2020 | $9 +0.8% | $200 -33.3% |
| 2019 | $9 +0.4% | $300 |
| 2018 | $9 | $300 |
| 2017 | $9 | $300 |
Find assessor info on the county website
Monthly payment
Est. payment
Payment breakdown
Explore the cost of this home by adjusting the details. Changes won't be saved.Climate risks
Neighborhood: 46385
Nearby schools
GreatSchools rating
- 9/10Memorial Elementary SchoolGrades: K-5Distance: 1.4 mi
- 8/10Benjamin Franklin Middle SchoolGrades: 6-8Distance: 1.7 mi
- 10/10Valparaiso High SchoolGrades: 9-12Distance: 1.9 mi
- $448,0004 bd2 ba1.9k sqft815 Hatch Lake Pkwy, Valparaiso, IN 46385Off Market
- $349,9994 bd3 ba1.8k sqft810 Galway Dr, Valparaiso, IN 46385Sold

- $494,9004 bd2 ba2.1k sqft813 Hatch Lake Pkwy, Valparaiso, IN 46385Off Market
- $334,5004 bd2 ba1.7k sqft808 Galway Dr, Valparaiso, IN 46385Off Market
- $443,400-- bd2 ba2.3k sqft900 Hatch Lake Pkwy, Valparaiso, IN 46385Off Market
- $405,000-- bd2 ba1.6k sqft814 Hatch Lake Pkwy, Valparaiso, IN 46385Off Market
- $414,2003 bd2 ba1.5k sqft811 Hatch Lake Pkwy, Valparaiso, IN 46385Off Market
- $355,6003 bd2 ba2.4k sqft806 Galway Dr, Valparaiso, IN 46385Off Market
A local agent can set up tours, give advice and negotiate with sellers.
A local lender can help you make sure your offer is ready when you are.
Similar homes
- $449,0004 bd4 ba2k sqft555 Lake Park Dr, Valparaiso, IN 46385For Sale

 MLS ID #841430, Gordana Rzharev, McColly Real Estate. NIRA as distributed by MLS GRID
 - $449,0003 bd3 ba2k sqft3901 Iron Gate Dr, Valparaiso, IN 46385For Sale
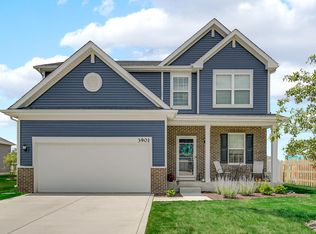 MLS ID #836853, Christopher Huerta, Listing Leaders Stately, LLC. NIRA as distributed by MLS GRID
 - $419,0312 bd2 ba1.7k sqft3201 Viridian Way, Valparaiso, IN 46385New Construction
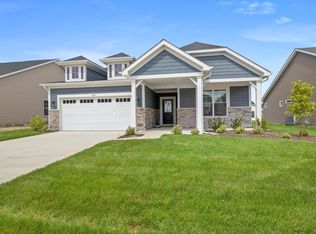 NIRA as distributed by MLS GRID
 - $415,7642 bd2 ba1.9k sqft3203 Viridian Way, Valparaiso, IN 46385New Construction
 MLS ID #841404, David Schara, Weichert Realtors - Shoreline. NIRA as distributed by MLS GRID
 - $323,0002 bd2 ba1.7k sqft2857 Brisbane Dr, Valparaiso, IN 46385For SaleMLS ID #831595, Judith Rooney-Davis, Century 21 Affiliated. NIRA as distributed by MLS GRID
- $375,0003 bd3 ba1.7k sqft358 Cori Ct, Valparaiso, IN 46383For SaleMLS ID #840072, Tonia Dragon, Better Homes and Gardens Real. NIRA as distributed by MLS GRID
- $449,0005 bd3 ba2.4k sqft6713 Silver Cloud Dr, Portage, IN 46368For SaleMLS ID #839996, Donna Harris, Land & Lakes Real Estate. NIRA as distributed by MLS GRID
- $439,9005 bd3 ba2.7k sqft1427 Austin Ave, Schererville, IN 46375For SaleMLS ID #842283, Steven Monsma, Weichert Realtors - Shoreline. NIRA as distributed by MLS GRID
- $455,0003 bd2 ba1.8k sqft1669 Gossett Mill Ave, Chesterton, IN 46304For SaleMLS ID #840497, Kelly Royster, Blackrock Real Estate Services. NIRA as distributed by MLS GRID
- $464,9004 bd3 ba2.3k sqft2235 Coldspring Rd, Crown Point, IN 46307For SaleMLS ID #833564, David Jacinto, Realty Executives Premier. NIRA as distributed by MLS GRID
- $375,0003 bd3 ba1.5k sqft1405 E 112th Ave, Crown Point, IN 46307For SaleMLS ID #842713, Joseph Janiczek, Banga Realty, LLC. NIRA as distributed by MLS GRID
- $409,9003 bd3 ba2.7k sqft2309 Four Seasons Pkwy, Crown Point, IN 46307For SaleMLS ID #841742, Christine Gonzalez, BS Realty Services Indiana LLC. NIRA as distributed by MLS GRID
- $275,0003 bd2 ba1.2k sqft1401 Fairlane Dr, Valparaiso, IN 46383For SaleMLS ID #841537, Sonia Diaz, Elite Source Realty, Inc.. NIRA as distributed by MLS GRID
- $369,9992 bd2 ba1.6k sqft37 Fentree Dr Unit A, Valparaiso, IN 46385For SaleMLS ID #835854, Christian Delgado, BHHS Indiana Realty. NIRA as distributed by MLS GRID
- $659,9004 bd3 ba2.3k sqft875 Farmview Dr, Valparaiso, IN 46383For SaleMLS ID #841631, Brittany Munoz, New Chapter Real Estate. NIRA as distributed by MLS GRID
- $364,9003 bd2 ba1.7k sqft1607 Geranium Cir, Valparaiso, IN 46383For SaleMLS ID #831158, Yesenia Flores, Absolute Realty Solutions LLC. NIRA as distributed by MLS GRID
- $438,0003 bd2 ba2k sqft6682 Sky Dr, Schererville, IN 46375For SaleMLS ID #838627, Lisa Maggio, RE/MAX Realty Associates. NIRA as distributed by MLS GRID
- $449,9004 bd3 ba2.4k sqft10351 Privet Dr, Crown Pt, IN 46307For SaleMLS ID #835085, Joanne Dal Santo, @properties/Christie's Intl RE. NIRA as distributed by MLS GRID
- $329,9003 bd2 ba2.6k sqft2134 W 3rd Pl, Hobart, IN 46342For SaleMLS ID #842691, Brenda Wisniewski, Ginter Realty. NIRA as distributed by MLS GRID
- $419,9003 bd2 ba1.7k sqft100 S 500 W, La Porte, IN 46350For SaleMLS ID #840922, Sherry Ritter-Banic, Banic Real Estate & Appraisal. NIRA as distributed by MLS GRID
