MOTIVATED SELLER!!! BRING US AN OFFER!!!! Open concept living in the Cadenza w/Sunroom! Floor plan has 3 bedroom 2 baths. The Kitchen has granite countertops, stainless steel appliances, and island for entertaining and extra seating and a walk in pantry. The Primary Suite has private bathroom (upgraded shower floor tile) double bowl vanity and large walk-in closet. Home features many custom upgrades the owners have done. Custom Blinds, French Doors from Sunroom to Covered Patio (extended patio and professionally Landscaped). Sunshade that has a 9year warranty left on. Kitchen cabinets have roll outs for easy access for pots and pans. Ceiling Fans in Sunroom and Master Bedroom. Also extra Cabinets in Laundry room. Plus the 2 car garage has been drywalled and insulated.
Active
Price cut: $8K (7/27)
$430,000
6682 Sky Dr, Schererville, IN 46375
3beds
2,087sqft
Single Family Residence
Built in 2023
7,492 Square Feet Lot
$427,900 Zestimate®
$206/sqft
$189/mo HOA
What's special
Double bowl vanityProfessionally landscapedStainless steel appliancesLarge walk-in closetOpen concept livingCustom blinds
- 96 days |
- 685 |
- 27 |
Zillow last checked:
Listing updated:
Listed by:
Lisa Maggio,
RE/MAX Realty Associates 219-922-8400
Source: NIRA as distributed by MLS GRID,MLS#: 838627
Facts & features
Interior
Bedrooms & bathrooms
- Bedrooms: 3
- Bathrooms: 2
- 3/4 bathrooms: 2
Rooms
- Room types: Bedroom 2, Primary Bedroom, Kitchen, Great Room, Bedroom 3
Primary bedroom
- Description: Carpet
- Level: Main
- Area: 224
- Dimensions: 14.0 x 16.0
Bedroom 2
- Description: Flex room / 3rd Bedroom/French Doors
- Level: Main
- Area: 132
- Dimensions: 11.0 x 12.0
Bedroom 3
- Level: Main
- Area: 132
- Dimensions: 11.0 x 12.0
Breakfast room
- Description: Luxury Vinyl
- Level: Main
- Area: 154
- Dimensions: 11.0 x 14.0
Great room
- Description: Fireplace
- Level: Main
- Area: 324
- Dimensions: 18.0 x 18.0
Kitchen
- Description: Luxury Vinyl
- Level: Main
- Area: 154
- Dimensions: 11.0 x 14.0
Sunroom
- Description: Sunroom/French Doors
- Level: Main
- Area: 140
- Dimensions: 14.0 x 10.0
Heating
- Natural Gas, Forced Air
Appliances
- Included: Disposal, Stainless Steel Appliance(s), Range Hood, Refrigerator, Microwave, Gas Water Heater, Dishwasher
- Laundry: Gas Dryer Hookup, Washer Hookup, Main Level, Laundry Room
Features
- Ceiling Fan(s), Walk-In Closet(s), Recessed Lighting, Pantry, Open Floorplan, Kitchen Island, Granite Counters, Double Vanity
- Windows: Blinds
- Has basement: No
- Number of fireplaces: 1
- Fireplace features: Electric, Great Room
Interior area
- Total structure area: 2,087
- Total interior livable area: 2,087 sqft
- Finished area above ground: 2,087
Property
Parking
- Total spaces: 2
- Parking features: Attached, Paved, Garage Faces Front, Driveway, Concrete, Garage Door Opener
- Attached garage spaces: 2
- Has uncovered spaces: Yes
Accessibility
- Accessibility features: Accessible Bedroom, Accessible Full Bath, Accessible Doors
Features
- Levels: One
- Patio & porch: Patio
- Exterior features: Rain Gutters
- Pool features: None
- Has view: Yes
- View description: Neighborhood
Lot
- Size: 7,492 Square Feet
- Features: Cul-De-Sac, Sprinklers In Rear, Sprinklers In Front, Paved, Landscaped, Front Yard, Few Trees
Details
- Parcel number: 45 11 12 451 004 000 036
- Zoning description: residential
- Special conditions: None
Construction
Type & style
- Home type: SingleFamily
- Property subtype: Single Family Residence
Condition
- New construction: No
- Year built: 2023
Utilities & green energy
- Electric: 100 Amp Service
- Sewer: Public Sewer
- Water: Public
- Utilities for property: Natural Gas Connected, Water Connected, Sewer Connected
Community & HOA
Community
- Security: Carbon Monoxide Detector(s), Smoke Detector(s)
- Subdivision: Canyon Creek Sub
HOA
- Has HOA: Yes
- Amenities included: Jogging Path, Park, Other
- Services included: Maintenance Grounds, Snow Removal
- HOA fee: $189 monthly
- HOA name: 1st American Properties
- HOA phone: 219-464-3536
Location
- Region: Schererville
Financial & listing details
- Price per square foot: $206/sqft
- Tax assessed value: $390,400
- Annual tax amount: $3,473
- Date on market: 5/11/2026
- Listing agreement: Exclusive Right To Sell
- Listing terms: Cash,Conventional
Estimated market value
$427,900
$407,000 - $449,000
$3,038/mo
Price history
| Date | Event | Price |
|---|---|---|
| 7/27/2026 | Price change | $430,000-1.8%$206/sqft |
Source:  NIRA as distributed by MLS GRID #838627 Report a problem NIRA as distributed by MLS GRID #838627 Report a problem | ||
| 6/29/2026 | Price change | $438,000-2.4%$210/sqft |
Source: NIRA as distributed by MLS GRID #838627 Report a problem | ||
| 6/11/2026 | Price change | $449,000-3.4%$215/sqft |
Source: NIRA as distributed by MLS GRID #838627 Report a problem | ||
| 5/11/2026 | Listed for sale | $465,000+22.9%$223/sqft |
Source: NIRA as distributed by MLS GRID #838627 Report a problem | ||
| 3/29/2023 | Sold | $378,436$181/sqft |
Source: Public Record Report a problem | ||
Public tax history
| Year | Property taxes | Tax assessment |
|---|---|---|
| 2025 | $3,418 +229.6% | $390,400 +4.6% |
| 2024 | $1,037 +18619.1% | $373,300 +155% |
| 2023 | $6 | $146,400 +48700% |
| 2022 | -- | $300 |
Find assessor info on the county website
Monthly payment
Est. payment
Payment breakdown
Explore the cost of this home by adjusting the details. Changes won't be saved.Climate risks
Neighborhood: 46375
Nearby schools
GreatSchools rating
- 7/10Peifer Elementary SchoolGrades: PK-4Distance: 1.9 mi
- 7/10Hal E Clark Middle SchoolGrades: 5-8Distance: 4 mi
- 9/10Lake Central High SchoolGrades: 9-12Distance: 4.4 mi
Schools provided by the listing agent
- High: Lake Central High School
Source: NIRA as distributed by MLS GRID. This data may not be complete. We recommend contacting the local school district to confirm school assignments for this home.
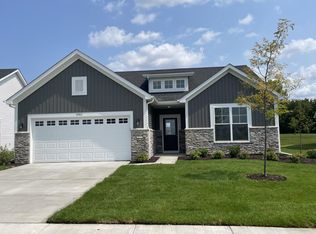
- $367,6482 bd2 ba1.6k sqft4983 Red Rock Ln, Schererville, IN 46375Sold
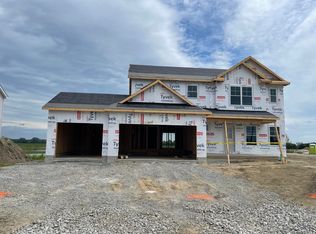
- $480,0964 bd3 ba2.4k sqft6755 Phillips Rd, Schererville, IN 46375Sold
- $367,2893 bd2 ba1.7k sqft4919 Sedona Cir, Schererville, IN 46375Sold
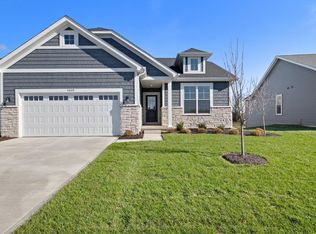
- $409,9352 bd2 ba1.5k sqft5009 Sedona Cir, Schererville, IN 46375Sold
- $514,8295 bd3 ba2.8k sqft5399 Sedona Cir, Schererville, IN 46375Sold
- $429,0883 bd3 ba1.9k sqft5359 Sedona Cir, Schererville, IN 46375Sold
- $453,6144 bd3 ba2.3k sqft5385 Sedona Cir, Schererville, IN 46375Sold
- $429,9722 bd2 ba1.9k sqft5112 Sedona Cir, Schererville, IN 46375Sold
- $436,8912 bd2 ba2k sqft5097 Sedona Cir, Schererville, IN 46375Sold
A local agent can set up tours, give advice and negotiate with sellers.
A local lender can help you make sure your offer is ready when you are.
Similar homes
- $429,0003 bd2 ba2k sqft10622 Manor Dr, Saint John, IN 46373For Sale
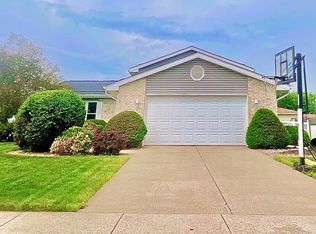
 MLS ID #840317, Audrey Lemmons, Coldwell Banker Realty. NIRA as distributed by MLS GRID
 - $369,9004 bd3 ba3k sqft6092 Cleveland St, Merrillville, IN 46410For Sale
 MLS ID #842913, Estela Lopez, McColly Real Estate. NIRA as distributed by MLS GRID
 - from $403,5004 bd3 ba2.5k sqftSmithport pc Plan, Prairie Creek, Merrillville, IN 46410New Construction
 Accent Homes, Inc.
 - $299,9003 bd2 ba2.1k sqft4911 W 85th Ln, Crown Point, IN 46307For Sale
 MLS ID #843431, Jorrdan Orr, McColly Real Estate. NIRA as distributed by MLS GRID
 - from $338,9003 bd2 ba1.4k sqftWindsor IIs Plan, Prairie Creek, Merrillville, IN 46410New ConstructionAccent Homes, Inc.
- from $379,9004 bd3 ba2.1k sqftIrvington Plan, Prairie Creek, Merrillville, IN 46410New ConstructionAccent Homes, Inc.
- from $371,0004 bd3 ba1.8k sqftSierra II pc Plan, Prairie Creek, Merrillville, IN 46410New ConstructionAccent Homes, Inc.
- from $389,5004 bd3 ba2k sqftPhillips Plan, Prairie Creek, Merrillville, IN 46410New ConstructionAccent Homes, Inc.
- $284,9003 bd2 ba1.3k sqft4248 W 77th Ave, Merrillville, IN 46410For SaleMLS ID #840039, Darnnell Houser, LPT Realty LLC. NIRA as distributed by MLS GRID
- $439,9994 bd3 ba2k sqft1300 Bobolink Rd, Valparaiso, IN 46383For SaleMLS ID #843443, Danielle Miller, BHHS Indiana Realty. NIRA as distributed by MLS GRID
- $394,9004 bd3 ba2k sqft179 Aviana Ave, Hobart, IN 46342For SaleMLS ID #839837, Estela Lopez, McColly Real Estate. NIRA as distributed by MLS GRID
- $429,0004 bd3 ba2.5k sqft5354 Northwind Dr, Richton Park, IL 60471ActiveMLS ID #12513837, Dale Taylor, ABR,GRI, RE/MAX 10. MRED as distributed by MLS GRID
- $374,9993 bd2 ba1.3k sqft8246 Northcote Ave, Munster, IN 46321For SaleMLS ID #842274, Rebecca Razey, McColly Real Estate. NIRA as distributed by MLS GRID
- $444,9985 bd3 ba2.4k sqft2169 Green Valley Dr, Crown Point, IN 46307For SaleMLS ID #842613, Steve Likas, McColly Real Estate. NIRA as distributed by MLS GRID
- $449,0005 bd3 ba2.4k sqft6713 Silver Cloud Dr, Portage, IN 46368For SaleMLS ID #839996, Donna Harris, Land & Lakes Real Estate. NIRA as distributed by MLS GRID
- $450,0005 bd3 ba2.4k sqft4325 Thornwood Ave, Matteson, IL 60443ActiveMLS ID #12645263, Terri Shaw, Real People Realty. MRED as distributed by MLS GRID
- $329,9003 bd2 ba2.6k sqft2134 W 3rd Pl, Hobart, IN 46342For SaleMLS ID #842691, Brenda Wisniewski, Ginter Realty. NIRA as distributed by MLS GRID
- $409,8903 bd3 ba2.7k sqft2309 Four Seasons Pkwy, Crown Point, IN 46307For SaleMLS ID #841742, Christine Gonzalez, BS Realty Services Indiana LLC. NIRA as distributed by MLS GRID
- $419,9003 bd3 ba1.9k sqft1717 Apple Blossom #3, Munster, IN 46321For SaleMLS ID #837953, Stephanie Baker, True Path Realty, LLC. NIRA as distributed by MLS GRID
- $289,9003 bd3 ba1.9k sqft10 1/2 E 36th Pl, Hobart, IN 46342For SaleMLS ID #843553, David Delano, Campbell Realty. NIRA as distributed by MLS GRID
