The Aspen! An open concept floor plan with 4 bedrooms, 2.5 baths, main floor flex room that can be used as an office or den and a second floor loft area for additional living. The Kitchen showcases maple cabinets with quartz countertops, stainless steel appliances. Island for entertaining and a walk in pantry. The Owners Suite has French doors, double bowl vanity and walk in closet.
Closed
$453,614
5385 Sedona Cir, Schererville, IN 46375
4beds
2,351sqft
Single Family Residence
Built in 2024
0.27 Acres Lot
$471,300 Zestimate®
$193/sqft
$3,493 Estimated rent
Home value
$471,300
$424,000 - $523,000
$3,493/mo
Zestimate® history
Owner options
List your home for rent
$3,493/mo
Rent Zestimate®
Find your next renter with Zillow Rental Manager. Plus, with online applications, you can quickly screen prospective tenants – for free.
$3,493/mo
Rent Zestimate®
Refinance and save
$2,424/mo
Est. payment
Refinancing to a lower rate could help reduce your monthly payments and save thousands over the life of the loan.
$2,424/mo
Est. payment
Explore your selling options
Work with a Zillow partner agent
Leverage their expertise and Zillow's premium Showcase listings to get your home seen by more buyers.
Get startedList with your own agent
Get your home in front of millions of buyers by listing it on Zillow.
Learn how to do itSell it yourself
Take full control of how buyers see your home on Zillow by listing For Sale by Owner (FSBO).
List your homeWhat's special
Second floor loft areaQuartz countertopsMain floor flex roomDouble bowl vanityFrench doorsStainless steel appliancesMaple cabinets
Zillow last checked:
Listing updated:
Listed by:
Thomas Cummings,
Keller Williams Preferred Real 708-798-1111
Bought with:
Sarah Verpooten, RB21001248
Listing Leaders
Source: NIRA as distributed by MLS GRID,MLS#: 814681
Facts & features
Interior
Bedrooms & bathrooms
- Bedrooms: 4
- Bathrooms: 3
- Full bathrooms: 1
- 3/4 bathrooms: 1
- 1/2 bathrooms: 1
Rooms
- Room types: Bedroom 2, Primary Bedroom, Den, Loft, Kitchen, Dining Room, Bedroom 4, Bedroom 3
Primary bedroom
- Area: 235.62
- Dimensions: 15.4 x 15.3
Bedroom 2
- Area: 117.16
- Dimensions: 10.1 x 11.6
Bedroom 3
- Area: 128.7
- Dimensions: 11.0 x 11.7
Bedroom 4
- Area: 128.7
- Dimensions: 11.0 x 11.7
Den
- Area: 117.66
- Dimensions: 10.6 x 11.1
Dining room
- Description: Dining Area
- Area: 124.63
- Dimensions: 12.1 x 10.3
Kitchen
- Area: 128.26
- Dimensions: 12.1 x 10.6
Loft
- Area: 137.64
- Dimensions: 12.4 x 11.1
Heating
- Forced Air
Appliances
- Included: Dishwasher, Refrigerator, Microwave, Disposal
- Laundry: Gas Dryer Hookup, Washer Hookup, Upper Level
Features
- Eat-in Kitchen, Stone Counters, Pantry, Kitchen Island
- Windows: Double Pane Windows, ENERGY STAR Qualified Windows
- Basement: Bath/Stubbed,Unfinished,Concrete,Sump Pump,Full
- Has fireplace: No
Interior area
- Total structure area: 2,351
- Total interior livable area: 2,351 sqft
- Finished area above ground: 2,351
Property
Parking
- Total spaces: 2
- Parking features: Garage Door Opener, Garage Faces Front
- Garage spaces: 2
Features
- Levels: Two
- Patio & porch: Patio, Porch
- Exterior features: None
- Has view: Yes
- View description: Neighborhood
Lot
- Size: 0.27 Acres
- Dimensions: 50 x 108
- Features: Pie Shaped Lot
Details
- Parcel number: 451112478003000036
Construction
Type & style
- Home type: SingleFamily
- Architectural style: Traditional
- Property subtype: Single Family Residence
Condition
- New construction: Yes
- Year built: 2024
Utilities & green energy
- Electric: 200+ Amp Service
- Sewer: Public Sewer
- Water: Public
- Utilities for property: Natural Gas Connected, Water Connected, Sewer Connected
Community & HOA
Community
- Features: Curbs, Sidewalks, Street Lights
- Security: Carbon Monoxide Detector(s), Smoke Detector(s)
- Subdivision: Canyon Creek
HOA
- Has HOA: Yes
- Amenities included: Jogging Path, Pond Year Round, Park
- HOA fee: $136 quarterly
- HOA name: 1st American Properties
- HOA phone: 219-464-3536
Location
- Region: Schererville
Financial & listing details
- Price per square foot: $193/sqft
- Tax assessed value: $245,000
- Annual tax amount: $39
- Date on market: 1/8/2025
- Listing agreement: Exclusive Right To Sell
- Listing terms: Cash,VA Loan,FHA,Conventional
- Road surface type: Asphalt
Price history
| Date | Event | Price |
|---|---|---|
| 4/25/2025 | Sold | $453,614$193/sqft |
Source:  NIRA as distributed by MLS GRID #814681 Report a problem NIRA as distributed by MLS GRID #814681 Report a problem | ||
| 2/9/2025 | Contingent | $453,614$193/sqft |
Source: NIRA as distributed by MLS GRID #814681 Report a problem | ||
| 1/2/2025 | Price change | $453,614+1.2%$193/sqft |
Source:  Olthof Homes Report a problem Olthof Homes Report a problem | ||
| 12/11/2024 | Listed for sale | $448,314$191/sqft |
Source: Olthof Homes Report a problem | ||
Public tax history
| Year | Property taxes | Tax assessment |
|---|---|---|
| 2025 | $37 -4.3% | $245,000 +11036.4% |
| 2024 | $39 | $2,200 |
| 2023 | -- | $2,200 |
Find assessor info on the county website
Neighborhood: 46375
Nearby homes
- $367,6482 bd2 ba1.6k sqft4983 Red Rock Ln, Schererville, IN 46375Sold
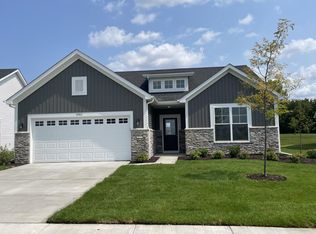
- $480,0964 bd3 ba2.4k sqft6755 Phillips Rd, Schererville, IN 46375Sold
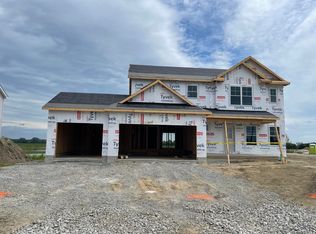
- $367,2893 bd2 ba1.7k sqft4919 Sedona Cir, Schererville, IN 46375Sold
- $409,9352 bd2 ba1.5k sqft5009 Sedona Cir, Schererville, IN 46375Sold
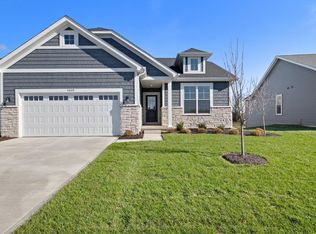
- $514,8295 bd3 ba2.8k sqft5399 Sedona Cir, Schererville, IN 46375Sold
- $429,0883 bd3 ba1.9k sqft5359 Sedona Cir, Schererville, IN 46375Sold
- $429,9722 bd2 ba1.9k sqft5112 Sedona Cir, Schererville, IN 46375Sold
- $436,8912 bd2 ba2k sqft5097 Sedona Cir, Schererville, IN 46375Sold
Nearby schools
GreatSchools rating
- 7/10Peifer Elementary SchoolGrades: PK-4Distance: 1.9 mi
- 7/10Hal E Clark Middle SchoolGrades: 5-8Distance: 4 mi
- 9/10Lake Central High SchoolGrades: 9-12Distance: 4.4 mi
Schools provided by the listing agent
- Elementary: Peifer Elementary School
- Middle: Clark Middle School
- High: Lake Central High School
Source: NIRA as distributed by MLS GRID. This data may not be complete. We recommend contacting the local school district to confirm school assignments for this home.
Get a cash offer in 3 minutes
Find out how much your home could sell for in as little as 3 minutes with a no-obligation cash offer.
Estimated market value
$471,300
Get a cash offer in 3 minutes
Find out how much your home could sell for in as little as 3 minutes with a no-obligation cash offer.
Estimated market value
$471,300
- Indiana
- Lake County
- Schererville
- 46375
- 5385 Sedona Cir
Nearby cities
Nearby zip codes
Other Schererville Topics
