READY IN JULY! Enjoy maintenance free living in the Adagio. An open concept ranch floor plan with 2 bedrooms and 2 baths plus an office/den area with French doors. the kitchen showcases maple cabinets with quartz countertops, under cabinet lighting and back splash, stainless steel appliances, an island for entertaining and a spacious walk-in pantry for storage. Luxury vinyl plank flooring in the kitchen and great room. Upgraded carpets in the bedrooms and den. Relax outside under your covered patio. Fully landscaped with irrigation. 2 Car front extended garage. All with the industries Best Customer Care Program and Warranty! Home not complete and has not had quality inspections yet.
Closed
$367,648
4983 Red Rock Ln, Schererville, IN 46375
2beds
1,653sqft
Single Family Residence
Built in 2024
9,583 Square Feet Lot
$372,400 Zestimate®
$222/sqft
$2,733 Estimated rent
Home value
$372,400
$354,000 - $391,000
$2,733/mo
Zestimate® history
Owner options
List your home for rent
$2,733/mo
Rent Zestimate®
Find your next renter with Zillow Rental Manager. Plus, with online applications, you can quickly screen prospective tenants – for free.
$2,733/mo
Rent Zestimate®
Refinance and save
$2,014/mo
Est. payment
Refinancing to a lower rate could help reduce your monthly payments and save thousands over the life of the loan.
$2,014/mo
Est. payment
Explore your selling options
Work with a Zillow partner agent
Leverage their expertise and Zillow's premium Showcase listings to get your home seen by more buyers.
Get startedList with your own agent
Get your home in front of millions of buyers by listing it on Zillow.
Learn how to do itSell it yourself
Take full control of how buyers see your home on Zillow by listing For Sale by Owner (FSBO).
List your homeWhat's special
Zillow last checked:
Listing updated:
Listed by:
Rosemary Wilcox,
BHHS Executive Realty 219-663-1986
Bought with:
Ashley Tarver, RB22001263
@properties/Christie's Intl RE
Source: NIRA as distributed by MLS GRID,MLS#: 805736
Facts & features
Interior
Bedrooms & bathrooms
- Bedrooms: 2
- Bathrooms: 2
- Full bathrooms: 1
- 3/4 bathrooms: 1
Rooms
- Room types: Bedroom 2, Primary Bedroom, Den, Kitchen, Great Room
Primary bedroom
- Area: 208
- Dimensions: 16.0 x 13.0
Bedroom 2
- Area: 110
- Dimensions: 10.0 x 11.0
Den
- Area: 154
- Dimensions: 14.0 x 11.0
Great room
- Area: 288
- Dimensions: 18.0 x 16.0
Kitchen
- Description: Island
- Area: 150
- Dimensions: 15.0 x 10.0
Kitchen
- Description: Eating Area
- Area: 98
- Dimensions: 7.0 x 14.0
Heating
- Forced Air
Appliances
- Included: Dishwasher, Stainless Steel Appliance(s), Plumbed For Ice Maker, Refrigerator, Microwave, Disposal
- Laundry: Gas Dryer Hookup, Washer Hookup, Main Level, Laundry Room
Features
- Eat-in Kitchen, Walk-In Closet(s), Open Floorplan, Pantry, Kitchen Island
- Windows: Aluminum Frames, Screens, Low Emissivity Windows
- Has basement: No
- Has fireplace: No
Interior area
- Total structure area: 1,653
- Total interior livable area: 1,653 sqft
- Finished area above ground: 1,653
Property
Parking
- Total spaces: 2
- Parking features: Attached, Driveway, Paved, On Street, Off Street, Garage Faces Front, Garage Door Opener
- Attached garage spaces: 2
- Has uncovered spaces: Yes
Features
- Levels: One
- Patio & porch: Covered, Patio
- Exterior features: Other, Rain Gutters
- Pool features: None
- Fencing: See Remarks
- Has view: Yes
- View description: Neighborhood
- Frontage length: 75
Lot
- Size: 9,583 Square Feet
- Dimensions: 75 x 125
- Features: Back Yard, Sprinklers In Front, Sprinklers In Rear, Landscaped, Front Yard, City Lot
Details
- Parcel number: 451112476031.000036
Construction
Type & style
- Home type: SingleFamily
- Architectural style: Ranch
- Property subtype: Single Family Residence
Condition
- Under Construction
- New construction: Yes
- Year built: 2024
Utilities & green energy
- Electric: 200+ Amp Service
- Sewer: Public Sewer
- Water: Public
- Utilities for property: Cable Available, Sewer Connected, Water Connected, Natural Gas Connected, Electricity Connected
Community & HOA
Community
- Features: Curbs, Sidewalks
- Security: Carbon Monoxide Detector(s), Smoke Detector(s)
- Subdivision: Canyon Creek
HOA
- Has HOA: Yes
- Amenities included: Landscaping, Snow Removal, Maintenance Grounds
- Services included: Maintenance Grounds, Snow Removal
- HOA fee: $160 monthly
- HOA name: First American Properties (ext. 330)
- HOA phone: 219-464-3536
Location
- Region: Schererville
Financial & listing details
- Price per square foot: $222/sqft
- Tax assessed value: $336,300
- Annual tax amount: $73
- Date on market: 9/20/2024
- Listing agreement: Exclusive Agency
- Listing terms: Cash,VA Loan,FHA,Conventional
- Road surface type: Paved
Price history
| Date | Event | Price |
|---|---|---|
| 9/19/2024 | Sold | $367,648$222/sqft |
Source:  NIRA as distributed by MLS GRID #805736 Report a problem NIRA as distributed by MLS GRID #805736 Report a problem | ||
| 5/17/2024 | Price change | $367,648+2.8%$222/sqft |
Source:  Olthof Homes Report a problem Olthof Homes Report a problem | ||
| 5/9/2024 | Price change | $357,648+0.6%$216/sqft |
Source: Olthof Homes Report a problem | ||
| 4/4/2024 | Price change | $355,5480%$215/sqft |
Source: Olthof Homes Report a problem | ||
| 3/30/2024 | Listed for sale | $355,583$215/sqft |
Source: Olthof Homes Report a problem | ||
Public tax history
| Year | Property taxes | Tax assessment |
|---|---|---|
| 2025 | $7 -76.1% | $336,300 +20918.8% |
| 2024 | $28 | $1,600 |
| 2023 | -- | $1,600 |
Find assessor info on the county website
Neighborhood: 46375
Nearby homes
- $480,0964 bd3 ba2.4k sqft6755 Phillips Rd, Schererville, IN 46375Sold
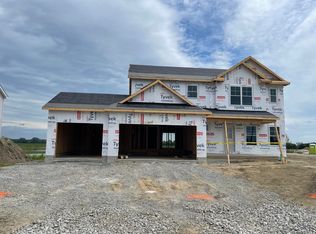
- $367,2893 bd2 ba1.7k sqft4919 Sedona Cir, Schererville, IN 46375Sold
- $409,9352 bd2 ba1.5k sqft5009 Sedona Cir, Schererville, IN 46375Sold
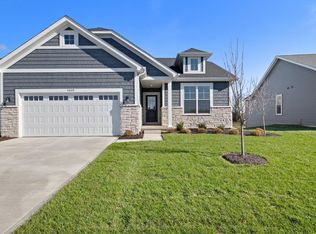
- $514,8295 bd3 ba2.8k sqft5399 Sedona Cir, Schererville, IN 46375Sold
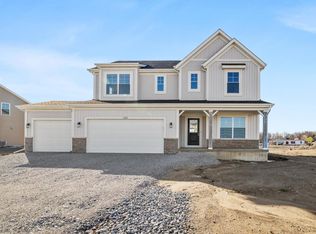
- $429,0883 bd3 ba1.9k sqft5359 Sedona Cir, Schererville, IN 46375Sold
- $453,6144 bd3 ba2.3k sqft5385 Sedona Cir, Schererville, IN 46375Sold
- $429,9722 bd2 ba1.9k sqft5112 Sedona Cir, Schererville, IN 46375Sold
- $436,8912 bd2 ba2k sqft5097 Sedona Cir, Schererville, IN 46375Sold
Nearby schools
GreatSchools rating
- 7/10Peifer Elementary SchoolGrades: PK-4Distance: 1.9 mi
- 7/10Hal E Clark Middle SchoolGrades: 5-8Distance: 4 mi
- 9/10Lake Central High SchoolGrades: 9-12Distance: 4.4 mi
Schools provided by the listing agent
- High: Lake Central High School
Source: NIRA as distributed by MLS GRID. This data may not be complete. We recommend contacting the local school district to confirm school assignments for this home.
Get a cash offer in 3 minutes
Find out how much your home could sell for in as little as 3 minutes with a no-obligation cash offer.
Estimated market value
$372,400
Get a cash offer in 3 minutes
Find out how much your home could sell for in as little as 3 minutes with a no-obligation cash offer.
Estimated market value
$372,400
- Indiana
- Lake County
- Schererville
- 46375
- 4983 Red Rock Ln
Nearby cities
Nearby zip codes
Other Schererville Topics
