Beautifully updated all-brick ranch on a corner lot! This move-in-ready single-family home offers the perfect blend of style, comfort, and convenience. The completely renovated interior features a stunning modern kitchen, 3 updated bathrooms (2 full and 1 half), and a spacious living room highlighted by a cozy electric fireplace. The full finished basement provides abundant additional living space, ideal for entertaining, a recreation room, home office, or guest accommodations. Enjoy the convenience of an attached garage and relax outdoors on the covered patio. Ideally located near shopping, dining, and everyday amenities, this exceptional home is ready for its next owner. Don't miss this fantastic opportunity!
Active
Price cut: $15K (9/19)
$339,900
6092 Cleveland St, Merrillville, IN 46410
4beds
3,092sqft
Single Family Residence
Built in 1957
0.5 Acres Lot
$-- Zestimate®
$110/sqft
$-- HOA
What's special
All-brick ranchFull finished basementCozy electric fireplaceAttached garageStunning modern kitchenCorner lotCovered patio
- 80 days
- 708
- 68
Zillow last checked:
Listing updated:
Listed by:
Estela Lopez,
McColly Real Estate 219-322-5508,
Tatiana Lopez,
McColly Real Estate
Source: NIRA as distributed by MLS GRID,MLS#: 842913
Facts & features
Interior
Bedrooms & bathrooms
- Bedrooms: 4
- Bathrooms: 3
- Full bathrooms: 2
- 1/2 bathrooms: 1
Rooms
- Room types: Bedroom 2, Primary Bedroom, Living Room, Laundry, Kitchen, Dining Room, Bedroom 4, Bedroom 3
Primary bedroom
- Level: Basement
- Area: 228
- Dimensions: 19.0 x 12.0
Bedroom 2
- Level: Main
- Area: 210
- Dimensions: 14.0 x 15.0
Bedroom 3
- Level: Main
- Area: 140
- Dimensions: 14.0 x 10.0
Bedroom 4
- Level: Main
- Area: 187
- Dimensions: 17.0 x 11.0
Dining room
- Level: Main
- Area: 117
- Dimensions: 13.0 x 9.0
Kitchen
- Level: Main
- Area: 143
- Dimensions: 13.0 x 11.0
Laundry
- Level: Basement
- Area: 132
- Dimensions: 12.0 x 11.0
Living room
- Level: Main
- Area: 378
- Dimensions: 18.0 x 21.0
Heating
- Forced Air, Natural Gas
Appliances
- Included: Built-In Gas Range, Refrigerator, Other, Dishwasher
Features
- Kitchen Island, Walk-In Closet(s), Other, Open Floorplan
- Basement: Finished,Sump Pump
- Number of fireplaces: 1
- Fireplace features: Electric, Living Room
Interior area
- Total structure area: 3,092
- Total interior livable area: 3,092 sqft
- Finished area above ground: 1,588
Property
Parking
- Total spaces: 2
- Parking features: Attached, Garage Faces Front, Driveway
- Attached garage spaces: 2
- Has uncovered spaces: Yes
Features
- Levels: One
- Has view: Yes
- View description: Neighborhood
Lot
- Size: 0.5 Acres
- Features: Back Yard, Front Yard, Corner Lot
Details
- Parcel number: 451205456010000030
- Special conditions: None
Construction
Type & style
- Home type: SingleFamily
- Property subtype: Single Family Residence
Condition
- New construction: No
- Year built: 1957
Utilities & green energy
- Sewer: Public Sewer
- Water: Public
Community & HOA
Community
- Subdivision: None
HOA
- Has HOA: No
Location
- Region: Merrillville
Financial & listing details
- Price per square foot: $110/sqft
- Tax assessed value: $316,600
- Annual tax amount: $6,302
- Date on market: 7/25/2026
- Listing agreement: Exclusive Right To Sell
- Listing terms: Cash,VA Loan,FHA,Conventional
Estimated market value
Not available
Estimated sales range
Not available
$3,133/mo
Price history
| Date | Event | Price |
|---|---|---|
| 9/19/2026 | Price change | $339,900-4.2%$110/sqft |
Source:  NIRA as distributed by MLS GRID #842913 Report a problem NIRA as distributed by MLS GRID #842913 Report a problem | ||
| 9/1/2026 | Price change | $354,900-4.1%$115/sqft |
Source: NIRA as distributed by MLS GRID #842913 Report a problem | ||
| 8/6/2026 | Price change | $369,900-1.3%$120/sqft |
Source: NIRA as distributed by MLS GRID #842913 Report a problem | ||
| 8/3/2026 | Price change | $374,900-1.3%$121/sqft |
Source: NIRA as distributed by MLS GRID #842913 Report a problem | ||
| 7/25/2026 | Listed for sale | $379,900+12563.3%$123/sqft |
Source: NIRA as distributed by MLS GRID #842913 Report a problem | ||
| 3/24/2026 | Listing removed | $3,000$1/sqft |
Source: Zillow Rentals Report a problem | ||
| 1/8/2026 | Listing removed | $3,000$1/sqft |
Source: NIRA as distributed by MLS GRID #832466 Report a problem | ||
| 1/7/2026 | Listed for sale | $3,000$1/sqft |
Source: NIRA as distributed by MLS GRID #832466 Report a problem | ||
| 12/31/2025 | Listing removed | $3,000$1/sqft |
Source:  MRED as distributed by MLS GRID #12537961 Report a problem MRED as distributed by MLS GRID #12537961 Report a problem | ||
| 12/31/2025 | Listed for rent | $3,000+100%$1/sqft |
Source: Zillow Rentals Report a problem | ||
| 12/30/2025 | Listed for sale | $3,000-99.1%$1/sqft |
Source: MRED as distributed by MLS GRID #12537961 Report a problem | ||
| 7/3/2023 | Sold | $329,900$107/sqft |
Source: NIRA as distributed by MLS GRID #531745 Report a problem | ||
| 6/18/2023 | Contingent | $329,900$107/sqft |
Source: NIRA as distributed by MLS GRID #531745 Report a problem | ||
| 6/16/2023 | Listed for sale | $329,900+135.6%$107/sqft |
Source: NIRA as distributed by MLS GRID #531745 Report a problem | ||
| 2/27/2021 | Listing removed | -- |
Source: Owner Report a problem | ||
| 5/26/2020 | Listing removed | $1,500 |
Source: Owner Report a problem | ||
| 5/22/2020 | Listed for rent | $1,500 |
Source: Owner Report a problem | ||
| 6/26/2007 | Sold | $140,000$45/sqft |
Source: NIRA as distributed by MLS GRID #184285 Report a problem | ||
Public tax history
| Year | Property taxes | Tax assessment |
|---|---|---|
| 2025 | $6,302 +90.9% | $322,300 +1.8% |
| 2024 | $3,301 +12.3% | $316,600 +87.3% |
| 2023 | $2,940 +12.6% | $169,000 +15% |
| 2022 | $2,610 +5.5% | $147,000 +12.6% |
| 2021 | $2,474 +152% | $130,500 +5.5% |
| 2020 | $982 -63.9% | $123,700 +3.3% |
| 2019 | $2,717 +4.9% | $119,700 +2% |
| 2018 | $2,590 +156.8% | $117,300 -1.8% |
| 2017 | $1,009 | $119,400 +0.8% |
| 2016 | $1,009 -2.9% | $118,500 -1.4% |
| 2014 | $1,039 -3.8% | $120,200 +0.2% |
| 2013 | $1,080 -13.7% | $120,000 +1.1% |
| 2012 | $1,252 +10.6% | $118,700 +3.7% |
| 2011 | $1,132 +0.3% | $114,500 -1% |
| 2010 | $1,128 | $115,600 -1.1% |
| 2009 | -- | $116,900 -1.1% |
| 2007 | -- | $118,200 +22.9% |
| 2006 | -- | $96,200 |
| 2005 | -- | $96,200 |
| 2004 | -- | $96,200 +125.3% |
| 2003 | -- | $42,700 |
| 2002 | -- | $42,700 +199.9% |
| 2001 | -- | $14,240 |
Find assessor info on the county website
Monthly payment
Est. payment
Payment breakdown
Explore the cost of this home by adjusting the details. Changes won't be saved.Climate risks
Neighborhood: 46410
- $--2 bd1 ba1k sqft6088 Cleveland St APT C, Merrillville, IN 46410Off Market
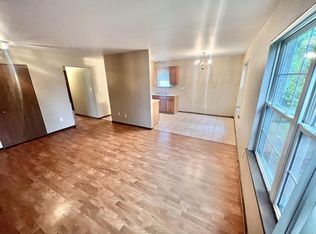
- $292,1003 bd2 ba2.4k sqft6080 Cleveland St, Merrillville, IN 46410Off Market
- $225,8003 bd1 ba1.6k sqft6095 Cleveland St, Merrillville, IN 46410Off Market
- $246,1003 bd1 ba1.2k sqft6075 Cleveland St, Merrillville, IN 46410Off Market
Similar homes
- $299,0003 bd2 ba2.6k sqft2134 W 3rd Pl, Hobart, IN 46342For Sale

 MLS ID #846759, Brenda Wisniewski, Ginter Realty. NIRA as distributed by MLS GRID
 - $259,9003 bd2 ba1.9k sqft3119 W 60th Dr, Merrillville, IN 46410For Sale
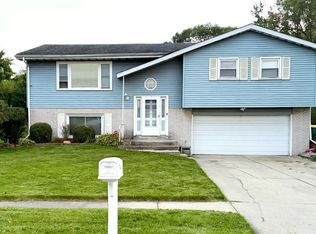 MLS ID #846347, Chanel Harris, Harris Realty & Investments. NIRA as distributed by MLS GRID
 - $274,9004 bd2 ba1.9k sqft3422 E 74th Ave, Merrillville, IN 46410For Sale
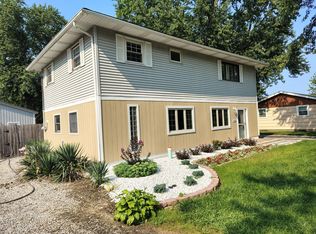 MLS ID #841528, Estela Lopez, McColly Real Estate. NIRA as distributed by MLS GRID
 - $287,4004 bd2 ba1.6k sqft1000 W 54th Ave, Merrillville, IN 46410For Sale
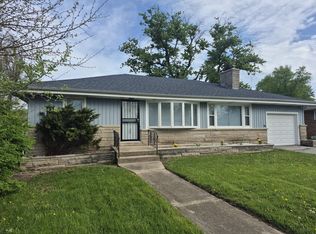 MLS ID #839778, Nancy Del Prado, Avid Real Estate LLC. NIRA as distributed by MLS GRID
 - $248,0004 bd2 ba1.6k sqft7712 Marshall St, Merrillville, IN 46410For SaleMLS ID #845103, Heather Bahl, Better Homes and Gardens Real. NIRA as distributed by MLS GRID
- $344,9004 bd2 ba1.7k sqft1425 W 97th Pl, Crown Point, IN 46307For SaleMLS ID #844569, Steve Likas, McColly Real Estate. NIRA as distributed by MLS GRID
- $199,9003 bd3 ba3.1k sqft5429 Dexter Dr, Merrillville, IN 46410For SaleMLS ID #839948, Daniel Robinson, Crosstown Real Estate, Inc.. NIRA as distributed by MLS GRID
- $199,9003 bd3 ba1.5k sqft430 E 54th Ave, Merrillville, IN 46410For SaleMLS ID #844138, Connor Pascoe, Weichert Realtors - Shoreline. NIRA as distributed by MLS GRID
- $219,0003 bd2 ba1.7k sqft875 W 72nd Ct, Merrillville, IN 46410For SaleMLS ID #843743, Olga Vega, Legacy Realty Group LLC. NIRA as distributed by MLS GRID
- $325,0005 bd2 ba3.4k sqft8141 Hickory Ave, Gary, IN 46403For SaleMLS ID #842108, Anthony Anderson, Heritage Real Estate Services,. NIRA as distributed by MLS GRID
- $370,0004 bd2 ba1.7k sqft10920 Thielen St, Saint John, IN 46373For SaleMLS ID #834116, Michele Rotondi, McColly Real Estate. NIRA as distributed by MLS GRID
- $289,9003 bd2 ba2.1k sqft4911 W 85th Ln, Crown Point, IN 46307For SaleMLS ID #843431, Jorrdan Orr, McColly Real Estate. NIRA as distributed by MLS GRID
- $295,0003 bd3 ba2.4k sqft2716 Locust St, Portage, IN 46368For SaleMLS ID #845575, Laurie Piro, Listing Leaders. NIRA as distributed by MLS GRID
