Fantastic opportunity to own this brick Ranch! This property offers 3 bedrooms, 2 full baths, a finished basement and a 2-car attached garage. This home is waiting for the right owner to unlock its full potential and turn it into a stunning home. Conveniently located near shopping and transportation, this is ideal for a first-time buyer ready to transform it into a fabulous living space or an investor looking to add to their rental portfolio.
Active
Price cut: $15K (7/20)
$229,900
5429 Dexter Dr, Merrillville, IN 46410
3beds
3,166sqft
:
Get pre-qualified$1,587/mo
Single Family Residence
Built in 1964
0.34 Acres Lot
$225,700 Zestimate®
$73/sqft
$-- HOA
What's special
- 54 days |
- 1,468 |
- 150 |
Zillow last checked:
Listing updated:
Listed by:
Daniel Robinson,
Crosstown Real Estate, Inc. 708-515-4505
Source: NIRA as distributed by MLS GRID,MLS#: 839948
Facts & features
Interior
Bedrooms & bathrooms
- Bedrooms: 3
- Bathrooms: 3
- Full bathrooms: 3
Rooms
- Room types: Bedroom 2, Primary Bedroom, Living Room, Kitchen, Den, Bedroom 3
Primary bedroom
- Level: Main
- Area: 156
- Dimensions: 13.0 x 12.0
Bedroom 2
- Level: Main
- Area: 100
- Dimensions: 10.0 x 10.0
Bedroom 3
- Level: Main
- Area: 100
- Dimensions: 10.0 x 10.0
Den
- Level: Main
- Area: 187
- Dimensions: 17.0 x 11.0
Kitchen
- Level: Main
- Area: 286
- Dimensions: 26.0 x 11.0
Living room
- Level: Main
- Area: 294
- Dimensions: 21.0 x 14.0
Heating
- Forced Air, Natural Gas
Appliances
- Included: None
Features
- None
- Basement: Finished,Full
- Number of fireplaces: 1
- Fireplace features: Living Room
Interior area
- Total structure area: 3,166
- Total interior livable area: 3,166 sqft
- Finished area above ground: 1,758
Property
Parking
- Total spaces: 2
- Parking features: Garage
- Garage spaces: 2
Features
- Levels: One
- Has view: Yes
- View description: Neighborhood
Lot
- Size: 0.34 Acres
- Features: Other
Details
- Parcel number: 451203204023000030
- Special conditions: None
Construction
Type & style
- Home type: SingleFamily
- Property subtype: Single Family Residence
Condition
- New construction: No
- Year built: 1964
Utilities & green energy
- Sewer: Public Sewer
- Water: Public
Community & HOA
Community
- Subdivision: Georgia Heights Sub
HOA
- Has HOA: No
Location
- Region: Merrillville
Financial & listing details
- Price per square foot: $73/sqft
- Tax assessed value: $331,800
- Annual tax amount: $2,755
- Date on market: 6/2/2026
- Listing agreement: Exclusive Right To Sell
- Listing terms: Cash,Other
Estimated market value
$225,700
$214,000 - $237,000
$2,616/mo
Price history
| Date | Event | Price |
|---|---|---|
| 7/20/2026 | Price change | $229,900-6.1%$73/sqft |
Source:  NIRA as distributed by MLS GRID #839948 Report a problem NIRA as distributed by MLS GRID #839948 Report a problem | ||
| 6/2/2026 | Listed for sale | $244,900+4.1%$77/sqft |
Source: NIRA as distributed by MLS GRID #839948 Report a problem | ||
| 11/17/2025 | Sold | $235,340-15.3%$74/sqft |
Source: Public Record Report a problem | ||
| 7/1/2021 | Sold | $278,000+129.8%$88/sqft |
Source: NIRA as distributed by MLS GRID #492102 Report a problem | ||
| 2/3/2021 | Sold | $121,000$38/sqft |
Source: NIRA as distributed by MLS GRID #487516 Report a problem | ||
Public tax history
| Year | Property taxes | Tax assessment |
|---|---|---|
| 2025 | $2,755 +7% | $332,600 +0.2% |
| 2024 | $2,575 +9.1% | $331,800 -0.2% |
| 2023 | $2,359 +335.6% | $332,600 +17.4% |
| 2022 | $542 -51% | $283,300 +89.9% |
| 2021 | $1,105 +8.2% | $149,200 +17.7% |
| 2020 | $1,021 -21.9% | $126,800 +3.3% |
| 2019 | $1,307 -4% | $122,700 +3.8% |
| 2018 | $1,361 +32.7% | $118,200 +0.6% |
| 2017 | $1,025 | $117,500 +0.1% |
| 2016 | $1,025 -13.3% | $117,400 -10.1% |
| 2014 | $1,182 -4.6% | $130,600 -0.4% |
| 2013 | $1,240 -13.2% | $131,100 +1.5% |
| 2012 | $1,429 +3.3% | $129,100 -0.6% |
| 2011 | $1,382 +0.3% | $129,900 -1.1% |
| 2010 | $1,379 | $131,300 |
| 2009 | -- | $131,300 +12.8% |
| 2007 | -- | $116,400 +22% |
| 2006 | -- | $95,400 |
| 2005 | -- | $95,400 |
| 2004 | -- | $95,400 +120.3% |
| 2003 | -- | $43,300 |
| 2002 | -- | $43,300 +200.1% |
| 2001 | -- | $14,430 |
Find assessor info on the county website
Monthly payment
Est. payment
Payment breakdown
Explore the cost of this home by adjusting the details. Changes won't be saved.Climate risks
Neighborhood: 46410
Nearby schools
GreatSchools rating
- 3/10Henry P Fieler Elementary SchoolGrades: PK-4Distance: 1.4 mi
- 5/10Pierce Middle SchoolGrades: 7-8Distance: 2.2 mi
- 3/10Merrillville High SchoolGrades: 9-12Distance: 1.8 mi
- $217,4003 bd1 ba1.2k sqft5419 Dexter Dr, Merrillville, IN 46410Off Market
- $229,4003 bd1 ba1.4k sqft5439 Dexter Dr, Merrillville, IN 46410Off Market
- $224,1003 bd1 ba1.7k sqft5409 Dexter Dr, Merrillville, IN 46410Off Market
- $201,3003 bd1 ba1k sqft5449 Dexter Dr, Merrillville, IN 46410Off Market
- $220,0003 bd2 ba2.2k sqft5430 Dexter Dr, Merrillville, IN 46410Sold
- $209,1003 bd2 ba1.3k sqft5420 Dexter Dr, Merrillville, IN 46410Off Market
- $213,0003 bd2 ba1.2k sqft5440 Dexter Dr, Merrillville, IN 46410Off Market
- $215,6003 bd2 ba1.8k sqft5410 Dexter Dr, Merrillville, IN 46410Off Market
A local agent can set up tours, give advice and negotiate with sellers.
Similar homes
- $249,9003 bd3 ba1.5k sqft430 E 54th Ave, Merrillville, IN 46410For Sale
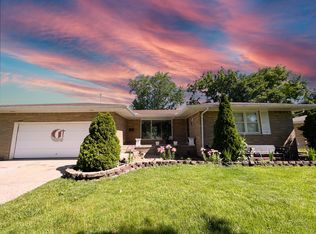
 MLS ID #841145, Connor Pascoe, Weichert Realtors - Shoreline. NIRA as distributed by MLS GRID
 - $215,0002 bd2 ba2.1k sqft5768 Roosevelt Pl, Merrillville, IN 46410For Sale
 MLS ID #836269, Kent Kominiak, @properties/Christie's Intl RE. NIRA as distributed by MLS GRID
 - $287,4004 bd2 ba1.6k sqft1000 W 54th Ave, Merrillville, IN 46410For Sale
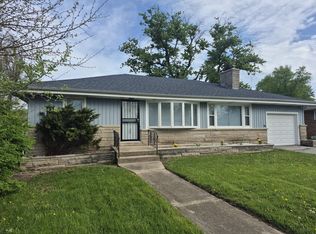 MLS ID #839778, Nancy Del Prado, Avid Real Estate LLC. NIRA as distributed by MLS GRID
 - $265,0003 bd2 ba1.6k sqft7351 Buchanan St, Merrillville, IN 46410For Sale
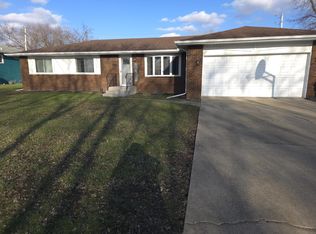 MLS ID #835722, Jennifer Parham, Lighthouse Realty, LLC. NIRA as distributed by MLS GRID
 - $309,9004 bd2 ba1.9k sqft3422 E 74th Ave, Merrillville, IN 46410For SaleMLS ID #841528, Estela Lopez, McColly Real Estate. NIRA as distributed by MLS GRID
- $329,9003 bd2 ba2.6k sqft2134 W 3rd Pl, Hobart, IN 46342For SaleMLS ID #842691, Brenda Wisniewski, Ginter Realty. NIRA as distributed by MLS GRID
- $254,9004 bd2 ba2.9k sqft4600 Buchanan St, Gary, IN 46408For SaleMLS ID #840903, Alan Harrell, McColly Real Estate. NIRA as distributed by MLS GRID
- $210,0003 bd2 ba1.8k sqft4409 Adams St, Gary, IN 46408For SaleMLS ID #838485, Juan Miranda Mondragon, Realty of America LLC. NIRA as distributed by MLS GRID
- $190,5003 bd2 ba2.4k sqft4316 Vermont St, Gary, IN 46409For SaleMLS ID #839740, Krystal Armstead, Listing Leaders Northwest. NIRA as distributed by MLS GRID
- $229,9002 bd2 ba2k sqft3678 Jackson St, Gary, IN 46408For SaleMLS ID #839625, Kristina Vega, Better Homes and Gardens Real. NIRA as distributed by MLS GRID
- $174,9003 bd3 ba2.2k sqft4315 Kentucky St, Gary, IN 46409For SaleMLS ID #841939, Justin Hanuscin, Listing Leaders. NIRA as distributed by MLS GRID
- $199,9003 bd2 ba1.8k sqft4216 Jackson St, Gary, IN 46408For SaleMLS ID #841978, Brian Waters, Mentor Listing Realty, Inc.. NIRA as distributed by MLS GRID
- $230,0004 bd1 ba2k sqft240 Rush Ct, Hobart, IN 46342For SaleMLS ID #828601, Brian Manning, Listing Leaders. NIRA as distributed by MLS GRID
- $199,0004 bd3 ba2.3k sqft400 S Liberty St, Hobart, IN 46342For SaleMLS ID #833926, Susan Beyler, Harbor & Lake Real Estate, LLC. NIRA as distributed by MLS GRID
- $290,0004 bd3 ba2.4k sqft209 Lincoln Ave, New Chicago, IN 46342For SaleMLS ID #840147, Jaymi Block, RE/MAX Legends. NIRA as distributed by MLS GRID
- $259,0003 bd1 ba2.4k sqft5631 Alice Ave, Hammond, IN 46320For SaleMLS ID #842370, Veronica Luna, Realty of America LLC. NIRA as distributed by MLS GRID
- $175,0003 bd2 ba1.6k sqft5052 Washington St, Gary, IN 46408For SaleMLS ID #838326, Justin Hanuscin, Listing Leaders. NIRA as distributed by MLS GRID
- $259,9004 bd2 ba1.9k sqft3042 Dutch Mill St, Portage, IN 46368For SaleMLS ID #841934, Connor Pascoe, Weichert Realtors - Shoreline. NIRA as distributed by MLS GRID
- $234,9004 bd2 ba2.1k sqft3525 John St, Steger, IL 60475ActiveMLS ID #12692969, Ulises Huitron, Keller Williams Infinity. MRED as distributed by MLS GRID
- $179,0003 bd2 ba2k sqft1960 Martin Luther King Dr, Gary, IN 46407For SaleMLS ID #837164, Joshua Vida, Paradigm Realty Solutions, LLC. NIRA as distributed by MLS GRID
