Skip main navigation
Contingent
  • $234,900

    3525 John St, Steger, IL 60475

    4beds
    2,106sqft
    : 
    $1,784/mo
    Get pre-qualified
    Single Family Residence
    Built in 1970
    8,276 Square Feet Lot
    $-- Zestimate®
    $112/sqft
    $-- HOA

    What's special

    Mature treesRecessed lightingAbundant natural lightDetached two-car garageFresh exterior updatesFresh neutral paintImpressive curb appeal
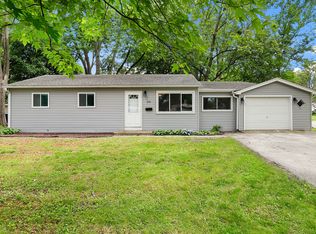
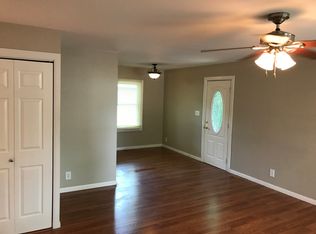
    Completely renovated and move-in ready, this beautifully updated bi-level home offers the perfect blend of modern finishes, functional living space, and timeless style. Situated on a spacious corner lot with mature trees, this home welcomes you with fresh exterior updates, a large 2-car detached garage, and impressive curb appeal. Step inside to a bright, open-concept interior featuring luxury vinyl plank flooring throughout, fresh neutral paint, recessed lighting, new trim and doors, and abundant natural light. The stunning kitchen has been thoughtfully redesigned with white shaker cabinetry, quartz countertops, stylish black hardware and fixtures, under-cabinet lighting, and generous cabinet and prep space-perfect for everyday living and entertaining. This home features 4 spacious bedrooms with modern finishes and ample closet space, providing flexibility for families, guests, or a home office. The 1.5 completely remodeled bathrooms showcase designer tile surrounds, recessed shower niches, contemporary vanities with quartz countertops, and sleek matte black fixtures for a clean, upscale finish. The finished lower level expands the living space with a large family room that's ideal for movie nights, a recreation area, home gym, playroom, or additional entertaining space, making this home as functional as it is beautiful. Outside, enjoy a generously sized yard surrounded by mature trees, offering plenty of space for outdoor gatherings, pets, or gardening. The detached two-car garage provides excellent parking and additional storage. Every detail of this renovation has been carefully selected to create a home that feels fresh, modern, and truly move-in ready. Conveniently located near parks, schools, shopping, restaurants, and major highways, this turnkey property offers the perfect combination of style, comfort, and convenience. Don't miss your opportunity to own this beautifully renovated 4-bedroom home-schedule your private showing today!
    --
    on Zillow
    |
    364
    views
    |
    58
    saves
    |

    Zillow last checked:

    Listing updated:

    Listed by:

    Ulises Huitron (815)661-1830,

    Keller Williams Infinity

    Source: MRED as distributed by MLS GRID,MLS#: 12692969MLS Logo

      Facts & features

      Interior

      Bedrooms & bathrooms
      • Bedrooms: 4
      • Bathrooms: 2
      • Full bathrooms: 2
      Rooms
      • Room types: Foyer
      Primary bedroom
      • Level: Main
      • Area: 168 Square Feet
      • Dimensions: 14X12
      Bedroom 2
      • Level: Main
      • Area: 132 Square Feet
      • Dimensions: 12X11
      Bedroom 3
      • Level: Lower
      • Area: 110 Square Feet
      • Dimensions: 11X10
      Bedroom 4
      • Level: Lower
      • Area: 90 Square Feet
      • Dimensions: 10X9
      Dining room
      • Level: Main
      • Area: 110 Square Feet
      • Dimensions: 11X10
      Family room
      • Level: Lower
      • Area: 390 Square Feet
      • Dimensions: 26X15
      Foyer
      • Level: Main
      • Area: 48 Square Feet
      • Dimensions: 8X6
      Kitchen
      • Level: Main
      • Area: 168 Square Feet
      • Dimensions: 14X12
      Laundry
      • Level: Lower
      • Area: 80 Square Feet
      • Dimensions: 10X8
      Living room
      • Level: Second
      • Area: 252 Square Feet
      • Dimensions: 18X14
      Heating
      • Natural Gas
      Cooling
      • Central Air
      Features
      • Basement: Finished,Full
      Interior area
      • Total structure area: 0
      • Total interior livable area: 2,106 sqft

      Property

      Parking
      • Total spaces: 2
      • Parking features: Asphalt, Yes, Garage Owned, Detached, Garage
      • Garage spaces: 2
      Accessibility
      • Accessibility features: No Disability Access
      Features
      • Levels: Bi-Level
      Lot
      • Size: 8,276 Square Feet
      Details
      • Parcel number: 2315051080280000
      • Special conditions: None

      Construction

      Type & style
      • Home type: SingleFamily
      • Architectural style: Bi-Level
      • Property subtype: Single Family Residence
      Materials
      • Aluminum Siding
      • Roof: Asphalt
      Condition
      • New construction: No
      • Year built: 1970
      • Major remodel year: 2026

      Utilities & green energy

      • Electric: Circuit Breakers
      • Sewer: Public Sewer
      • Water: Public

      Community & HOA

      HOA
      • Services included: None
      Location
      • Region: Steger

      Financial & listing details

      • Price per square foot: $112/sqft
      • Tax assessed value: $164,628
      • Annual tax amount: $5,677
      • Date on market: 7/17/2026
      • Ownership: Fee Simple

        Estimated market value

        Not available

        Estimated sales range

        Not available

        Not available

        Price history

        DateEventPrice
        1/12/1996Sold$87,500$42/sqft
        Source: Public Record Report a problem

        Public tax history

        YearProperty taxesTax assessment
        2024$5,677 +5.6%$54,876 +12%
        2023$5,376 +8.5%$49,001 +12.5%
        2022$4,956 +5.6%$43,548 +9.2%
        2021$4,692 +3%$39,872 +6.7%
        2020$4,557 +4.7%$37,369 +6.4%
        2019$4,352 +3.6%$35,121 +2.2%
        2018$4,201 +1%$34,365 +8.6%
        2017$4,160 -5%$31,658 +0.7%
        2016$4,381 +2.6%$31,453 +2.8%
        2015$4,268 $30,611 -1%
        2014$4,268 +3.6%$30,920 -4.6%
        2013$4,121 -4.6%$32,401 -8%
        2012$4,321 +20.5%$35,219 -6.5%
        2011$3,586 +0.7%$37,660 -7.5%
        2010$3,560 +6.3%$40,714 -5.9%
        2009$3,349 -2.8%$43,267
        2008$3,446 $43,267 +4.1%
        2007-- $41,551 +6.5%
        2006$3,526 +4.2%$38,997 +5.3%
        2005$3,385 +6.1%$37,034 +9.1%
        2004$3,190 +11.1%$33,944 +4%
        2003$2,872 -11.8%$32,636 +6%
        2002$3,255 +1%$30,789 +2.8%
        2001$3,221 +8.5%$29,959 +5.8%
        2000$2,969 $28,318
        Find assessor info on the county website

        Monthly payment

        Est. payment

        Payment breakdown

        Explore the cost of this home by adjusting the details. Changes won't be saved.
        All calculations are estimates and provided by Zillow, Inc. for informational purposes only. Actual amounts may vary.
        HOA fees may include property taxes on listings classified as Co-Ops. Contact the listing agent and/or owner for fee details.
        See how much you could borrow to make a competitive offer.

        Climate risks

        Neighborhood: 60475

        Getting around

        44 / 100
        Car-Dependent

        Nearby schools

        GreatSchools rating
        Schools provided by the listing agent
        • Elementary: Parkview Elementary School
        • Middle: Columbia Central School
        • High: Bloom Trail High School
        • District: 194

        Source: MRED as distributed by MLS GRID. This data may not be complete. We recommend contacting the local school district to confirm school assignments for this home.

        A local agent can set up tours, give advice and negotiate with sellers.

        A local lender can help you make sure your offer is ready when you are.

        Browse local experts

        Similar homes