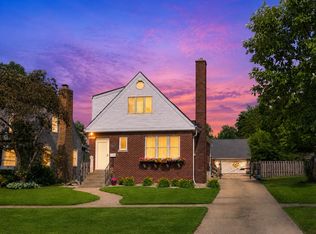
Welcome to this updated all-brick 3-bedroom, 3-bath home in White Oak Estates. Enjoy abundant natural light, a cozy fireplace, and cathedral ceilings. The modern kitchen features newer cabinets, stainless steel appliances, an island with seating, and a dining area. There is flex space within the main living previously used for additional dining and currently being used as office. A main-floor bedroom and laundry add convenience, while upstairs, two spacious bedrooms each have their own bath. Master includes double vanity, separate shower and tub, and a California closet. There's an attached two-car garage & over 1,000 SQ Ft UNFINISHED BASEMENT. HOA covers snow removal, lawn maintenance, exterior watering, landscaping updates, roof repairs, gutter cleaning, street repaving, and exterior painting, ensuring a maintenance free lifestyle. Close to Centennial Park & the new train, making the Chicago commute a breeze!
Active
Price cut: $10K (7/11)
$419,900
1717 Apple Blossom #3, Munster, IN 46321
3beds
1,917sqft
:
Get pre-qualified$3,148/mo
Condominium
Built in 2001
-- sqft lot
$415,200 Zestimate®
$219/sqft
$250/mo HOA
What's special
Cozy fireplaceDining areaModern kitchenAttached two-car garageMain-floor bedroomMaster includes double vanityCathedral ceilings
- 92 days |
- 1,186 |
- 49 |
Zillow last checked:
Listing updated:
Listed by:
Stephanie Baker,
True Path Realty, LLC 260-927-5702
Source: NIRA as distributed by MLS GRID,MLS#: 837953
Facts & features
Interior
Bedrooms & bathrooms
- Bedrooms: 3
- Bathrooms: 3
- Full bathrooms: 3
Rooms
- Room types: Bedroom 2, Primary Bedroom, Living Room, Laundry, Kitchen, Dining Room, Bedroom 3
Primary bedroom
- Description: Buyer to verify measurements
- Level: Upper
- Area: 306
- Dimensions: 18.0 x 17.0
Bedroom 2
- Description: Buyer to verify measurements
- Level: Upper
- Area: 152.25
- Dimensions: 14.5 x 10.5
Bedroom 3
- Description: Buyer to verify measurements
- Level: Main
- Area: 156
- Dimensions: 13.0 x 12.0
Dining room
- Description: Buyer to verify measurements. Breakfast area.
- Level: Main
- Area: 92
- Dimensions: 11.5 x 8.0
Kitchen
- Description: Buyer to verify measurements
- Level: Main
- Area: 143
- Dimensions: 13.0 x 11.0
Laundry
- Description: Buyer to verify measurements
- Level: Main
- Area: 77
- Dimensions: 11.0 x 7.0
Living room
- Description: Buyer to verify measurements
- Level: Main
- Area: 322
- Dimensions: 23.0 x 14.0
Heating
- Forced Air, Natural Gas
Appliances
- Included: Dishwasher, Refrigerator, Microwave
- Laundry: Main Level
Features
- Cathedral Ceiling(s), Vaulted Ceiling(s), Ceiling Fan(s)
- Basement: Unfinished
- Number of fireplaces: 1
- Fireplace features: Gas
Interior area
- Total structure area: 1,917
- Total interior livable area: 1,917 sqft
- Finished area above ground: 1,917
Property
Parking
- Total spaces: 2
- Parking features: Attached, Garage Door Opener
- Attached garage spaces: 2
Features
- Levels: Two
- Patio & porch: Patio
- Pool features: None
- Has view: Yes
- View description: Neighborhood
Lot
- Features: Back Yard
Details
- Parcel number: 450732359003000027
- Special conditions: Agent Owned
Construction
Type & style
- Home type: Condo
- Property subtype: Condominium
- Attached to another structure: Yes
Condition
- New construction: No
- Year built: 2001
Utilities & green energy
- Sewer: Public Sewer
- Water: Public
- Utilities for property: Electricity Connected, Water Connected, Sewer Connected, Natural Gas Connected
Community & HOA
Community
- Security: Smoke Detector(s)
- Subdivision: Townhomes/White Oak Estates
HOA
- Has HOA: Yes
- Amenities included: Landscaping, Snow Removal
- Services included: Maintenance Grounds, Snow Removal
- HOA fee: $750 quarterly
- HOA name: Townhomes at White Oak Estates
- HOA phone: 219-836-2040
Location
- Region: Munster
Financial & listing details
- Price per square foot: $219/sqft
- Tax assessed value: $363,300
- Annual tax amount: $4,761
- Date on market: 4/30/2026
- Listing agreement: Exclusive Right To Sell
- Listing terms: Cash,VA Loan,FHA,Conventional
Estimated market value
$415,200
$394,000 - $436,000
$2,868/mo
Price history
| Date | Event | Price |
|---|---|---|
| 7/11/2026 | Price change | $419,900-2.3%$219/sqft |
Source:  NIRA as distributed by MLS GRID #837953 Report a problem NIRA as distributed by MLS GRID #837953 Report a problem | ||
| 6/26/2026 | Listed for sale | $429,900$224/sqft |
Source: NIRA as distributed by MLS GRID #837953 Report a problem | ||
| 6/2/2026 | Contingent | $429,900$224/sqft |
Source: NIRA as distributed by MLS GRID #837953 Report a problem | ||
| 5/18/2026 | Price change | $429,900-2.3%$224/sqft |
Source: NIRA as distributed by MLS GRID #837953 Report a problem | ||
| 4/30/2026 | Listed for sale | $439,900+49.1%$229/sqft |
Source: NIRA as distributed by MLS GRID #837953 Report a problem | ||
| 1/22/2026 | Listing removed | $3,175$2/sqft |
Source: Zillow Rentals Report a problem | ||
| 12/24/2025 | Listed for rent | $3,175$2/sqft |
Source: Zillow Rentals Report a problem | ||
| 4/25/2019 | Sold | $295,000$154/sqft |
Source: Agent Provided Report a problem | ||
Public tax history
Tax history is unavailable.
Monthly payment
Est. payment
Payment breakdown
Explore the cost of this home by adjusting the details. Changes won't be saved.Climate risks
Neighborhood: 46321
Nearby schools
GreatSchools rating
- 9/10Frank High Hammond Elementary SchoolGrades: PK-5Distance: 1.4 mi
- 9/10Wilbur Wright Middle SchoolGrades: 6-8Distance: 2.3 mi
- 10/10Munster High SchoolGrades: 9-12Distance: 2.2 mi
- $425,0002 bd2 ba2.8k sqft10321 Clark Ct, Munster, IN 46321Sold
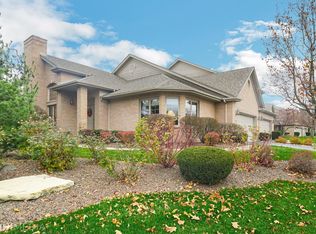
- $393,0002 bd2 ba1.6k sqft10331 Clark Ct, Munster, IN 46321Sold

- $445,0003 bd3 ba3.2k sqft1622 Cherry Blossom Dr, Munster, IN 46321Sold
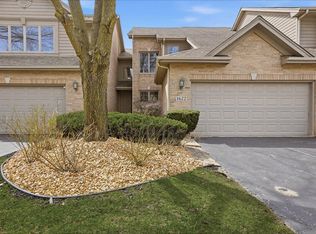
- $439,9003 bd3 ba3.4k sqft1617 Cherry Blossom Dr, Munster, IN 46321For Sale
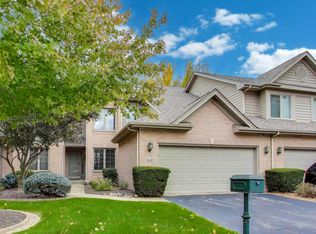
- $440,0002 bd3 ba3.1k sqft1626 James Edward Dr, Munster, IN 46321Sold
- $440,0003 bd3 ba2.6k sqft1626 Mourning Dove Dr, Munster, IN 46321Sold
- $445,0003 bd3 ba2.6k sqft1641 Cricket Ct, Munster, IN 46321Sold
- $559,0004 bd3 ba4.3k sqft1723 Apple Blossom Dr, Munster, IN 46321Sold
- $283,0003 bd2 ba1.6k sqft10409 White Oak Ln UNIT 2-B, Munster, IN 46321Sold
A local agent can set up tours, give advice and negotiate with sellers.
A local lender can help you make sure your offer is ready when you are.
Similar homes
- $359,9002 bd2 ba1.3k sqft1832 Windfield Dr, Munster, IN 46321For Sale
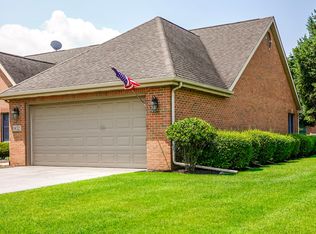
 MLS ID #842846, Dennis Scherer, Realty Executives Premier. NIRA as distributed by MLS GRID
 - $449,9994 bd3 ba2.4k sqft8039 Forest Ave, Munster, IN 46321For Sale
 MLS ID #839658, Crystal Heady, @properties/Christie's Intl RE. NIRA as distributed by MLS GRID
 - $410,0004 bd3 ba2.3k sqft132 Treehouse Rd, Matteson, IL 60443New
 MLS ID #12711500, Roshaunta Lewis, CSC,PSA,RENE,SRES, Keller Williams Preferred Rlty. MRED as distributed by MLS GRID
 - $497,5005 bd3 ba2.6k sqft13921 Bluff View Rd, Dyer, IN 46311For Sale
 MLS ID #842957, Sarah Eenigenburg, Better Homes and Gardens Real. NIRA as distributed by MLS GRID
 - $350,0002 bd2 ba1.5k sqft1447 Charlevoix Way, Schererville, IN 46375For SaleMLS ID #838484, Christina Fieldhouse, @properties/Christie's Intl RE. NIRA as distributed by MLS GRID
- $339,9003 bd2 ba1.6k sqft1468 Mackinaw Pl, Schererville, IN 46375For SaleMLS ID #840886, Lisa Kusbel, Realty Executives Premier. NIRA as distributed by MLS GRID
- $524,9003 bd3 ba2.5k sqft4003 W 92nd Pl, Merrillville, IN 46410For SaleMLS ID #843034, Laurene Lemanski, Briar Executive Realty. NIRA as distributed by MLS GRID
- $423,0004 bd3 ba2.5k sqft12819 Grant St, Crown Point, IN 46307For SaleMLS ID #835134, Jason Moon, Trueblood Real Estate, LLC. NIRA as distributed by MLS GRID
- $415,0003 bd2 ba1.6k sqft19715 S Skye Dr, Frankfort, IL 60423ActiveMLS ID #12689511, Joey Nelson, CRIS Realty. MRED as distributed by MLS GRID
- $364,9994 bd4 ba2.3k sqft18026 State Line Ave, Lansing, IL 60438ActiveMLS ID #12709350, Tamila McDade, Compass. MRED as distributed by MLS GRID
- $439,9003 bd3 ba2.6k sqft9354 W 107th Pl, Saint John, IN 46373For SaleMLS ID #841838, Alan Evers, Evers Realty Group. NIRA as distributed by MLS GRID
- $314,9902 bd3 ba1.5k sqft819 Manistee Ave, Schererville, IN 46375For SaleMLS ID #841839, Nick Kutschke, @properties/Christie's Intl RE. NIRA as distributed by MLS GRID
- $410,0004 bd3 ba2.5k sqft3800 River Rd, Hazel Crest, IL 60429ActiveMLS ID #12619331, Deborah McGowan, Real People Realty. MRED as distributed by MLS GRID
- $234,5002 bd2 ba1.5k sqft1165 Poppyfield Pl, Schererville, IN 46375For SaleMLS ID #842831, Yolanda Bass, Listing Leaders. NIRA as distributed by MLS GRID
- $385,0004 bd3 ba1.6k sqft17742 Larkspur Ln, Homewood, IL 60430NewMLS ID #12715954, Yolanda Velazquez, Smart Home Realty. MRED as distributed by MLS GRID
- $439,9003 bd3 ba2.3k sqft5441 Christopher Dr, Oak Forest, IL 60452ActiveMLS ID #12706160, Jamie Lemmons-Svoboda, Keller Williams Preferred Rlty. MRED as distributed by MLS GRID
- $449,9003 bd2 ba1.6k sqft503 Ohagan Dr, Crown Point, IN 46307For SaleMLS ID #842535, Claudia Forrest, Century 21 Circle. NIRA as distributed by MLS GRID
- $500,0004 bd4 ba2.8k sqft7048 Starling Dr, Schererville, IN 46375For SaleMLS ID #842661, Alessandra Roeback, BHHS Executive Realty. NIRA as distributed by MLS GRID
- $375,0003 bd3 ba1.5k sqft1405 E 112th Ave, Crown Point, IN 46307For SaleMLS ID #842713, Joseph Janiczek, Banga Realty, LLC. NIRA as distributed by MLS GRID
- $214,0002 bd2 ba1.3k sqft2515 Longwood Dr #102, Highland, IN 46322For SaleMLS ID #838492, Wendy Roman, RE/MAX Realty Associates. NIRA as distributed by MLS GRID
