Quality Construction 3 Bedroom, 3 Bath Ranch Style Open Concept Town Home with Full Finished Basement. Main Floor features include Entry Foyer, Great Room with Hardwood Floors/Vaulted Ceiling/Fireplace, Kitchen Dining combo with Island/granite counters/ceramic tile, Primary ensuite with double vanity and WIC, 2 additional bedrooms, full bath and main floor laundry. Finished Basement Includes Rec Room with Kitchenette, 3/4 Bath and Utility/Storage Room. Additional Features include Sliding Doors to Patio, Whole House Generator and attached 2 car garage. Low Quarterly Dues covers Lawn Care and Snow Removal. Great Location, Great Value!
Active
$439,900
9354 W 107th Pl, Saint John, IN 46373
3beds
2,649sqft
:
Get pre-qualified$3,109/mo
Townhouse
Built in 2015
8,498 Square Feet Lot
$431,500 Zestimate®
$166/sqft
$131/mo HOA
What's special
Full finished basementSliding doors to patioMain floor laundryOpen conceptEntry foyerGranite countersVaulted ceiling
- 24 days |
- 758 |
- 33 |
Zillow last checked:
Listing updated:
Listed by:
Alan Evers,
Evers Realty Group 219-365-0800
Source: NIRA as distributed by MLS GRID,MLS#: 841838
Facts & features
Interior
Bedrooms & bathrooms
- Bedrooms: 3
- Bathrooms: 3
- Full bathrooms: 2
- 1/2 bathrooms: 1
Rooms
- Room types: Bedroom 2, Other Room, Utility Room, Primary Bedroom, Living Room, Laundry, Kitchen, Dining Room, Bedroom 3
Primary bedroom
- Description: WIC, ensuite, Tray Ceiling
- Level: Main
- Area: 178.18
- Dimensions: 11.8 x 15.1
Bedroom 2
- Level: Main
- Area: 102.83
- Dimensions: 9.1 x 11.3
Bedroom 3
- Level: Main
- Area: 105.56
- Dimensions: 9.1 x 11.6
Dining room
- Description: Ceramic
- Level: Main
- Area: 73.23
- Dimensions: 10.3 x 7.11
Foyer
- Description: Ceramic
- Level: Main
- Area: 69.29
- Dimensions: 4.1 x 16.9
Kitchen
- Description: Ceramic, Granite Counters, Island
- Level: Main
- Area: 179.36
- Dimensions: 15.2 x 11.8
Kitchen
- Level: Basement
- Area: 108.79
- Dimensions: 7.2 x 15.11
Laundry
- Description: Ceramic
- Level: Main
- Area: 40.6
- Dimensions: 5.8 x 7.0
Living room
- Description: Hardwood, Gas Fireplace, Vaulted Ceiling
- Level: Main
- Area: 301.91
- Dimensions: 22.7 x 13.3
Other
- Description: Epoxy Floors
- Level: Basement
- Area: 655.11
- Dimensions: 25.1 x 26.1
Other
- Description: Storage
- Level: Basement
- Area: 642.6
- Dimensions: 34.0 x 18.9
Utility room
- Level: Basement
- Area: 45.51
- Dimensions: 11.1 x 4.1
Heating
- Forced Air, Natural Gas
Appliances
- Included: Dryer, Water Softener Owned, Washer, Refrigerator, Microwave, Gas Water Heater, Freezer, Dishwasher, Disposal
- Laundry: Gas Dryer Hookup, Washer Hookup, Main Level, Laundry Room
Features
- Ceiling Fan(s), Walk-In Closet(s), Vaulted Ceiling(s), Tray Ceiling(s), Soaking Tub, Recessed Lighting, Open Floorplan, Kitchen Island, Granite Counters, Entrance Foyer, Double Vanity
- Basement: Finished,Sump Pump,Interior Entry,Full
- Number of fireplaces: 1
- Fireplace features: Gas, Living Room, Gas Log
Interior area
- Total structure area: 2,649
- Total interior livable area: 2,649 sqft
- Finished area above ground: 1,540
Property
Parking
- Total spaces: 2
- Parking features: Attached, Garage Faces Front, Driveway, Concrete, Off Street
- Attached garage spaces: 2
- Has uncovered spaces: Yes
Features
- Levels: One
- Patio & porch: Patio
- Has view: Yes
- View description: Neighborhood
Lot
- Size: 8,498 Square Feet
- Features: Back Yard, Sprinklers In Rear, Sprinklers In Front, Landscaped, Front Yard
Details
- Parcel number: 451503355019000015
- Special conditions: None
Construction
Type & style
- Home type: Townhouse
- Property subtype: Townhouse
- Attached to another structure: Yes
Condition
- New construction: No
- Year built: 2015
Utilities & green energy
- Electric: 200+ Amp Service
- Sewer: Public Sewer
- Water: Public
- Utilities for property: Cable Available, Water Connected, Sewer Connected, Natural Gas Connected, Electricity Connected
Community & HOA
Community
- Subdivision: Gates Of St. John
HOA
- Has HOA: Yes
- Amenities included: Maintenance Grounds, Snow Removal
- Services included: Maintenance Grounds, Snow Removal
- HOA fee: $393 quarterly
- HOA name: First American Management
- HOA phone: 219-464-3536
Location
- Region: Saint John
Financial & listing details
- Price per square foot: $166/sqft
- Tax assessed value: $325,100
- Annual tax amount: $3,237
- Date on market: 7/7/2026
- Listing agreement: Exclusive Right To Sell
- Listing terms: Cash,VA Loan,FHA,Conventional
Estimated market value
$431,500
$410,000 - $453,000
$2,885/mo
Price history
| Date | Event | Price |
|---|---|---|
| 7/7/2026 | Listed for sale | $439,900+72.5%$166/sqft |
Source:  NIRA as distributed by MLS GRID #841838 Report a problem NIRA as distributed by MLS GRID #841838 Report a problem | ||
| 7/18/2014 | Sold | $255,000$96/sqft |
Source: NIRA as distributed by MLS GRID #349813 Report a problem | ||
Public tax history
| Year | Property taxes | Tax assessment |
|---|---|---|
| 2025 | $3,004 -0.8% | $325,100 +9.7% |
| 2024 | $3,028 -7.8% | $296,400 +0.7% |
| 2023 | $3,283 +8.2% | $294,400 +2.3% |
| 2022 | $3,034 -2.8% | $287,900 +8.3% |
| 2021 | $3,121 +5.5% | $265,800 +1.7% |
| 2020 | $2,957 -5.8% | $261,300 +1.8% |
| 2019 | $3,139 -5.6% | $256,700 +2.6% |
| 2018 | $3,325 +2.1% | $250,100 |
| 2017 | $3,258 | $250,100 +3.9% |
| 2016 | $3,258 +48092.6% | $240,800 +80166.7% |
| 2014 | $7 -3.7% | $300 |
| 2013 | $7 -11.4% | $300 |
| 2012 | $8 -8.3% | $300 |
| 2011 | $9 | $300 |
Find assessor info on the county website
Monthly payment
Est. payment
Payment breakdown
Explore the cost of this home by adjusting the details. Changes won't be saved.Climate risks
Neighborhood: 46373
Nearby schools
GreatSchools rating
- NALincoln Elementary SchoolGrades: K-2Distance: 1.8 mi
- 6/10Hanover Central Middle SchoolGrades: 6-8Distance: 4.7 mi
- 7/10Hanover Central High SchoolGrades: 9-12Distance: 3.2 mi
- $395,2003 bd3 ba1.7k sqft9344 W 107th Pl, Saint John, IN 46373Off Market
- $419,6003 bd2 ba1.9k sqft9370 W 107th Pl, Saint John, IN 46373Off Market

- $385,5003 bd2 ba1.4k sqft9340 W 107th Pl, Saint John, IN 46373Off Market
- $492,2004 bd3 ba2.9k sqft9380 W 107th Pl, Saint John, IN 46373Off Market
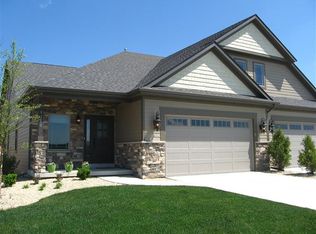
- $469,9004 bd3 ba3.1k sqft9320 W 107th Pl, Saint John, IN 46373Sold
- $469,9004 bd3 ba3.1k sqft9320 W 107th Place St, John, IN 46373Sold
- $377,9002 bd2 ba1.9k sqft9347 W 107th Ln, Saint John, IN 46373Off Market
- $464,7004 bd3 ba1.8k sqft9390 W 107th Pl, Saint John, IN 46373Off Market
A local agent can set up tours, give advice and negotiate with sellers.
Similar homes
- $465,0003 bd2 ba1.5k sqft10791 Scarlett Oak Dr, Saint John, IN 46373For Sale
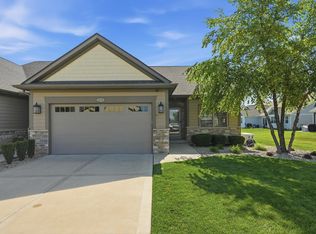
 MLS ID #842917, Jennifer Miga, McColly Real Estate. NIRA as distributed by MLS GRID
 - $419,9003 bd2 ba1.9k sqft8460 Larkspur Ter, Saint John, IN 46373For Sale
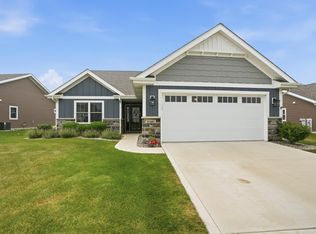 MLS ID #842979, Stephen Bardoczi, McColly Real Estate. NIRA as distributed by MLS GRID
 - $474,9004 bd3 ba2.3k sqft9172 Briar Ln, Saint John, IN 46373For Sale
 MLS ID #839928, Caleigh Carpenter, Century 21 Circle. NIRA as distributed by MLS GRID
 - $499,9994 bd3 ba2.7k sqft9634 Grasselli Ave, Saint John, IN 46373For Sale
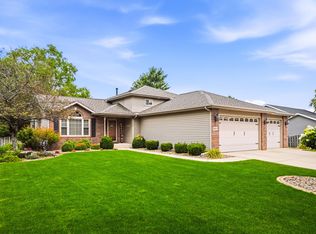 MLS ID #842677, Gina Ziobro, Listing Leaders Northwest. NIRA as distributed by MLS GRID
 - $484,9994 bd3 ba3.1k sqft10332 Adler Cv, Saint John, IN 46373For SaleMLS ID #840648, Theresa Casillas, Better Homes and Gardens Real. NIRA as distributed by MLS GRID
- $399,9004 bd3 ba1.8k sqft8883 Finley Ct, Cedar Lake, IN 46303For SaleMLS ID #839255, Tiffany Dowling, Keller Williams Preferred Real. NIRA as distributed by MLS GRID
- $520,0002 bd2 ba2.4k sqft8588 Larkspur Ter, Saint John, IN 46373For SaleMLS ID #840237, Sandra Dabrowski, Better Homes and Gardens Real. NIRA as distributed by MLS GRID
- $434,9003 bd3 ba3.3k sqft12806 Fawn Ct, Cedar Lake, IN 46303For SaleMLS ID #841958, Jeannine LaBelle, Listing Leaders. NIRA as distributed by MLS GRID
- $629,9003 bd2 ba1.8k sqft9262 W 106th Pl, Saint John, IN 46373New ConstructionMLS ID #842931, Dawn Veness, McColly Real Estate. NIRA as distributed by MLS GRID
- $497,5005 bd3 ba2.6k sqft13921 Bluff View Rd, Dyer, IN 46311For SaleMLS ID #842957, Sarah Eenigenburg, Better Homes and Gardens Real. NIRA as distributed by MLS GRID
- $512,0004 bd3 ba2.4k sqft10315 White Sand Ln #A, Saint John, IN 46373For SaleMLS ID #841599, Traci Van Gundy, McColly Real Estate. NIRA as distributed by MLS GRID
- $294,0002 bd2 ba1.5k sqft9935 Hunters Run, Saint John, IN 46373For SaleMLS ID #842601, Michelle Bagull, McColly Real Estate. NIRA as distributed by MLS GRID
- $524,9003 bd3 ba2.5k sqft4003 W 92nd Pl, Merrillville, IN 46410For SaleMLS ID #843034, Laurene Lemanski, Briar Executive Realty. NIRA as distributed by MLS GRID
- $499,9005 bd4 ba3.2k sqft495 O'Hagan Dr, Crown Point, IN 46307For SaleMLS ID #843187, Tyler Burlison, eXp Realty, LLC. NIRA as distributed by MLS GRID
- $449,9003 bd2 ba1.6k sqft503 Ohagan Dr, Crown Point, IN 46307For SaleMLS ID #842535, Claudia Forrest, Century 21 Circle. NIRA as distributed by MLS GRID
- $415,9003 bd2 ba2k sqft13947 Breakwater Ln, Cedar Lake, IN 46303For SaleMLS ID #842417, Adrienne Lloyd, New Chapter Real Estate. NIRA as distributed by MLS GRID
- $429,9003 bd2 ba1.9k sqft7690 W 103rd St, Crown Point, IN 46307For SaleMLS ID #839262, Alan Evers, Evers Realty Group. NIRA as distributed by MLS GRID
- $485,0005 bd3 ba2.6k sqft9632 Liberty Dr, Cedar Lake, IN 46303For SaleMLS ID #841736, Megan Mellis, Realty Executives Premier. NIRA as distributed by MLS GRID
- $439,9004 bd3 ba2.6k sqft340 W 126th Pl, Crown Point, IN 46307For SaleMLS ID #837045, Shawn Smead, Better Homes and Gardens Real. NIRA as distributed by MLS GRID
- $539,9003 bd3 ba2.2k sqft5620 Huron Dr, Cedar Lake, IN 46303For SaleMLS ID #842805, Kyle Mack, RE/MAX Executives. NIRA as distributed by MLS GRID
