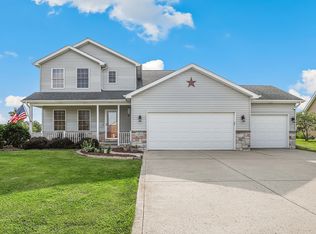
Welcome to this beautifully maintained 3-bedroom, 3-bath brick ranch, nestled on a large corner lot in the highly desirable Havenwood Subdivision. This home offers an open concept floor plan that provides the perfect balance of style, comfort, and functionality. As you step inside, you'll notice the newly updated vinyl plank floors that run throughout the main level along with the newly installed baseboards. The living room features vaulted ceilings and a large picture window for a bright, airy feel. The kitchen also has vaulted ceilings, tiled backsplash, stainless steel appliances, and a generous eat in dining area that is perfect for everyday living. You'll also love the new slider patio door off the kitchen that features built-in blinds for a sleek, low maintenance finish. The 3 spacious bedrooms include an oversized primary suite with its own 3/4 bath and updated flooring. All 3 bedrooms have newer carpeting and the added bonus of walk-in closets with organizers. Leading to the lower level are modern railings featuring sleek metal inlays and new carpeting on the stairs. The fully finished basement adds valuable living and entertaining space, with an additional family room, 127" projector for theatre-style viewing, a large wet bar with Corian countertops and LED lighting, another full bath, and a bonus room that can be used as a 4th bedroom or home office. Step outside and enjoy the two-tier deck, above ground pool with new liner, fire pit, storage shed and fully fenced backyard. Additional features include a 3.5 car garage, reverse osmosis system, whole-house generator, irrigation system, and ADT security system providing added peace of mind. With thoughtful updates, this home truly has it all! Don't miss your opportunity to make it yours, schedule your private showing today.
Active
Price cut: $2.6K (8/31)
$429,900
12806 Fawn Ct, Cedar Lake, IN 46303
3beds
3,388sqft
Single Family Residence
Built in 2004
0.3 Acres Lot
$424,700 Zestimate®
$127/sqft
$33/mo HOA
What's special
Fire pitStorage shedTwo-tier deckWalk-in closets with organizersStainless steel appliancesNewly installed baseboardsFully fenced backyard
- 63 days
- 894
- 46
Likely to sell faster than
Zillow last checked:
Listing updated:
Listed by:
Jeannine LaBelle,
Listing Leaders 219-462-5478
Source: NIRA as distributed by MLS GRID,MLS#: 841958
Facts & features
Interior
Bedrooms & bathrooms
- Bedrooms: 3
- Bathrooms: 3
- Full bathrooms: 2
- 3/4 bathrooms: 1
Rooms
- Room types: Bonus Room, Other Room, Primary Bedroom, Living Room, Laundry, Kitchen, Bedroom 3, Bedroom 2
Primary bedroom
- Level: Main
- Area: 360
- Dimensions: 24.0 x 15.0
Bedroom 2
- Level: Main
- Area: 156
- Dimensions: 13.0 x 12.0
Bedroom 3
- Level: Main
- Area: 132
- Dimensions: 12.0 x 11.0
Kitchen
- Level: Main
- Area: 312
- Dimensions: 26.0 x 12.0
Laundry
- Level: Main
- Area: 28
- Dimensions: 7.0 x 4.0
Living room
- Level: Main
- Area: 459
- Dimensions: 27.0 x 17.0
Other
- Description: Rec Room w/ Wet Bar and 127" Projector
- Level: Basement
- Area: 884
- Dimensions: 34.0 x 26.0
Other
- Description: Possible 4th bedroom, currently used as an office
- Level: Basement
- Area: 130
- Dimensions: 13.0 x 10.0
Heating
- Forced Air, Natural Gas
Appliances
- Included: Dryer, Water Softener Owned, Washer, Stainless Steel Appliance(s), Refrigerator, Range, Microwave, Dishwasher, Disposal
- Laundry: Main Level
Features
- Cathedral Ceiling(s), Walk-In Closet(s), Wet Bar, Vaulted Ceiling(s), Open Floorplan, Eat-in Kitchen, Ceiling Fan(s)
- Basement: Daylight,Storage Space,Sump Pump,Other,Full,Finished
- Has fireplace: No
Interior area
- Total structure area: 3,388
- Total interior livable area: 3,388 sqft
- Finished area above ground: 1,694
Property
Parking
- Total spaces: 3.5
- Parking features: Attached, Oversized, Garage Faces Front, Driveway, Concrete, Garage Door Opener
- Attached garage spaces: 3.5
- Has uncovered spaces: Yes
Features
- Levels: One
- Patio & porch: Deck
- Exterior features: Fire Pit, Storage, Other
- Pool features: Above Ground, Heated
- Fencing: Back Yard,Fenced
- Has view: Yes
- View description: Neighborhood
Lot
- Size: 0.3 Acres
- Features: Back Yard, Sprinklers In Rear, Sprinklers In Front, Landscaped, Front Yard, Corner Lot, Cul-De-Sac
Details
- Parcel number: 451522255006000014
- Special conditions: None
Construction
Type & style
- Home type: SingleFamily
- Property subtype: Single Family Residence
Condition
- New construction: No
- Year built: 2004
Utilities & green energy
- Electric: Generator
- Sewer: Public Sewer
- Water: Public
- Utilities for property: Cable Connected, Water Connected, Underground Utilities, Sewer Connected, Natural Gas Connected, Electricity Connected
Community & HOA
Community
- Security: Carbon Monoxide Detector(s), Security System, Smoke Detector(s)
- Subdivision: Havenwood Ph 02 05
HOA
- Has HOA: Yes
- Amenities included: Park, Playground
- HOA fee: $400 annually
- HOA name: Havenwood HOA
- HOA phone: 847-490-3833
Location
- Region: Cedar Lake
Financial & listing details
- Price per square foot: $127/sqft
- Tax assessed value: $374,000
- Annual tax amount: $4,269
- Date on market: 7/9/2026
- Listing agreement: Exclusive Right To Sell
- Listing terms: Cash,VA Loan,FHA,Conventional
Estimated market value
$424,700
$403,000 - $446,000
$3,675/mo
Price history
| Date | Event | Price |
|---|---|---|
| 8/31/2026 | Price change | $429,900-0.6%$127/sqft |
Source:  NIRA as distributed by MLS GRID #841958 Report a problem NIRA as distributed by MLS GRID #841958 Report a problem | ||
| 8/15/2026 | Price change | $432,500-0.6%$128/sqft |
Source: NIRA as distributed by MLS GRID #841958 Report a problem | ||
| 7/22/2026 | Price change | $434,900-1.1%$128/sqft |
Source: NIRA as distributed by MLS GRID #841958 Report a problem | ||
| 7/9/2026 | Listed for sale | $439,900+22.5%$130/sqft |
Source: NIRA as distributed by MLS GRID #841958 Report a problem | ||
| 6/23/2021 | Sold | $359,000+50.2%$106/sqft |
Source: Public Record Report a problem | ||
| 7/20/2012 | Sold | $239,000-4.4%$71/sqft |
Source: NIRA as distributed by MLS GRID #308480 Report a problem | ||
| 6/1/2012 | Listed for sale | $249,900$74/sqft |
Source: Coldwell Banker Residential Brokerage #308480 Report a problem | ||
Public tax history
| Year | Property taxes | Tax assessment |
|---|---|---|
| 2025 | $4,238 -47.9% | $374,000 +2.9% |
| 2024 | $8,134 +3.2% | $363,600 +2.2% |
| 2023 | $7,882 +122.1% | $355,700 +7.4% |
| 2022 | $3,549 +1.4% | $331,100 +11.5% |
| 2021 | $3,499 +12.6% | $296,900 +4.3% |
| 2020 | $3,107 -6.8% | $284,600 +5% |
| 2019 | $3,333 -2.3% | $271,000 +4.8% |
| 2018 | $3,410 +6.9% | $258,500 +3.5% |
| 2017 | $3,188 | $249,700 +3.3% |
| 2016 | $3,188 +10.6% | $241,700 +0.4% |
| 2014 | $2,883 -5.8% | $240,800 -0.3% |
| 2013 | $3,061 -0.3% | $241,500 +8.9% |
| 2012 | $3,071 -5.1% | $221,700 -0.6% |
| 2011 | $3,238 +19.7% | $223,000 -5.2% |
| 2010 | $2,705 | $235,200 -1.3% |
| 2009 | -- | $238,300 |
Find assessor info on the county website
Monthly payment
Est. payment
Payment breakdown
Explore the cost of this home by adjusting the details. Changes won't be saved.Climate risks
Neighborhood: 46303
Similar homes
- $399,9004 bd3 ba1.9k sqft13486 Drummond St, Cedar Lake, IN 46303For Sale

 MLS ID #845059, Tony Mitidiero, eXp Realty, LLC. NIRA as distributed by MLS GRID
 - $429,0003 bd3 ba2.9k sqft14901 Euclid St, Cedar Lake, IN 46303Price Change
 MLS ID #12703336, Kimberly Cardilli, Redfin Corporation. MRED as distributed by MLS GRID
 - $520,0005 bd3 ba3.7k sqft12612 Marsh Landing Pkwy, Cedar Lake, IN 46303For Sale
 MLS ID #842727, Sheanne Hough, McColly Real Estate. NIRA as distributed by MLS GRID
 - $350,0003 bd3 ba1.7k sqft8921 W 125th Pl, Cedar Lake, IN 46303For Sale
 MLS ID #839917, Stefano Belmonte, Better Homes and Gardens Real. NIRA as distributed by MLS GRID
 - $449,9005 bd3 ba2.9k sqft17493 Hoshaw St, Lowell, IN 46356For SaleMLS ID #843186, Stefano Belmonte, Better Homes and Gardens Real. NIRA as distributed by MLS GRID
- $423,0004 bd3 ba2.5k sqft12819 Grant St, Crown Point, IN 46307For SaleMLS ID #835134, Jason Moon, Trueblood Real Estate, LLC. NIRA as distributed by MLS GRID
- $439,9003 bd2 ba2.4k sqft360 E 123rd Pl, Crown Point, IN 46307For SaleMLS ID #843184, Tiffany Dowling, Keller Williams Preferred Real. NIRA as distributed by MLS GRID
- $418,9003 bd2 ba1.6k sqft503 Ohagan Dr, Crown Point, IN 46307For SaleMLS ID #842535, Claudia Forrest, Century 21 Circle. NIRA as distributed by MLS GRID
- $439,9004 bd3 ba2.6k sqft340 W 126th Pl, Crown Point, IN 46307For SaleMLS ID #837045, Shawn Smead, Better Homes and Gardens Real. NIRA as distributed by MLS GRID
- $409,9003 bd2 ba2k sqft12042 W 103rd Ct, Saint John, IN 46373For SaleMLS ID #844275, Katherine Bultema, Compass Indiana, LLC. NIRA as distributed by MLS GRID
- $460,0003 bd3 ba2.1k sqft10730 Forestdale St, Saint John, IN 46373For SaleMLS ID #838741, Carrie Adelman, Ginter Realty. NIRA as distributed by MLS GRID
- $409,9995 bd3 ba2.6k sqft7420 W 92nd Ave, Crown Point, IN 46307For SaleMLS ID #842272, Amy Blanton, Better Homes and Gardens Real. NIRA as distributed by MLS GRID
- $475,0003 bd3 ba2k sqft8620 Marquette Rd, Schererville, IN 46375For SaleMLS ID #842070, Eric Vazquez, Blue Ridge Realty Group. NIRA as distributed by MLS GRID
- $418,0002 bd2 ba1.7k sqft8069 Cranberry Dr, Saint John, IN 46373For SaleMLS ID #844520, Nicole Milford, Compass Indiana, LLC. NIRA as distributed by MLS GRID
- $549,0003 bd3 ba3.9k sqft14807 Reeder Rd, Crown Point, IN 46307For SaleMLS ID #844471, Kelly ONeill, Realty Executives Premier. NIRA as distributed by MLS GRID
- $399,7153 bd3 ba2.1k sqft17472 Hawthorne Dr, Lowell, IN 46356For SaleMLS ID #844109, John Schupp, SCHUPP Real Estate. NIRA as distributed by MLS GRID
- $499,0004 bd4 ba2.9k sqft1587 Brackenbury Ln, Crown Point, IN 46307For SaleMLS ID #842914, Heather Bahl, Better Homes and Gardens Real. NIRA as distributed by MLS GRID
- $399,9993 bd2 ba1.7k sqft12043 W 103rd Ct, Saint John, IN 46373For SaleMLS ID #842515, Alice Kepchar, BHHS Executive Realty. NIRA as distributed by MLS GRID
