Welcome home to this beautifully maintained 3-bedroom, 2-bath ranch offering 1,528 square feet of comfortable, thoughtfully designed living space. The desirable split-bedroom floor plan provides added privacy, while the spacious primary suite features an elegant tray ceiling, a walk-in closet, and a private en-suite bath. The inviting living area is highlighted by a cozy gas fireplace with the convenience of a flip-switch ignition, creating the perfect gathering space. Stay comfortable year-round with a rebuilt furnace, new air conditioning system, new power-vent water heater, and a Sensi smart thermostat. The full finished basement offers incredible potential with impressive 10-foot ceilings and a bathroom rough-in, making it ready for additional living space, a recreation room, or a home gym. Step outside to enjoy the low-maintenance Trex deck overlooking a peaceful backyard with no rear neighbors, providing added privacy for relaxing or entertaining. A large covered front porch offers the perfect place to enjoy your morning coffee or unwind in the evening. With major mechanical updates already completed, modern conveniences throughout, and room to grow, this move-in-ready ranch is one you won't want to miss!
Active
$439,900
360 E 123rd Pl, Crown Point, IN 46307
3beds
2,496sqft
Single Family Residence
Built in 2010
0.26 Acres Lot
$432,000 Zestimate®
$176/sqft
$-- HOA
What's special
- 14 days
- 966
- 73
Likely to sell faster than
Zillow last checked:
Listing updated:
Listed by:
Tiffany Dowling,
Keller Williams Preferred Real 708-798-1111,
Robert Szafranski,
Keller Williams Preferred Real
Source: NIRA as distributed by MLS GRID,MLS#: 845274
Facts & features
Interior
Bedrooms & bathrooms
- Bedrooms: 3
- Bathrooms: 2
- Full bathrooms: 2
Rooms
- Room types: Bonus Room, Primary Bedroom, Living Room, Laundry, Kitchen, Dining Room, Bedroom 3, Bedroom 2
Primary bedroom
- Level: Main
- Area: 208
- Dimensions: 16.0 x 13.0
Bedroom 2
- Level: Main
- Area: 143
- Dimensions: 13.0 x 11.0
Bedroom 3
- Level: Main
- Area: 143
- Dimensions: 13.0 x 11.0
Bonus room
- Level: Basement
- Area: 252
- Dimensions: 21.0 x 12.0
Dining room
- Level: Main
- Area: 195
- Dimensions: 15.0 x 13.0
Kitchen
- Level: Main
- Area: 165
- Dimensions: 15.0 x 11.0
Laundry
- Level: Main
- Area: 42
- Dimensions: 7.0 x 6.0
Living room
- Level: Main
- Area: 240
- Dimensions: 16.0 x 15.0
Living room
- Level: Basement
- Area: 725
- Dimensions: 29.0 x 25.0
Heating
- Forced Air, Natural Gas
Appliances
- Included: Dryer, Washer, Stainless Steel Appliance(s), Refrigerator, Microwave, Gas Water Heater, Dishwasher
Features
- Ceiling Fan(s), Vaulted Ceiling(s), Tray Ceiling(s), Open Floorplan, High Ceilings
- Basement: Bath/Stubbed,Storage Space,Sump Pump,Partially Finished,Interior Entry,Full
- Number of fireplaces: 1
- Fireplace features: Gas, Living Room
Interior area
- Total structure area: 2,496
- Total interior livable area: 2,496 sqft
- Finished area above ground: 1,528
Property
Parking
- Total spaces: 2
- Parking features: Garage
- Garage spaces: 2
Features
- Levels: One
- Has view: Yes
- View description: Neighborhood
Lot
- Size: 0.26 Acres
- Features: Back Yard, Rectangular Lot, Private, Landscaped, Front Yard
Details
- Parcel number: 451615351011000042
- Special conditions: None
Construction
Type & style
- Home type: SingleFamily
- Property subtype: Single Family Residence
Condition
- New construction: No
- Year built: 2010
Utilities & green energy
- Sewer: Public Sewer
- Water: Public
Community & HOA
Community
- Subdivision: Pine Hill Ph 1
HOA
- Has HOA: No
Location
- Region: Crown Point
Financial & listing details
- Price per square foot: $176/sqft
- Tax assessed value: $445,100
- Annual tax amount: $4,631
- Date on market: 9/14/2026
- Listing agreement: Exclusive Right To Sell
- Listing terms: Cash,VA Loan,FHA,Conventional
Estimated market value
$432,000
$410,000 - $454,000
$3,139/mo
Price history
| Date | Event | Price |
|---|---|---|
| 9/14/2026 | Listed for sale | $439,900$176/sqft |
Source:  NIRA as distributed by MLS GRID #845274 Report a problem NIRA as distributed by MLS GRID #845274 Report a problem | ||
| 9/14/2026 | Listing removed | $439,900$176/sqft |
Source: NIRA as distributed by MLS GRID #843184 Report a problem | ||
| 8/26/2026 | Price change | $439,900-2.2%$176/sqft |
Source: NIRA as distributed by MLS GRID #843184 Report a problem | ||
| 8/5/2026 | Price change | $449,900-2.2%$180/sqft |
Source: NIRA as distributed by MLS GRID #843184 Report a problem | ||
| 7/31/2026 | Listed for sale | $459,900+24.1%$184/sqft |
Source: NIRA as distributed by MLS GRID #843184 Report a problem | ||
| 7/18/2022 | Sold | $370,501+2.9%$148/sqft |
Source: NIRA as distributed by MLS GRID #513932 Report a problem | ||
| 6/8/2022 | Listed for sale | $359,900+80.5%$144/sqft |
Source: NIRA as distributed by MLS GRID #513932 Report a problem | ||
| 7/14/2009 | Sold | $199,338+358.2%$80/sqft |
Source: NIRA as distributed by MLS GRID #244960 Report a problem | ||
| 1/6/2009 | Sold | $43,500$17/sqft |
Source: Public Record Report a problem | ||
Public tax history
| Year | Property taxes | Tax assessment |
|---|---|---|
| 2025 | $4,560 +8.5% | $445,100 +7.5% |
| 2024 | $4,204 +27.1% | $414,200 +9.5% |
| 2023 | $3,307 +4.8% | $378,200 +27.4% |
| 2022 | $3,155 +0.8% | $296,900 +4.7% |
| 2021 | $3,132 +1.4% | $283,600 +0.7% |
| 2020 | $3,088 -16.7% | $281,500 +1.4% |
| 2019 | $3,707 +3.1% | $277,700 +2.6% |
| 2018 | $3,597 +10.6% | $270,700 +3.6% |
| 2017 | $3,253 | $261,400 +1.8% |
| 2016 | $3,253 +1% | $256,800 +3.1% |
| 2014 | $3,220 +3% | $249,000 +3.4% |
| 2013 | $3,127 -12.1% | $240,900 -1% |
| 2012 | $3,558 +6.8% | $243,400 +5% |
| 2011 | $3,333 +8% | $231,800 -2.4% |
| 2010 | $3,085 | $237,400 +59250% |
| 2009 | -- | $400 |
| 2007 | -- | $400 -98.9% |
| 2006 | -- | $37,600 +9300% |
| 2005 | -- | $400 |
Find assessor info on the county website
Monthly payment
Est. payment
Payment breakdown
Explore the cost of this home by adjusting the details. Changes won't be saved.Climate risks
Neighborhood: 46307

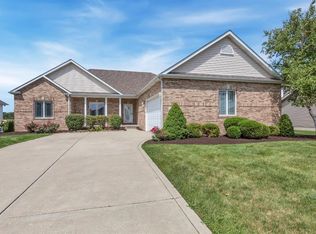
Similar homes
- $399,9004 bd3 ba2.5k sqft12819 Grant St, Crown Point, IN 46307For Sale
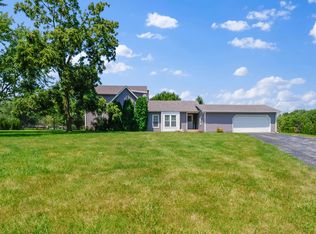
 MLS ID #835134, Jason Moon, Trueblood Real Estate, LLC. NIRA as distributed by MLS GRID
 - $549,9005 bd3 ba2.8k sqft301 E 125th Ave, Crown Point, IN 46307For Sale
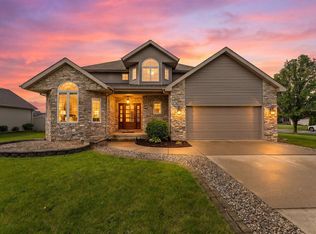 MLS ID #839170, Jana Caudill, eXp Realty, LLC. NIRA as distributed by MLS GRID
 - $461,4504 bd2 ba2.1k sqft12284 Perry St, Winfield, IN 46307For Sale
 MLS ID #842068, Lisa Grady, McColly Real Estate. NIRA as distributed by MLS GRID
 - $418,9003 bd2 ba1.6k sqft503 Ohagan Dr, Crown Point, IN 46307For Sale
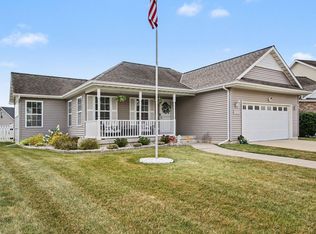 MLS ID #842535, Claudia Forrest, Century 21 Circle. NIRA as distributed by MLS GRID
 - $449,9004 bd3 ba2.9k sqft10621 Erie Dr, Crown Point, IN 46307For SaleMLS ID #843685, Nathan Banga, Banga Realty, LLC. NIRA as distributed by MLS GRID
- $334,9004 bd3 ba2k sqft12769 Ellsworth St, Crown Point, IN 46307For SaleMLS ID #845830, Jodie Ridderhoff, Keller Williams Realty Group. NIRA as distributed by MLS GRID
- $429,9003 bd3 ba2.2k sqft10407 Morse Pl, Crown Pt, IN 46307For SaleMLS ID #841277, Diane Schwader, Double Diamond Real Estate LLC. NIRA as distributed by MLS GRID
- $409,0003 bd3 ba2.3k sqft10560 Azalea Dr, Crown Pt, IN 46307For SaleMLS ID #845317, Susan Mender, Listing Leaders MVPs. NIRA as distributed by MLS GRID
- $334,9003 bd2 ba2.5k sqft9523 Cleveland St, Crown Point, IN 46307For SaleMLS ID #845140, Eliana Matos, Realty Executives Premier. NIRA as distributed by MLS GRID
- $409,9003 bd3 ba2.2k sqft10370 Blaine St, Crown Point, IN 46307For SaleMLS ID #844292, Christopher Mihajlovich, Haven Realty. NIRA as distributed by MLS GRID
- $439,9994 bd3 ba2.9k sqft14804 Euclid St, Cedar Lake, IN 46303For SaleMLS ID #845292, Kim Odegard, eXp Realty, LLC. NIRA as distributed by MLS GRID
- $369,8003 bd3 ba2k sqft12329 Tippecanoe Pl, Crown Point, IN 46307For SaleMLS ID #843416, Jessica Halliar, RE/MAX Executives. NIRA as distributed by MLS GRID
- $459,9002 bd2 ba2k sqft701 Verdano Ter, Crown Point, IN 46307For SaleMLS ID #844500, Donna Zisoff, @properties/Christie's Intl RE. NIRA as distributed by MLS GRID
- $339,9004 bd2 ba1.9k sqft3167 Westwind Ct, Crown Point, IN 46307For SaleMLS ID #845055, Tonia Dragon, Better Homes and Gardens Real. NIRA as distributed by MLS GRID
- $424,9003 bd3 ba2.3k sqft12641 W 108th Pl, Saint John, IN 46373For SaleMLS ID #845082, Stephani Nydam, Realty Executives Premier. NIRA as distributed by MLS GRID
- $424,9993 bd3 ba3.3k sqft12806 Fawn Ct, Cedar Lake, IN 46303For SaleMLS ID #841958, Jeannine LaBelle, Listing Leaders. NIRA as distributed by MLS GRID
- $347,9003 bd3 ba2.4k sqft7650 W 84th Pl, Crown Point, IN 46307For SaleMLS ID #843990, Jeana Consier, Realty Executives Premier. NIRA as distributed by MLS GRID
- $350,0003 bd3 ba1.7k sqft8921 W 125th Pl, Cedar Lake, IN 46303For SaleMLS ID #845433, Stefano Belmonte, Better Homes and Gardens Real. NIRA as distributed by MLS GRID
