Beautifully maintained, quality-built, energy-efficient home offering timeless craftsmanship and a location that's hard to beat. The bright, open main level is filled with natural light from oversized Andersen windows and features beautiful hardwood floors, rich wood trim throughout, and two spacious living areas perfect for everyday living and entertaining. The eat-in kitchen is fully equipped with an abundance of cabinets and ample work space. The luxurious primary suite offers two closets, including a large walk-in, an attached office/flex room, and a private 5-piece bath with a whirlpool tub. Enjoy peaceful outdoor living with no backyard neighbors. Step out onto the large deck or concrete patio and enjoy views of beautiful landscaping and a large established garden. The patio is wired for a hot tub hookup for more outdoor relaxation. The full, dry basement includes a bathroom rough-in and is ready to be finished for even more living space. Conveniently located in a desirable neighborhood near shopping, dining, schools, and interstate access, this home offers quality materials, generous spaces, and character that make it a unique gem ready for you to make your home.
Active
Price cut: $5K (7/24)
$479,900
340 E 123rd Pl, Crown Point, IN 46307
3beds
2,105sqft
Single Family Residence
Built in 2005
0.26 Acres Lot
$-- Zestimate®
$228/sqft
$-- HOA
What's special
Large deckOversized andersen windowsRich wood trim throughoutBeautiful hardwood floors
- 81 days
- 311
- 13
Zillow last checked:
Listing updated:
Listed by:
Henry Sterk,
Henry Sterk, Broker 219-613-5848
Source: NIRA as distributed by MLS GRID,MLS#: 842230
Facts & features
Interior
Bedrooms & bathrooms
- Bedrooms: 3
- Bathrooms: 3
- Full bathrooms: 2
- 1/2 bathrooms: 1
Rooms
- Room types: Bonus Room, Other Room, Primary Bedroom, Living Room, Kitchen, Dining Room, Bedroom 3, Bedroom 2
Primary bedroom
- Level: Upper
- Area: 264.96
- Dimensions: 13.8 x 19.2
Bedroom 2
- Level: Upper
- Area: 129.57
- Dimensions: 12.11 x 10.7
Bedroom 3
- Level: Upper
- Area: 172.62
- Dimensions: 12.6 x 13.7
Bonus room
- Level: Main
- Area: 217.83
- Dimensions: 15.9 x 13.7
Dining room
- Level: Main
- Area: 109.18
- Dimensions: 10.6 x 10.3
Kitchen
- Level: Main
- Area: 380.16
- Dimensions: 19.8 x 19.2
Living room
- Level: Main
- Area: 138.87
- Dimensions: 12.5 x 11.11
Other
- Level: Upper
- Area: 82.72
- Dimensions: 10.2 x 8.11
Heating
- Forced Air
Appliances
- Included: Disposal, Range Hood, Refrigerator, Microwave, Gas Water Heater, Dishwasher
- Laundry: Gas Dryer Hookup
Features
- Cathedral Ceiling(s), Eat-in Kitchen
- Basement: Unfinished
- Has fireplace: No
Interior area
- Total structure area: 2,105
- Total interior livable area: 2,105 sqft
- Finished area above ground: 2,105
Property
Parking
- Total spaces: 3
- Parking features: Garage Door Opener, Driveway
- Garage spaces: 3
- Has uncovered spaces: Yes
Features
- Levels: Two
- Patio & porch: Deck, Patio
- Pool features: None
- Has spa: Yes
- Spa features: Bath
- Fencing: Fenced
- Has view: Yes
- View description: Neighborhood
Lot
- Size: 0.26 Acres
- Features: Back Yard, Paved, Front Yard
Details
- Parcel number: 451615351010000042
- Zoning description: residential
- Special conditions: None
Construction
Type & style
- Home type: SingleFamily
- Property subtype: Single Family Residence
Condition
- New construction: No
- Year built: 2005
Utilities & green energy
- Sewer: Public Sewer
- Water: Public
- Utilities for property: Natural Gas Connected, Sewer Connected
Community & HOA
Community
- Subdivision: Pine Hill
HOA
- Has HOA: No
Location
- Region: Crown Point
Financial & listing details
- Price per square foot: $228/sqft
- Tax assessed value: $359,800
- Annual tax amount: $4,351
- Date on market: 7/14/2026
- Listing agreement: Exclusive Right To Sell
- Listing terms: Conventional,VA Loan,FHA
Estimated market value
Not available
Estimated sales range
Not available
Not available
Price history
| Date | Event | Price |
|---|---|---|
| 7/24/2026 | Price change | $479,900-1%$228/sqft |
Source:  NIRA as distributed by MLS GRID #842230 Report a problem NIRA as distributed by MLS GRID #842230 Report a problem | ||
| 7/21/2026 | Price change | $484,9000%$230/sqft |
Source: NIRA as distributed by MLS GRID #842230 Report a problem | ||
| 7/14/2026 | Listed for sale | $485,000+26%$230/sqft |
Source: NIRA as distributed by MLS GRID #842230 Report a problem | ||
| 10/7/2021 | Sold | $385,000-3.7%$183/sqft |
Source: NIRA as distributed by MLS GRID #496854 Report a problem | ||
| 8/26/2021 | Pending sale | $399,900$190/sqft |
Source: BHHS broker feed #496854 Report a problem | ||
| 8/25/2021 | Contingent | $399,900$190/sqft |
Source: NIRA as distributed by MLS GRID #496854 Report a problem | ||
| 8/16/2021 | Listed for sale | $399,900$190/sqft |
Source: NIRA as distributed by MLS GRID #496854 Report a problem | ||
| 8/2/2021 | Listing removed | -- |
Source:  Berkshire Hathaway HomeServices Report a problem Berkshire Hathaway HomeServices Report a problem | ||
| 7/15/2021 | Listed for sale | $399,900+48.7%$190/sqft |
Source: NIRA as distributed by MLS GRID #496854 Report a problem | ||
| 9/29/2005 | Sold | $269,000$128/sqft |
Source: NIRA as distributed by MLS GRID #130378 Report a problem | ||
Public tax history
| Year | Property taxes | Tax assessment |
|---|---|---|
| 2023 | -- | $359,800 +3.2% |
| 2022 | $3,370 +1.5% | $348,600 +15.2% |
| 2021 | $3,321 +1.4% | $302,500 +1.4% |
| 2020 | $3,277 -17.6% | $298,200 +1.3% |
| 2019 | $3,975 +2.8% | $294,300 +2.6% |
| 2018 | $3,868 +10.4% | $286,900 +3.4% |
| 2017 | $3,503 | $277,600 +1.6% |
| 2016 | $3,503 0% | $273,200 +2.5% |
| 2014 | $3,503 +1.9% | $266,500 +2.5% |
| 2013 | $3,439 -13.5% | $260,000 -2.3% |
| 2012 | $3,977 -3.4% | $266,200 -3.1% |
| 2011 | $4,116 +8.1% | $274,600 -2.5% |
| 2010 | $3,809 | $281,500 |
| 2009 | -- | $281,500 +8.7% |
| 2007 | -- | $259,000 +30.3% |
| 2006 | -- | $198,700 +49575% |
| 2005 | -- | $400 |
Find assessor info on the county website
Monthly payment
Est. payment
Payment breakdown
Explore the cost of this home by adjusting the details. Changes won't be saved.Climate risks
Neighborhood: 46307
Similar homes
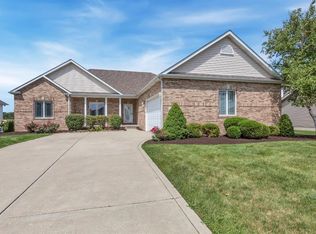
- $438,0004 bd3 ba2.6k sqft340 W 126th Pl, Crown Point, IN 46307For Sale
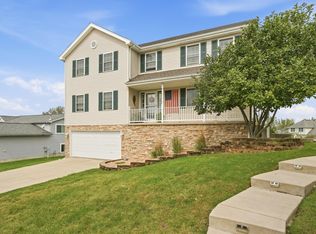
 MLS ID #846042, Shawn Smead, Better Homes and Gardens Real. NIRA as distributed by MLS GRID
 - $439,9003 bd2 ba2.4k sqft360 E 123rd Pl, Crown Point, IN 46307For Sale
 MLS ID #845274, Tiffany Dowling, Keller Williams Preferred Real. NIRA as distributed by MLS GRID
 - $495,0003 bd3 ba1.9k sqft3333 E Us Highway 231, Crown Pt, IN 46307For Sale
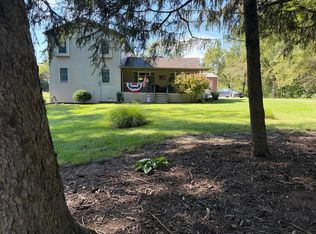 MLS ID #846032, Alice Kepchar, BHHS Executive Realty. NIRA as distributed by MLS GRID
 - $549,9005 bd3 ba2.8k sqft301 E 125th Ave, Crown Point, IN 46307For Sale
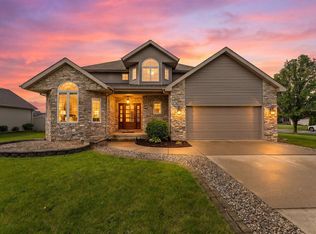 MLS ID #839170, Jana Caudill, eXp Realty, LLC. NIRA as distributed by MLS GRID
 - $478,5753 bd3 ba2.6k sqft10465 California St, Crown Point, IN 46307New ConstructionMLS ID #845974, Myra Mitchell, Better Homes and Gardens Real. NIRA as distributed by MLS GRID
- $499,9003 bd3 ba2k sqft310 S Court St, Crown Point, IN 46307For SaleMLS ID #842771, Brooke Metz, Realty Executives Premier. NIRA as distributed by MLS GRID
- $475,0004 bd4 ba2.9k sqft1587 Brackenbury Ln, Crown Point, IN 46307For SaleMLS ID #842914, Heather Bahl, Better Homes and Gardens Real. NIRA as distributed by MLS GRID
- $500,8105 bd3 ba3k sqft10510 Kansas St, Crown Point, IN 46307New ConstructionMLS ID #846266, Myra Mitchell, Better Homes and Gardens Real. NIRA as distributed by MLS GRID
- $410,0004 bd2 ba2.2k sqft1315 Westbrook Dr, Crown Point, IN 46307For SaleMLS ID #845268, Jessica Kish, New Chapter Real Estate. NIRA as distributed by MLS GRID
- $399,9004 bd3 ba2.5k sqft12819 Grant St, Crown Point, IN 46307For SaleMLS ID #835134, Jason Moon, Trueblood Real Estate, LLC. NIRA as distributed by MLS GRID
- $320,0003 bd3 ba1.7k sqft1117 E Greenwood Ave, Crown Point, IN 46307For SaleMLS ID #845954, Susie Etter, BHHS Executive Realty. NIRA as distributed by MLS GRID
- $474,9003 bd2 ba2.1k sqft11110 Alabama Pl, Crown Point, IN 46307For SaleMLS ID #845320, Heather Malott, Banga Realty, LLC. NIRA as distributed by MLS GRID
- $369,9004 bd2 ba1.8k sqft183 W 128th Ave, Crown Point, IN 46307For SaleMLS ID #841229, Susan Mender, Listing Leaders MVPs. NIRA as distributed by MLS GRID
- $479,8254 bd3 ba2.3k sqft2565 Iowa St, Crown Point, IN 46307New ConstructionNIRA as distributed by MLS GRID
- $481,1674 bd3 ba2.3k sqft2520 Iowa St, Crown Point, IN 46307New ConstructionNIRA as distributed by MLS GRID
- $289,9003 bd2 ba1.4k sqft280 S Heather Ln, Crown Point, IN 46307For SaleMLS ID #846116, Kris Hoge, RE/MAX Realty Associates. NIRA as distributed by MLS GRID
- $418,5003 bd2 ba1.6k sqft503 Ohagan Dr, Crown Point, IN 46307For SaleMLS ID #842535, Claudia Forrest, Century 21 Circle. NIRA as distributed by MLS GRID
- $382,9003 bd2 ba1.9k sqft954 Chippewa Dr, Crown Point, IN 46307For SaleMLS ID #843687, Lauren DeFauw, McColly Real Estate. NIRA as distributed by MLS GRID
- $409,9003 bd3 ba1.8k sqft13204 Roosevelt Pl, Crown Point, IN 46307For SaleMLS ID #841114, Brenda Tovsen, Better Homes and Gardens Real. NIRA as distributed by MLS GRID
