Welcome home to this impeccably maintained 4-bedroom, 3-bath quad-level located in the highly desirable gated lake community of Double Tree Lake Estates in Winfield and served by the sought-after Crown Point School District! Proudly offered by its original owners, this home has been exceptionally cared for and is truly move-in ready. Featuring new carpet, newer paint, and, with an acceptable offer, a brand-new roof to be provided by the seller, all that's left to do is pack your bags and start making memories! Inside, you'll find a bright and welcoming layout with vaulted ceilings in the living room and kitchen, creating an open and airy feel that's perfect for everyday living and entertaining. The spacious primary suite offers a private retreat complete with its own full bath and walk-in closet. The finished basement provides even more living and entertaining space and features a built-in bar--perfect for hosting friends, family gatherings, or relaxing nights at home. Step outside to a peaceful wooded backyard with no rear neighbors, offering privacy and beautiful views year-round. All appliances are included, and additional features include a newer garage door and an attached 2.5-car garage with plenty of room for vehicles and storage. From the new carpet and newer paint to the opportunity for a brand-new roof, this beautiful turnkey home is ready for its next owners. Enjoy gated lake-community living, a private wooded setting, and Crown Point Schools--all at an exceptional value in Double Tree Lake Estates. Pack your bags, move right in, and start making new memories--schedule your private showing today!
Active - first right contingency
Price cut: $10K (10/9)
$439,900
10621 Erie Dr, Crown Point, IN 46307
4beds
2,914sqft
Single Family Residence
Built in 2004
9,496 Square Feet Lot
$437,300 Zestimate®
$151/sqft
$150/mo HOA
What's special
Private wooded settingOpen and airy feelBright and welcoming layoutSpacious primary suiteNewer garage door
- 71 days
- 1,181
- 50
Likely to sell faster than
Zillow last checked:
Listing updated:
Listed by:
Nathan Banga,
Banga Realty, LLC 219-661-7528
Source: NIRA as distributed by MLS GRID,MLS#: 843685
Facts & features
Interior
Bedrooms & bathrooms
- Bedrooms: 4
- Bathrooms: 3
- Full bathrooms: 2
- 1/2 bathrooms: 1
Rooms
- Room types: Bonus Room, Primary Bedroom, Living Room, Kitchen, Family Room, Dining Room, Bedroom 4, Bedroom 3, Bedroom 2
Primary bedroom
- Level: Main
- Area: 210.27
- Dimensions: 16.3 x 12.9
Bedroom 2
- Level: Main
- Area: 174.15
- Dimensions: 13.5 x 12.9
Bedroom 3
- Level: Main
- Area: 168.91
- Dimensions: 13.3 x 12.7
Bedroom 4
- Level: Lower
- Area: 104.13
- Dimensions: 10.11 x 10.3
Bonus room
- Level: Basement
- Area: 656.04
- Dimensions: 28.4 x 23.1
Dining room
- Level: Main
- Area: 137.94
- Dimensions: 12.1 x 11.4
Family room
- Level: Lower
- Area: 285.95
- Dimensions: 21.5 x 13.3
Kitchen
- Level: Main
- Area: 209.16
- Dimensions: 12.6 x 16.6
Living room
- Level: Main
- Area: 277.14
- Dimensions: 18.6 x 14.9
Heating
- Forced Air, Natural Gas
Appliances
- Included: Dryer, Washer, Refrigerator, Microwave, Dishwasher
Features
- Ceiling Fan(s), Wet Bar, Vaulted Ceiling(s), Recessed Lighting, Kitchen Island, Double Vanity
- Basement: Finished,Sump Pump,Interior Entry
- Has fireplace: No
Interior area
- Total structure area: 2,914
- Total interior livable area: 2,914 sqft
- Finished area above ground: 1,484
Property
Parking
- Total spaces: 2.5
- Parking features: Attached, Driveway
- Attached garage spaces: 2.5
- Has uncovered spaces: Yes
Features
- Levels: Quad-Level
- Has view: Yes
- View description: Neighborhood
Lot
- Size: 9,496 Square Feet
- Features: Back Yard, Landscaped
Details
- Parcel number: 451704328009000047
- Special conditions: Standard
Construction
Type & style
- Home type: SingleFamily
- Property subtype: Single Family Residence
Condition
- New construction: No
- Year built: 2004
Utilities & green energy
- Sewer: Public Sewer
- Water: Public
Community & HOA
Community
- Subdivision: Doubletree Lake Estates
HOA
- Has HOA: Yes
- Amenities included: Other
- HOA fee: $1,800 annually
- HOA name: 1st American
- HOA phone: 219-464-3536
Location
- Region: Crown Point
Financial & listing details
- Price per square foot: $151/sqft
- Tax assessed value: $422,800
- Annual tax amount: $4,656
- Date on market: 8/10/2026
- Listing agreement: Exclusive Right To Sell
- Listing terms: Cash,VA Loan,FHA,Conventional
Estimated market value
$437,300
$415,000 - $459,000
$3,348/mo
Price history
| Date | Event | Price |
|---|---|---|
| 10/9/2026 | Price change | $439,900-2.2%$151/sqft |
Source:  NIRA as distributed by MLS GRID #843685 Report a problem NIRA as distributed by MLS GRID #843685 Report a problem | ||
| 8/10/2026 | Listed for sale | $449,900-4.3%$154/sqft |
Source: NIRA as distributed by MLS GRID #843685 Report a problem | ||
| 8/8/2026 | Listing removed | $469,900$161/sqft |
Source: NIRA as distributed by MLS GRID #837832 Report a problem | ||
| 6/1/2026 | Price change | $469,900-1.1%$161/sqft |
Source: NIRA as distributed by MLS GRID #837832 Report a problem | ||
| 4/27/2026 | Listed for sale | $475,000-5%$163/sqft |
Source: NIRA as distributed by MLS GRID #837832 Report a problem | ||
| 4/27/2026 | Listing removed | $499,900$172/sqft |
Source: NIRA as distributed by MLS GRID #835596 Report a problem | ||
| 4/27/2026 | Contingent | $499,900$172/sqft |
Source: NIRA as distributed by MLS GRID #835596 Report a problem | ||
| 3/17/2026 | Listed for sale | $499,900$172/sqft |
Source: NIRA as distributed by MLS GRID #835596 Report a problem | ||
Public tax history
| Year | Property taxes | Tax assessment |
|---|---|---|
| 2025 | $4,656 +6.8% | $435,100 +2.9% |
| 2024 | $4,360 +3.2% | $422,800 +7.5% |
| 2023 | $4,227 +10.8% | $393,300 +4.1% |
| 2022 | $3,813 +3.8% | $377,900 +10.7% |
| 2021 | $3,673 +4.4% | $341,500 +3.8% |
| 2020 | $3,519 -19.3% | $329,100 +4.3% |
| 2019 | $4,359 -20% | $315,600 +2.3% |
| 2018 | $5,449 +73.7% | $308,400 +1.1% |
| 2017 | $3,136 | $304,900 +3.3% |
| 2016 | $3,136 -1.5% | $295,100 +6.3% |
| 2014 | $3,184 -4.4% | $277,700 -2.2% |
| 2013 | $3,332 -9.9% | $283,900 -1.1% |
| 2012 | $3,698 -4.5% | $287,100 -2.1% |
| 2011 | $3,873 +28.6% | $293,200 +5.8% |
| 2010 | $3,011 | $277,000 -8.7% |
| 2009 | -- | $303,300 |
Find assessor info on the county website
Monthly payment
Est. payment
Payment breakdown
Explore the cost of this home by adjusting the details. Changes won't be saved.Climate risks
Neighborhood: Winfield
Nearby schools
Schools provided by the listing agent
- Middle: Robert Taft Middle School
- High: Crown Point High School
Source: NIRA as distributed by MLS GRID. This data may not be complete. We recommend contacting the local school district to confirm school assignments for this home.
Similar homes
- $449,9004 bd2 ba2.1k sqft12284 Perry St, Winfield, IN 46307For Sale

 MLS ID #842068, Lisa Grady, McColly Real Estate. NIRA as distributed by MLS GRID
 - $399,9004 bd4 ba2.5k sqft12819 Grant St, Crown Point, IN 46307For Sale
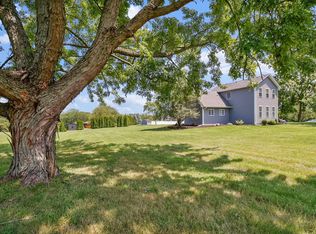 MLS ID #846947, Jason Moon, Trueblood Real Estate, LLC. NIRA as distributed by MLS GRID
 - $389,9993 bd2 ba2.1k sqft10331 Nelson St, Winfield, IN 46307For Sale
 MLS ID #843321, Kimberly Hicks, Exit Strategy Realty. NIRA as distributed by MLS GRID
 - $449,9005 bd3 ba3k sqft7910 W 92nd Ave, Crown Point, IN 46307Price Change
 MLS ID #12772005, John Litrenta, Redfin Corporation. MRED as distributed by MLS GRID
 - $339,9004 bd2 ba1.9k sqft3167 Westwind Ct, Crown Point, IN 46307For SaleMLS ID #845055, Tonia Dragon, Better Homes and Gardens Real. NIRA as distributed by MLS GRID
- $369,8003 bd3 ba2k sqft12329 Tippecanoe Pl, Crown Point, IN 46307For SaleMLS ID #843416, Jessica Halliar, RE/MAX Executives. NIRA as distributed by MLS GRID
- $410,0004 bd2 ba2.4k sqft6331 Savannah Ave, Portage, IN 46368For SaleMLS ID #847035, Zachary Sliwa, The Lyons Group Real Estate. NIRA as distributed by MLS GRID
- $429,9004 bd3 ba3k sqft2585 Blake Rd, Portage, IN 46368For SaleMLS ID #846679, Jennifer Walker, Real Broker, LLC. NIRA as distributed by MLS GRID
- $418,5003 bd2 ba1.6k sqft503 Ohagan Dr, Crown Point, IN 46307For SaleMLS ID #842535, Claudia Forrest, Century 21 Circle. NIRA as distributed by MLS GRID
- $474,9003 bd3 ba2.4k sqft151 S State Road 2, Valparaiso, IN 46385For SaleMLS ID #843781, Karen Maynard, McColly Real Estate. NIRA as distributed by MLS GRID
- $283,0003 bd2 ba1.5k sqft10615 Pike St, Winfield, IN 46307For SaleMLS ID #841659, Christine Benko, SCHUPP Real Estate. NIRA as distributed by MLS GRID
- $499,0003 bd3 ba3.9k sqft14807 Reeder Rd, Crown Point, IN 46307For SaleMLS ID #844471, Kelly ONeill, Realty Executives Premier. NIRA as distributed by MLS GRID
- $444,0004 bd3 ba2.4k sqft361 Sandwood Ct, Valparaiso, IN 46383For SaleMLS ID #841563, Jason Lynn, Realty Executives Premier. NIRA as distributed by MLS GRID
- $389,9004 bd4 ba2.1k sqft1671 Ruby Ct, Hobart, IN 46342For SaleMLS ID #846478, Lauren Piazza, Realty Executives Premier. NIRA as distributed by MLS GRID
- $625,0004 bd3 ba3.3k sqft673 Davis Cir, Crown Point, IN 46307For SaleMLS ID #842636, George Georgeff, McColly Real Estate. NIRA as distributed by MLS GRID
- $424,9003 bd2 ba2.2k sqft474 S 200 W, Valparaiso, IN 46385For SaleMLS ID #843779, Wendy Van Denburgh, McColly Real Estate. NIRA as distributed by MLS GRID
- $382,5003 bd2 ba2k sqft6 S Fish Lake St, Valparaiso, IN 46385For SaleMLS ID #843578, Matt Evans, RE/MAX Lifestyles. NIRA as distributed by MLS GRID
- $347,9003 bd3 ba2.4k sqft7650 W 84th Pl, Crown Point, IN 46307For SaleMLS ID #843990, Jeana Consier, Realty Executives Premier. NIRA as distributed by MLS GRID
- $440,0005 bd3 ba2.8k sqft3029 Alexis St, Portage, IN 46368For SaleMLS ID #840944, Meagan Skinner, Coldwell Banker Realty. NIRA as distributed by MLS GRID
- $319,0003 bd2 ba1.5k sqft1638 Dogwood Dr, Crown Point, IN 46307For SaleMLS ID #846387, Danica Blesich, Century 21 Circle. NIRA as distributed by MLS GRID
