Welcome to this stunning 5-bedroom, 4-bath home nestled in the highly desirable Doubletree Lake Estates. Situated on over half an acre with a private backyard backing to mature trees, this spacious home offers exceptional indoor and outdoor living. The main level features a large eat-in kitchen with an oversized island, abundant cabinetry, and plenty of space for gathering and entertaining. The kitchen opens to the inviting living room, where soaring ceilings and a beautiful gas fireplace create a warm and impressive focal point. The main-floor primary suite offers a private retreat with an ensuite bath, while the convenience of main-floor laundry adds to the home's functional design. Upstairs, you'll find four additional spacious bedrooms and a full bathroom, providing plenty of room for family, guests, or a home office. The finished basement is an entertainer's dream, featuring a large great room with a dry bar and pool table, plus a dedicated media room complete with a screen, projector, and comfortable seating--perfect for movie nights and gatherings. Step outside to enjoy your own private backyard oasis, complete with an inground pool and hot tub. With the backyard backing to trees, you'll enjoy a peaceful and private setting while entertaining or relaxing outdoors. Additional highlights include a 3-car garage, new pool pump, and an abundance of living and entertaining space throughout. From the spacious kitchen and soaring living room to the finished basement and incredible outdoor amenities, this Doubletree Lake Estates home offers the perfect blend of comfort, privacy, and resort-style living.
Active
$650,000
10591 Erie Dr, Winfield, IN 46307
5beds
4,215sqft
:
Get pre-qualified$4,554/mo
Single Family Residence
Built in 2006
0.57 Acres Lot
$630,300 Zestimate®
$154/sqft
$154/mo HOA
What's special
Beautiful gas fireplaceMain-floor laundrySoaring ceilingsLarge eat-in kitchenOversized islandAbundant cabinetry
- 3 days |
- 845 |
- 73 |
Likely to sell faster than
Zillow last checked:
Listing updated:
Listed by:
Jennifer Colvin,
McColly Real Estate 219-462-2411,
Lynda Anderson,
McColly Real Estate
Source: NIRA as distributed by MLS GRID,MLS#: 842745
Facts & features
Interior
Bedrooms & bathrooms
- Bedrooms: 5
- Bathrooms: 4
- Full bathrooms: 2
- 3/4 bathrooms: 1
- 1/2 bathrooms: 1
Rooms
- Room types: Bonus Room, Primary Bedroom, Media Room, Living Room, Kitchen, Great Room, Dining Room, Bedroom 5, Bedroom 4, Bedroom 3, Bedroom 2
Primary bedroom
- Description: en suite; tray ceiling
- Level: Main
- Area: 300
- Dimensions: 25.0 x 12.0
Bedroom 2
- Level: Upper
- Area: 120
- Dimensions: 12.0 x 10.0
Bedroom 3
- Level: Upper
- Area: 99
- Dimensions: 9.0 x 11.0
Bedroom 4
- Level: Upper
- Area: 132
- Dimensions: 12.0 x 11.0
Bedroom 5
- Description: Large walk-in closet
- Level: Upper
- Area: 374
- Dimensions: 22.0 x 17.0
Bonus room
- Level: Basement
- Area: 240
- Dimensions: 20.0 x 12.0
Dining room
- Level: Main
- Area: 168
- Dimensions: 14.0 x 12.0
Great room
- Description: Dry Bar; pool table
- Level: Basement
- Area: 576
- Dimensions: 36.0 x 16.0
Kitchen
- Description: Large island; eat-in
- Level: Main
- Area: 506
- Dimensions: 23.0 x 22.0
Living room
- Description: Gas Fireplace
- Level: Main
- Area: 350
- Dimensions: 25.0 x 14.0
Media room
- Level: Basement
- Area: 286
- Dimensions: 22.0 x 13.0
Heating
- Forced Air, Natural Gas
Appliances
- Included: Dishwasher, Washer, Stainless Steel Appliance(s), Refrigerator, Microwave, Gas Water Heater
- Laundry: Laundry Room, Main Level
Features
- Cathedral Ceiling(s), Walk-In Closet(s), Tray Ceiling(s), Soaking Tub, Recessed Lighting, Pantry, Kitchen Island, High Ceilings, Granite Counters, Eat-in Kitchen, Entrance Foyer, Double Vanity, Ceiling Fan(s)
- Basement: Daylight,Sump Pump,Full,Finished
- Number of fireplaces: 1
- Fireplace features: Gas
Interior area
- Total structure area: 4,215
- Total interior livable area: 4,215 sqft
- Finished area above ground: 3,113
Property
Parking
- Total spaces: 3
- Parking features: Attached, Garage Faces Front, Driveway, Garage Door Opener
- Attached garage spaces: 3
- Has uncovered spaces: Yes
Features
- Levels: Two
- Patio & porch: Deck, Patio
- Pool features: In Ground
- Has view: Yes
- View description: Neighborhood
Lot
- Size: 0.57 Acres
- Features: Back Yard, Private, Landscaped, Front Yard
Details
- Parcel number: 451704402001000047
- Special conditions: None
Construction
Type & style
- Home type: SingleFamily
- Property subtype: Single Family Residence
Condition
- New construction: No
- Year built: 2006
Utilities & green energy
- Sewer: Public Sewer
- Water: Public
Community & HOA
Community
- Subdivision: Doubletree Lake Estates Ph 04
HOA
- Has HOA: Yes
- Amenities included: Other
- HOA fee: $1,850 annually
- HOA name: First American Management
- HOA phone: 219-464-3536
Location
- Region: Winfield
Financial & listing details
- Price per square foot: $154/sqft
- Tax assessed value: $612,300
- Annual tax amount: $6,487
- Date on market: 7/23/2026
- Listing agreement: Exclusive Right To Sell
- Listing terms: Cash,VA Loan,FHA,Conventional
Estimated market value
$630,300
$599,000 - $662,000
$3,506/mo
Price history
| Date | Event | Price |
|---|---|---|
| 7/23/2026 | Listed for sale | $650,000+791.6%$154/sqft |
Source:  NIRA as distributed by MLS GRID #842745 Report a problem NIRA as distributed by MLS GRID #842745 Report a problem | ||
| 12/21/2005 | Sold | $72,900$17/sqft |
Source: NIRA as distributed by MLS GRID #120823 Report a problem | ||
Public tax history
| Year | Property taxes | Tax assessment |
|---|---|---|
| 2025 | $6,448 -0.6% | $612,300 +4.9% |
| 2024 | $6,490 +1.9% | $583,600 +3.8% |
| 2023 | $6,369 +11.3% | $562,000 +2.3% |
| 2022 | $5,723 +4.1% | $549,400 +11% |
| 2021 | $5,500 +6.1% | $495,100 +4% |
| 2020 | $5,182 -17.5% | $476,000 +5.4% |
| 2019 | $6,281 +9.8% | $451,800 +2.1% |
| 2018 | $5,721 +2.3% | $442,600 +0.8% |
| 2017 | $5,594 | $439,000 +0.7% |
| 2016 | $5,594 -0.1% | $436,100 +0.7% |
| 2014 | $5,599 -5.5% | $433,100 -3.1% |
| 2013 | $5,925 +4.4% | $446,800 +7.9% |
| 2012 | $5,677 -4.4% | $414,200 -2.1% |
| 2011 | $5,935 +32% | $422,900 +8.6% |
| 2010 | $4,498 | $389,300 -8.7% |
| 2009 | -- | $426,400 +4.8% |
| 2007 | -- | $406,800 +135500% |
| 2006 | -- | $300 |
| 2005 | -- | $300 |
Find assessor info on the county website
Monthly payment
Est. payment
Payment breakdown
Explore the cost of this home by adjusting the details. Changes won't be saved.Climate risks
Neighborhood: Winfield
Nearby schools
GreatSchools rating
- 7/10Jerry Ross Elementary SchoolGrades: K-5Distance: 1.1 mi
- 8/10Robert Taft Middle SchoolGrades: 6-8Distance: 7.2 mi
- 10/10Crown Point High SchoolGrades: 9-12Distance: 7.3 mi
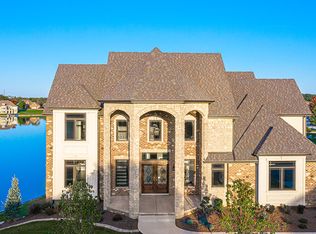
- from $800,0000.35 Acres10559 Erie Dr E, Crown Point, IN 46307New Construction
- $89,9000.346 Acres10559 Erie Dr E LOT 356, Crown Pt, IN 46307New Construction
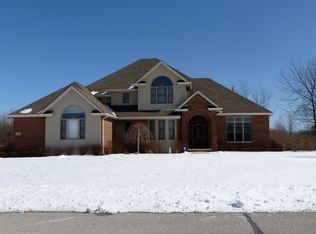
- $638,8004 bd3 ba3.1k sqft10607 Erie Dr, Crown Point, IN 46307Off Market
- $100-- bd-- ba-- sqft8891 Tahoe Dr, Winfield, IN 46307Off Market
- $538,7004 bd3 ba2.6k sqft10572 Erie Dr, Crown Point, IN 46307Off Market
- $---- bd-- ba-- sqft10572 Erie Dr, Crown Pt, IN 46307Off Market
- $469,9004 bd3 ba2.9k sqft10621 Erie Dr, Crown Point, IN 46307For Sale
- $100-- bd-- ba-- sqft10621 Erie Dr, Winfield, IN 46307Off Market
A local agent can set up tours, give advice and negotiate with sellers.
A local lender can help you make sure your offer is ready when you are.
Similar homes
- $650,0004 bd4 ba3.3k sqft10626 Erie Dr, Winfield, IN 46307New
 MLS ID #12714835, David Taylor, McColly Real Estate. MRED as distributed by MLS GRID
 - $618,0004 bd4 ba4.3k sqft10629 Erie Dr, Winfield, IN 46307Active
 MLS ID #12687338, David Taylor, McColly Real Estate. MRED as distributed by MLS GRID
 - $649,9004 bd4 ba3.8k sqft8751 Bridgewater Ct, Winfield, IN 46307For Sale

 MLS ID #840665, David Harkabus, BHHS Executive Realty. NIRA as distributed by MLS GRID
 - $549,9003 bd3 ba2.3k sqft85 S County Line Rd, Crown Point, IN 46307For Sale
 MLS ID #842761, Christine Roye, Key Realty Indiana, LLC. NIRA as distributed by MLS GRID
 - $574,9004 bd4 ba3.9k sqft7478 Boardwalk, Winfield, IN 46307For SaleMLS ID #842356, Zorica Georgiefski, Listing Leaders. NIRA as distributed by MLS GRID
- $735,0004 bd4 ba4.2k sqft7217 Boardwalk, Winfield, IN 46307For SaleMLS ID #842012, Samantha Parkhouse, McColly Real Estate. NIRA as distributed by MLS GRID
- $749,9005 bd4 ba3.6k sqft8940 Doubletree Dr N, Winfield, IN 46307For SaleMLS ID #840926, Colleen Johnston-Hatami, McColly Real Estate. NIRA as distributed by MLS GRID
- $749,0003 bd4 ba3.8k sqft5794 E 107th Pl, Winfield, IN 46307For SaleMLS ID #842626, Kathleen Keilman, Better Homes and Gardens Real. NIRA as distributed by MLS GRID
- $749,9005 bd4 ba3.6k sqft8490 Doubletree Dr N, Crown Pt, IN 46307ActiveMLS ID #12688366, David Taylor, McColly Real Estate. MRED as distributed by MLS GRID
- $555,0004 bd3 ba3.4k sqft9137 Michigan Dr, Winfield, IN 46307For SaleMLS ID #842338, Myra Harris, McColly Real Estate. NIRA as distributed by MLS GRID
- $479,9004 bd3 ba3k sqft1184 Winterhaven Ln, Crown Point, IN 46307NewMLS ID #12714977, David Taylor, McColly Real Estate. MRED as distributed by MLS GRID
- $599,9003 bd3 ba2.8k sqft9270 Doubletree Dr N, Winfield, IN 46307For SaleMLS ID #842195, Jimmy Karalis, JK Pro Realty, LLC. NIRA as distributed by MLS GRID
- $638,9004 bd4 ba3.9k sqft10251 California St, Crown Point, IN 46307For SaleMLS ID #841581, Tameika Randle, McColly Real Estate. NIRA as distributed by MLS GRID
- $569,9005 bd4 ba3.8k sqft84 Bergamo Ln, Crown Point, IN 46307For SaleMLS ID #841224, Brenda Tovsen, Better Homes and Gardens Real. NIRA as distributed by MLS GRID
- $559,9004 bd3 ba2.4k sqft60 Bergamo Ln, Crown Point, IN 46307New ConstructionMLS ID #842942, Michelle Renninger, Brokerworks Group. NIRA as distributed by MLS GRID
- $747,8964 bd3 ba4.3k sqft120 S 725 W, Crown Point, IN 46307For SaleMLS ID #839699, Franziska Acke, McColly Real Estate. NIRA as distributed by MLS GRID
- $445,0005 bd3 ba2.4k sqft2169 Green Valley Dr, Crown Point, IN 46307For SaleMLS ID #842613, Steve Likas, McColly Real Estate. NIRA as distributed by MLS GRID
- $385,0003 bd4 ba2.4k sqft10327 Nicklaus St, Winfield, IN 46307For SaleMLS ID #842925, Dave Kunovski, Kuno Real Estate. NIRA as distributed by MLS GRID
- $739,9006 bd3 ba3.5k sqft2080 Hidden Valley Dr, Crown Point, IN 46307ActiveMLS ID #12688528, David Taylor, McColly Real Estate. MRED as distributed by MLS GRID
- $399,9005 bd4 ba3.5k sqft1076 Shoreline Rd, Crown Point, IN 46307For SaleMLS ID #842425, Christine Patz, McColly Real Estate. NIRA as distributed by MLS GRID
