*** SIGNIFICANT PRICE DROP *** Doubletree Estates West *** Great Location, Great Schools *** very popular area to live. 2-Story with finished, attached 2 car garage. Home Features - on the main floor; living room (soon as you enter) or can be used as a reading room, tea room, as you wish. As you go-thru living room the staircase to 2nd floor to your right. Moving forward there is a half bath to your left that is shared by the family room & kitchen. Family room has a corner fireplace. Between the family room & kitchen is a large eat-in area that has a sliding door which leads out to a nice size rear deck for your get togethers. The kitchen is spacious with plenty of cabinet space, an island that has room for seating. The kitchen, eat-in area & family room are open concept. Next to the kitchen is a finished laundry room with sink & closet. Plenty of room to add folding counter & cabinets. Next to the laundry room is your attached garage. The layout is nice & functional when you bring in groceries. 2nd Floor - has a large, impressive landing at the top of the staircase. You have a huge cathedral/vaulted ceiling master bedroom with French doors, walk-in closets, master full bath with tub, shower & double sink vanity. The other 2 bedrooms have decent size, one of them has vaulted ceiling, hallway full bath. Basement has a 3/4 bath & partially finished. This property qualifies for the FHA 100 Down Sales Incentive program. *** COME SEE TODAY***
Pending
Price cut: $58K (9/1)
$327,000
10327 Nicklaus St, Winfield, IN 46307
3beds
2,488sqft
Single Family Residence
Built in 2012
7,623 Square Feet Lot
$322,300 Zestimate®
$131/sqft
$21/mo HOA
What's special
- 78 days
- 365
- 22
Zillow last checked:
Listing updated:
Listed by:
Dave Kunovski,
Kuno Real Estate 219-808-9983
Source: NIRA as distributed by MLS GRID,MLS#: 842925
Facts & features
Interior
Bedrooms & bathrooms
- Bedrooms: 3
- Bathrooms: 4
- Full bathrooms: 2
- 3/4 bathrooms: 1
- 1/2 bathrooms: 1
Rooms
- Room types: Bedroom 2, Primary Bedroom, Living Room, Laundry, Kitchen, Family Room, Bedroom 3
Primary bedroom
- Level: Upper
- Area: 288
- Dimensions: 18.0 x 16.0
Bedroom 2
- Level: Upper
- Area: 196
- Dimensions: 14.0 x 14.0
Bedroom 3
- Level: Upper
- Area: 196
- Dimensions: 14.0 x 14.0
Family room
- Level: Main
- Area: 168
- Dimensions: 14.0 x 12.0
Kitchen
- Level: Main
- Area: 264
- Dimensions: 22.0 x 12.0
Laundry
- Level: Main
- Area: 98
- Dimensions: 14.0 x 7.0
Living room
- Level: Main
- Area: 240
- Dimensions: 20.0 x 12.0
Heating
- Forced Air, Natural Gas
Appliances
- Included: Other
- Laundry: Main Level, Sink
Features
- Cathedral Ceiling(s), Walk-In Closet(s), Open Floorplan, Kitchen Island, Granite Counters, Eat-in Kitchen, Double Vanity
- Basement: Finished,Sump Pump,Full
- Number of fireplaces: 1
- Fireplace features: Family Room
Interior area
- Total structure area: 2,488
- Total interior livable area: 2,488 sqft
- Finished area above ground: 2,488
Property
Parking
- Total spaces: 2
- Parking features: Attached, Paved, On Street, Kitchen Level, Garage Faces Front, Driveway, Concrete, Additional Parking, Off Street
- Attached garage spaces: 2
- Has uncovered spaces: Yes
Features
- Levels: Two
- Patio & porch: Deck
- Exterior features: Private Yard
- Pool features: None
- Has spa: Yes
- Spa features: Bath
- Fencing: Partial
- Has view: Yes
- View description: Neighborhood
Lot
- Size: 7,623 Square Feet
- Features: Back Yard, Sprinklers In Rear, Sprinklers In Front, Near Public Transit, Paved, Landscaped, Front Yard
Details
- Parcel number: 451705257005000047
- Zoning description: residential
- Special conditions: HUD Owned
Construction
Type & style
- Home type: SingleFamily
- Property subtype: Single Family Residence
Condition
- New construction: No
- Year built: 2012
Utilities & green energy
- Sewer: Public Sewer
- Water: Public
- Utilities for property: Electricity Connected, Water Connected, Sewer Connected, Natural Gas Connected
Community & HOA
Community
- Subdivision: Doubletree Lake Estates West Ph 07
HOA
- Has HOA: Yes
- Amenities included: Other
- HOA fee: $250 annually
- HOA name: Doubletree West HOA
- HOA phone: 219-671-2604
Location
- Region: Winfield
Financial & listing details
- Price per square foot: $131/sqft
- Tax assessed value: $392,500
- Annual tax amount: $4,319
- Date on market: 7/25/2026
- Listing agreement: Exclusive Right To Sell
- Listing terms: Cash,Other,FHA,Conventional
Estimated market value
$322,300
$306,000 - $338,000
$3,478/mo
Price history
| Date | Event | Price |
|---|---|---|
| 9/15/2026 | Pending sale | $327,000$131/sqft |
Source:  NIRA as distributed by MLS GRID #842925 Report a problem NIRA as distributed by MLS GRID #842925 Report a problem | ||
| 9/4/2026 | Listed for sale | $327,000$131/sqft |
Source: NIRA as distributed by MLS GRID #842925 Report a problem | ||
| 9/3/2026 | Pending sale | $327,000$131/sqft |
Source: NIRA as distributed by MLS GRID #842925 Report a problem | ||
| 9/1/2026 | Price change | $327,000-15.1%$131/sqft |
Source: NIRA as distributed by MLS GRID #842925 Report a problem | ||
| 7/25/2026 | Listed for sale | $385,000+4.2%$155/sqft |
Source: NIRA as distributed by MLS GRID #842925 Report a problem | ||
| 6/23/2025 | Sold | $369,600-2.2%$149/sqft |
Source: Public Record Report a problem | ||
| 6/25/2021 | Sold | $377,900+2.2%$152/sqft |
Source: NIRA as distributed by MLS GRID #492729 Report a problem | ||
| 5/14/2021 | Price change | $369,900-4.9%$149/sqft |
Source: NIRA as distributed by MLS GRID #492729 Report a problem | ||
| 5/12/2021 | Listed for sale | $389,000+49.3%$156/sqft |
Source: NIRA as distributed by MLS GRID #492729 Report a problem | ||
| 12/2/2011 | Sold | $260,469$105/sqft |
Source: Public Record Report a problem | ||
Public tax history
| Year | Property taxes | Tax assessment |
|---|---|---|
| 2025 | $4,319 +1.9% | $394,200 +0.4% |
| 2024 | $4,238 +5.5% | $392,500 +2.6% |
| 2023 | $4,016 +8.8% | $382,400 +6.6% |
| 2022 | $3,691 +11.2% | $358,800 +8.5% |
| 2021 | $3,318 +4.8% | $330,700 +11% |
| 2020 | $3,167 -3.6% | $297,900 +4.1% |
| 2019 | $3,284 +1.2% | $286,100 +3.3% |
| 2018 | $3,244 +13.9% | $277,000 +0.8% |
| 2017 | $2,848 | $274,900 +2.9% |
| 2016 | $2,848 +0.9% | $267,200 +6.1% |
| 2014 | $2,822 +5.2% | $251,800 +5.7% |
| 2013 | $2,683 -7.4% | $238,300 +1.1% |
| 2012 | $2,897 +57847.2% | $235,700 +78466.7% |
| 2011 | $5 -18.3% | $300 |
| 2010 | $6 | $300 |
| 2009 | -- | -- |
Find assessor info on the county website
Monthly payment
Est. payment
Payment breakdown
Explore the cost of this home by adjusting the details. Changes won't be saved.Climate risks
Neighborhood: Winfield
Nearby schools
Schools provided by the listing agent
- Elementary: Jerry Ross Elementary School
- Middle: Robert Taft Middle School
- High: Crown Point High School
Source: NIRA as distributed by MLS GRID. This data may not be complete. We recommend contacting the local school district to confirm school assignments for this home.

Similar homes
- $341,0003 bd2 ba2k sqft12421 Tippecanoe Pl, Crown Point, IN 46307For Sale
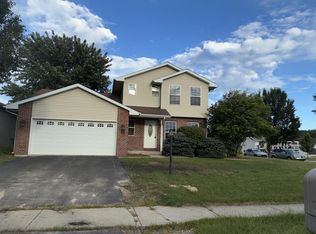
 MLS ID #846413, Daniel Beirne, Opendoor Brokerage, LLC. NIRA as distributed by MLS GRID
 - $314,9003 bd3 ba1.8k sqft1780 E 110th Pl, Crown Point, IN 46307For Sale
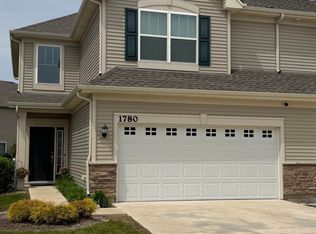 MLS ID #840193, Mohammad Rashid, Affordable Realty, Inc.. NIRA as distributed by MLS GRID
 - $289,9003 bd2 ba2.1k sqft4911 W 85th Ln, Crown Point, IN 46307For Sale
 MLS ID #843431, Jorrdan Orr, McColly Real Estate. NIRA as distributed by MLS GRID
 - $289,0002 bd2 ba1.3k sqft530 Cochran Dr, Crown Point, IN 46307For Sale
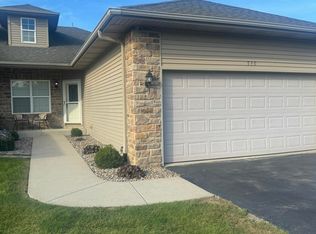 MLS ID #845810, Michael Borowiec, Better Homes and Gardens Real. NIRA as distributed by MLS GRID
 - $379,9003 bd2 ba1.9k sqft954 Chippewa Dr, Crown Point, IN 46307For SaleMLS ID #843687, Lauren DeFauw, McColly Real Estate. NIRA as distributed by MLS GRID
- $230,0003 bd2 ba1.7k sqft9374 Roosevelt St, Crown Point, IN 46307For SaleMLS ID #846380, Vasilios Vossos, BVG Realty, LLC. NIRA as distributed by MLS GRID
- $299,9003 bd2 ba2.3k sqft1105 E Rand St, Hobart, IN 46342For SaleMLS ID #843085, Sherri Pendleton, Ginter Realty. NIRA as distributed by MLS GRID
- $360,0003 bd2 ba1.6k sqft2201 W Morgan Ave, Chesterton, IN 46304For SaleMLS ID #846340, Katherine Phillips, McColly Real Estate. NIRA as distributed by MLS GRID
- $345,0004 bd3 ba1.8k sqft8389 Buchanan St, Merrillville, IN 46410For SaleMLS ID #840254, Donald Deerwester III, McCormick Real Estate, Inc.. NIRA as distributed by MLS GRID
- $310,0003 bd2 ba1.9k sqft5826 Keller Ave, Portage, IN 46368For SaleMLS ID #846049, Brent Stegenga, Complete Asset Protection Serv. NIRA as distributed by MLS GRID
- $359,9003 bd2 ba1.8k sqft788 S 200 W, Hebron, IN 46341For SaleMLS ID #845063, Melissa Capellari, Coldwell Banker Real Estate Gr. NIRA as distributed by MLS GRID
- $309,9003 bd3 ba2.2k sqft6211 Kelly Ave, Portage, IN 46368For SaleMLS ID #843129, Shelley Seely, Realty Executives Premier. NIRA as distributed by MLS GRID
- $255,0003 bd2 ba2k sqft7125 Catherine St, Merrillville, IN 46410For SaleMLS ID #846134, Brent Stegenga, Complete Asset Protection Serv. NIRA as distributed by MLS GRID
- $335,0003 bd3 ba1.6k sqft501 Fir St SW, Demotte, IN 46310For SaleMLS ID #844308, Colin Serocinski, Realty Executives Premier. NIRA as distributed by MLS GRID
- $355,0003 bd2 ba1.7k sqft9783 Hart St, Saint John, IN 46373For SaleMLS ID #842543, John Consier, Realty Executives Premier. NIRA as distributed by MLS GRID
- $379,9004 bd3 ba2.5k sqft15683 97th Pl, Dyer, IN 46311For SaleMLS ID #845383, Connor Pascoe, Weichert Realtors - Shoreline. NIRA as distributed by MLS GRID
- $265,0004 bd2 ba1.7k sqft3445 Parkside St, Lake Station, IN 46405For SaleMLS ID #845586, Melody Williams, Ned Realty, LLC. NIRA as distributed by MLS GRID
- $399,9995 bd3 ba2.9k sqft3738 W 68th Ave, Merrillville, IN 46410For SaleMLS ID #843510, Jennifer Poskin, @properties/Christie's Intl RE. NIRA as distributed by MLS GRID
- $254,9002 bd2 ba1.2k sqft11664 Broadway, Crown Point, IN 46307For SaleMLS ID #830290, Nicole Vazquez, McColly Real Estate. NIRA as distributed by MLS GRID
