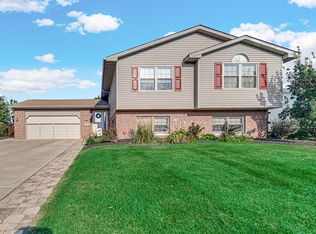
Charming bi-level living meets everyday convenience in this perfectly located Portage home. With great curb appeal that already makes a strong first impression, this 3-bedroom, 3-bath residence is ready for its next chapter--and just a few personal touches away from feeling completely yours. Step inside to an open-concept kitchen that flows easily for cooking, chatting, and gathering. The primary suite comes with its own en-suite bathroom, giving you a private retreat at the end of the day. Two additional bedrooms and 2 more baths keep everyone comfortable, while the fully fenced yard is ready for pets, play, or quiet evenings under the Indiana sky. A roomy 2-car garage means no more scrambling for parking or fighting with winter weather, and the location couldn't be more practical--close to schools, shopping, and restaurants so errands and evenings out stay easy. This home has the bones, the space, and the setting. Newer HVAC.. A/C 2025, Furnace 2023, Water Heater 2026. Bring your vision (and maybe a paintbrush or two), and turn it into the place you'll love coming home to!
Active
Price cut: $10K (9/14)
$309,900
6211 Kelly Ave, Portage, IN 46368
3beds
2,268sqft
Single Family Residence
Built in 2007
10,018 Square Feet Lot
$309,700 Zestimate®
$137/sqft
$-- HOA
What's special
Fully fenced yardCharming bi-level livingGreat curb appealOpen-concept kitchen
- 75 days
- 371
- 38
Zillow last checked:
Listing updated:
Listed by:
Shelley Seely,
Realty Executives Premier 219-462-2224
Source: NIRA as distributed by MLS GRID,MLS#: 843129
Facts & features
Interior
Bedrooms & bathrooms
- Bedrooms: 3
- Bathrooms: 3
- Full bathrooms: 1
- 3/4 bathrooms: 2
Rooms
- Room types: Bedroom 2, Primary Bedroom, Living Room, Laundry, Kitchen, Family Room, Bedroom 4, Bedroom 3
Primary bedroom
- Description: En-Suite 3/4 bath
- Level: Upper
- Area: 182
- Dimensions: 14.0 x 13.0
Bedroom 2
- Level: Upper
- Area: 117
- Dimensions: 13.0 x 9.0
Bedroom 3
- Level: Upper
- Area: 90
- Dimensions: 10.0 x 9.0
Family room
- Description: Currently used as another bedroom and additional leisure area
- Level: Lower
- Area: 858
- Dimensions: 33.0 x 26.0
Kitchen
- Description: Open Concept, Vaulted Ceiling
- Level: Upper
- Area: 247
- Dimensions: 19.0 x 13.0
Laundry
- Level: Lower
- Area: 168
- Dimensions: 14.0 x 12.0
Living room
- Description: Vaulted Ceiling, Open concept
- Level: Upper
- Area: 182
- Dimensions: 13.0 x 14.0
Heating
- Forced Air
Appliances
- Included: Dishwasher, Microwave
- Laundry: Gas Dryer Hookup, Washer Hookup
Features
- Eat-in Kitchen, Vaulted Ceiling(s), Recessed Lighting, Pantry, Laminate Counters, High Ceilings
- Has basement: No
- Has fireplace: No
Interior area
- Total structure area: 2,268
- Total interior livable area: 2,268 sqft
- Finished area above ground: 1,176
Property
Parking
- Total spaces: 2
- Parking features: Attached, Garage Faces Front, Driveway
- Attached garage spaces: 2
- Has uncovered spaces: Yes
Features
- Levels: Bi-Level
- Patio & porch: Deck
- Exterior features: Private Yard
- Fencing: Fenced
- Has view: Yes
- View description: Neighborhood
Lot
- Size: 10,018 Square Feet
- Features: Back Yard, Front Yard, Cul-De-Sac
Details
- Parcel number: 640524132002000016
- Zoning description: residential
- Special conditions: None
Construction
Type & style
- Home type: SingleFamily
- Property subtype: Single Family Residence
Condition
- New construction: No
- Year built: 2007
Utilities & green energy
- Electric: 200+ Amp Service
- Sewer: Public Sewer
- Water: Public
Community & HOA
Community
- Subdivision: Southfield Estates
HOA
- Has HOA: No
Location
- Region: Portage
Financial & listing details
- Price per square foot: $137/sqft
- Tax assessed value: $305,600
- Annual tax amount: $6,132
- Date on market: 7/30/2026
- Listing agreement: Exclusive Right To Sell
- Listing terms: Cash,VA Loan,FHA,Conventional
Estimated market value
$309,700
$294,000 - $325,000
$3,196/mo
Price history
| Date | Event | Price |
|---|---|---|
| 10/9/2026 | Listed for sale | $309,900$137/sqft |
Source:  NIRA as distributed by MLS GRID #843129 Report a problem NIRA as distributed by MLS GRID #843129 Report a problem | ||
| 9/27/2026 | Pending sale | $309,900$137/sqft |
Source: NIRA as distributed by MLS GRID #843129 Report a problem | ||
| 9/14/2026 | Price change | $309,900-3.1%$137/sqft |
Source: NIRA as distributed by MLS GRID #843129 Report a problem | ||
| 8/29/2026 | Price change | $319,900-1.6%$141/sqft |
Source: NIRA as distributed by MLS GRID #843129 Report a problem | ||
| 7/30/2026 | Listed for sale | $325,000+66.7%$143/sqft |
Source: NIRA as distributed by MLS GRID #843129 Report a problem | ||
| 11/1/2017 | Sold | $195,000-2.5%$86/sqft |
Source: NIRA as distributed by MLS GRID #418188 Report a problem | ||
| 10/6/2017 | Pending sale | $200,000$88/sqft |
Source: McColly Real Estate #418188 Report a problem | ||
| 9/29/2017 | Price change | $200,000-5.7%$88/sqft |
Source: McColly Real Estate #418188 Report a problem | ||
| 7/10/2017 | Listed for sale | $212,000$93/sqft |
Source: McColly Real Estate #418188 Report a problem | ||
Public tax history
| Year | Property taxes | Tax assessment |
|---|---|---|
| 2025 | $5,992 +2.2% | $305,600 +2% |
| 2024 | $5,864 +11.5% | $299,600 +2.2% |
| 2023 | $5,260 +11.8% | $293,200 +11.5% |
| 2022 | $4,706 +11.1% | $263,000 +11.8% |
| 2021 | $4,234 +7.7% | $235,300 +11.1% |
| 2020 | $3,930 +2% | $211,700 +7.7% |
| 2019 | $3,852 +147.1% | $196,500 +2.6% |
| 2018 | $1,559 | $191,600 -0.1% |
| 2017 | $1,559 -8.2% | $191,700 +0.8% |
| 2016 | $1,698 +5.2% | $190,100 +5.3% |
| 2014 | $1,613 +8.9% | $180,500 +3.7% |
| 2013 | $1,482 +6.8% | $174,000 +1.6% |
| 2012 | $1,387 -1.5% | $171,300 -4.3% |
| 2011 | $1,408 -5.7% | $179,000 -2% |
| 2010 | $1,492 +15.4% | $182,600 +1% |
| 2009 | $1,293 | $180,800 |
Find assessor info on the county website
Monthly payment
Est. payment
Payment breakdown
Explore the cost of this home by adjusting the details. Changes won't be saved.Climate risks
Neighborhood: 46368

Similar homes
- $294,9003 bd2 ba1.9k sqft6655 Palm Ave, Portage, IN 46368For Sale

 MLS ID #845414, Karl Landenberger, Village Realty of Indiana, Inc. NIRA as distributed by MLS GRID
 - $374,0004 bd3 ba2.5k sqft2993 Angelina St, Portage, IN 46368For Sale
 MLS ID #844858, Jaclyn Gore-Williams, Listing Leaders. NIRA as distributed by MLS GRID
 - $332,0004 bd3 ba2.4k sqft2730 Carmen St, Portage, IN 46368For Sale
 MLS ID #839127, Vince Kisala, Coldwell Banker Real Estate Gr. NIRA as distributed by MLS GRID
 - $375,0004 bd3 ba1.7k sqft786 N 450 W, Portage, IN 46368For Sale
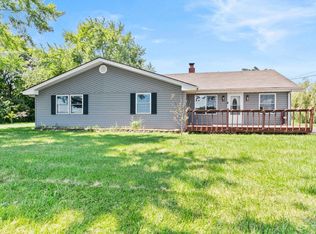 MLS ID #842787, Joseph Janiczek, Banga Realty, LLC. NIRA as distributed by MLS GRID
 - $229,9003 bd2 ba1.4k sqft6190 Oglethorpe Ave, Portage, IN 46368For SaleMLS ID #844994, Genise Shumaker, McColly Real Estate. NIRA as distributed by MLS GRID
- $325,0004 bd2 ba2.1k sqft35 E 900 N, Chesterton, IN 46304For SaleMLS ID #846493, Judith Posiadlik, McColly Real Estate. NIRA as distributed by MLS GRID
- $440,0005 bd3 ba2.8k sqft3029 Alexis St, Portage, IN 46368For SaleMLS ID #840944, Meagan Skinner, Coldwell Banker Realty. NIRA as distributed by MLS GRID
- $309,9004 bd2 ba3k sqft501 N Ohio St, Hobart, IN 46342For SaleMLS ID #842287, Nathan Banga, Banga Realty, LLC. NIRA as distributed by MLS GRID
- $353,9004 bd2 ba1.9k sqft3624 Fairway Dr, Chesterton, IN 46304For SaleMLS ID #840771, Geremy Rinker, @properties/Christie's Intl RE. NIRA as distributed by MLS GRID
- $309,9004 bd4 ba2.4k sqft3014 Blue Grouse St, Valparaiso, IN 46383For SaleMLS ID #845364, Mary Beth Meyers, McColly Real Estate. NIRA as distributed by MLS GRID
- $304,9004 bd2 ba2.3k sqft1900 W 58th Pl, Merrillville, IN 46410For SaleMLS ID #845119, Frederick Long, Better Homes and Gardens Real. NIRA as distributed by MLS GRID
- $295,0004 bd3 ba1.8k sqft829 Johnson St #A, Porter, IN 46304For SaleMLS ID #838425, Karisa Marek, New Chapter Real Estate. NIRA as distributed by MLS GRID
- $329,9003 bd2 ba2.4k sqft1400 Brandywine Rd, Crown Point, IN 46307For SaleMLS ID #843155, Sherry Justice, RE/MAX 10 Schererville. NIRA as distributed by MLS GRID
- $299,9003 bd2 ba1.5k sqft62 E Division Rd, Valparaiso, IN 46383For SaleMLS ID #846517, Danelisse Aguilera, Realty Executives Premier. NIRA as distributed by MLS GRID
- $299,9003 bd3 ba1.7k sqft9542 Roosevelt Pl, Crown Point, IN 46307For SaleMLS ID #846376, Jessica Cardin, Realty Executives Premier. NIRA as distributed by MLS GRID
- $347,0003 bd2 ba1.7k sqft101 N Michigan Ave, Hobart, IN 46342For SaleMLS ID #844792, Pamela Beverly, Listing Leaders. NIRA as distributed by MLS GRID
- $285,0004 bd3 ba2.5k sqft2402 Linda Rd, Valparaiso, IN 46383For SaleMLS ID #836994, Danek Znika, Brokerworks Group. NIRA as distributed by MLS GRID
- $294,9993 bd2 ba1.6k sqft1525 N Indiana St, Griffith, IN 46319For SaleMLS ID #846284, Diana Espinoza, LPT Realty LLC. NIRA as distributed by MLS GRID
- $337,4004 bd2 ba1.9k sqft431 S Liverpool Rd, Hobart, IN 46342For SaleMLS ID #838148, Aziza Gil, McColly Real Estate. NIRA as distributed by MLS GRID
- $389,9004 bd4 ba2.1k sqft1671 Ruby Ct, Hobart, IN 46342For SaleMLS ID #846478, Lauren Piazza, Realty Executives Premier. NIRA as distributed by MLS GRID
