Beautifully maintained 4-bedroom, 4-bath, two-story townhome offering spacious living and a functional layout. The main level provides comfortable living and entertaining space with a main floor primary bedroom and bath, while the finished basement offers additional room for recreation, an office, or guests. Enjoy outdoor living on the nice composite deck overlooking the beautifully landscaped, private yard. Additional features include a convenient 2-car garage and low annual HOA fee. A wonderful opportunity for spacious, low-maintenance living!
Pending
Price cut: $10K (10/4)
$309,900
3014 Blue Grouse St, Valparaiso, IN 46383
4beds
2,462sqft
Single Family Residence
Built in 2005
6,969 Square Feet Lot
$302,200 Zestimate®
$126/sqft
$19/mo HOA
What's special
Nice composite deckBeautifully landscaped private yardFunctional layoutSpacious living
- 38 days
- 1,314
- 74
Likely to sell faster than
Zillow last checked:
Listing updated:
Listed by:
Mary Beth Meyers,
McColly Real Estate 219-462-2411
Source: NIRA as distributed by MLS GRID,MLS#: 845364
Facts & features
Interior
Bedrooms & bathrooms
- Bedrooms: 4
- Bathrooms: 4
- Full bathrooms: 2
- 1/2 bathrooms: 2
Rooms
- Room types: Bonus Room, Primary Bedroom, Living Room, Kitchen, Dining Room, Bedroom 4, Bedroom 3, Bedroom 2
Primary bedroom
- Level: Main
- Area: 144
- Dimensions: 12.0 x 12.0
Bedroom 2
- Level: Upper
- Area: 192
- Dimensions: 16.0 x 12.0
Bedroom 3
- Level: Upper
- Area: 169
- Dimensions: 13.0 x 13.0
Bedroom 4
- Level: Upper
- Area: 169
- Dimensions: 13.0 x 13.0
Bonus room
- Level: Basement
- Area: 403
- Dimensions: 31.0 x 13.0
Dining room
- Level: Main
- Area: 126
- Dimensions: 14.0 x 9.0
Kitchen
- Level: Main
- Area: 162
- Dimensions: 18.0 x 9.0
Living room
- Level: Main
- Area: 216
- Dimensions: 18.0 x 12.0
Heating
- Forced Air, Natural Gas
Appliances
- Included: Dryer, Water Softener Owned, Washer, Stainless Steel Appliance(s), Refrigerator, Microwave, Gas Water Heater, Dishwasher, Disposal
- Laundry: Gas Dryer Hookup, Washer Hookup, Main Level
Features
- Ceiling Fan(s), Walk-In Closet(s), Vaulted Ceiling(s), Recessed Lighting, Open Floorplan, Laminate Counters, High Ceilings, Eat-in Kitchen, Double Vanity
- Windows: Blinds, Insulated Windows
- Basement: Finished,Storage Space,Sump Pump,Interior Entry,Full
- Number of fireplaces: 1
- Fireplace features: Gas, Living Room
Interior area
- Total structure area: 2,462
- Total interior livable area: 2,462 sqft
- Finished area above ground: 1,911
Property
Parking
- Total spaces: 2
- Parking features: Attached, Garage Faces Front, Driveway, Concrete, Additional Parking, Off Street, Garage Door Opener
- Attached garage spaces: 2
- Has uncovered spaces: Yes
Features
- Levels: One and One Half
- Patio & porch: Deck, Front Porch
- Exterior features: Private Yard
- Has view: Yes
- View description: Neighborhood, Park/Greenbelt
Lot
- Size: 6,969 Square Feet
- Features: Back Yard, Private, Landscaped, Few Trees
Details
- Parcel number: 641008352002000029
- Special conditions: Standard
Construction
Type & style
- Home type: SingleFamily
- Property subtype: Single Family Residence
Condition
- New construction: No
- Year built: 2005
Utilities & green energy
- Electric: Circuit Breakers
- Sewer: Public Sewer
- Water: Public
- Utilities for property: Cable Available, Water Connected, Underground Utilities, Sewer Connected, Natural Gas Connected, Electricity Connected
Community & HOA
Community
- Security: Carbon Monoxide Detector(s), Smoke Detector(s)
- Subdivision: Addition To Audubon Estates
HOA
- Has HOA: Yes
- Amenities included: Landscaping, Management, Maintenance Grounds
- Services included: Maintenance Grounds
- HOA fee: $225 annually
- HOA name: 1st American- Nicole Johnson
- HOA phone: 219-464-3536
Location
- Region: Valparaiso
Financial & listing details
- Price per square foot: $126/sqft
- Tax assessed value: $346,800
- Annual tax amount: $3,168
- Date on market: 9/15/2026
- Listing agreement: Exclusive Right To Sell
- Listing terms: Cash,VA Loan,FHA,Conventional
Estimated market value
$302,200
$287,000 - $317,000
$3,093/mo
Price history
| Date | Event | Price |
|---|---|---|
| 10/20/2026 | Pending sale | $309,900$126/sqft |
Source:  NIRA as distributed by MLS GRID #845364 Report a problem | ||
| 10/4/2026 | Price change | $309,900-3.1%$126/sqft |
Source: NIRA as distributed by MLS GRID #845364 Report a problem | ||
| 9/15/2026 | Listed for sale | $319,900+46.1%$130/sqft |
Source: NIRA as distributed by MLS GRID #845364 Report a problem | ||
| 6/21/2017 | Sold | $219,000-2.6%$89/sqft |
Source: NIRA as distributed by MLS GRID #408864 Report a problem | ||
| 5/11/2017 | Pending sale | $224,900$91/sqft |
Source: Coldwell Banker Residential Brokerage - Porter County Office #408864 Report a problem | ||
| 4/17/2017 | Price change | $224,900-2.2%$91/sqft |
Source: Coldwell Banker Residential Brokerage - Porter County Office #408864 Report a problem | ||
| 3/6/2017 | Listed for sale | $230,000$93/sqft |
Source: Coldwell Banker Residential Brokerage - Porter County Office #408864 Report a problem | ||
Public tax history
| Year | Property taxes | Tax assessment |
|---|---|---|
| 2025 | $3,377 +4.9% | $346,800 +2.7% |
| 2024 | $3,219 +9.9% | $337,700 +4.9% |
| 2023 | $2,930 +12.5% | $321,900 +9.9% |
| 2022 | $2,605 +5.1% | $293,000 +12.5% |
| 2021 | $2,478 +2.1% | $260,500 +5.1% |
| 2020 | $2,427 +2.4% | $247,800 +2.1% |
| 2019 | $2,369 +11.8% | $242,700 +3.3% |
| 2018 | $2,119 | $234,900 +11.9% |
| 2017 | $2,119 +4.1% | $209,900 +4.2% |
| 2016 | $2,035 +2.4% | $201,500 +2.6% |
| 2014 | $1,987 -1.4% | $196,300 -1.8% |
| 2013 | $2,015 -0.6% | $200,000 -1.4% |
| 2012 | $2,028 -8.4% | $202,800 -8.4% |
| 2011 | $2,214 +0.5% | $221,400 +0.5% |
| 2010 | $2,203 +3.5% | $220,300 +3.5% |
| 2009 | $2,128 | $212,800 +18.6% |
| 2006 | -- | $179,500 +10.4% |
| 2005 | -- | $162,600 |
Find assessor info on the county website
Monthly payment
Est. payment
Payment breakdown
Explore the cost of this home by adjusting the details. Changes won't be saved.Climate risks
Neighborhood: 46383
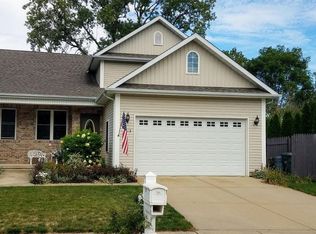
- $344,6004 bd4 ba2.7k sqft3012 Blue Grouse St, Valparaiso, IN 46383Off Market
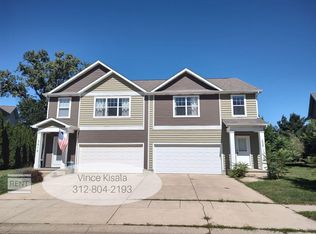
- $287,1004 bd2 ba1.6k sqft3010 Blue Grouse St, Valparaiso, IN 46383Off Market
- $360,8004 bd2 ba1.6k sqft30083010 Blue Grouse St, Valparaiso, IN 46383Off Market
- $275,5004 bd3 ba1.6k sqft3008 Blue Grouse St, Valparaiso, IN 46383Off Market
Similar homes
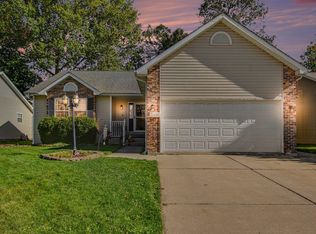
- $379,9993 bd3 ba2.9k sqft1606 Pine Creek Rd, Valparaiso, IN 46383For Sale
 MLS ID #847077, Phillip Lain, Listing Leaders Lifestyles, LL. NIRA as distributed by MLS GRID
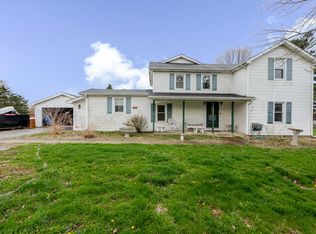
- $265,0004 bd3 ba2.5k sqft2402 Linda Rd, Valparaiso, IN 46383For Sale
 MLS ID #836994, Danek Znika, Brokerworks Group. NIRA as distributed by MLS GRID
- $360,0005 bd3 ba2.4k sqft1318 Whippoorwill Rd, Valparaiso, IN 46383For Sale
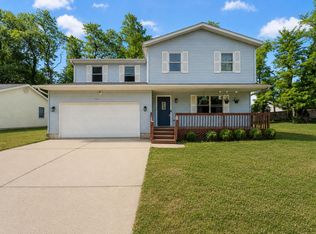 MLS ID #840904, Tonia Dragon, Better Homes and Gardens Real. NIRA as distributed by MLS GRID
- $444,0004 bd3 ba2.4k sqft361 Sandwood Ct, Valparaiso, IN 46383For Sale
 MLS ID #841563, Jason Lynn, Realty Executives Premier. NIRA as distributed by MLS GRID
- $399,9003 bd4 ba2.7k sqft35 Oak Hollow Ct, Valparaiso, IN 46383For SaleMLS ID #838014, Peggy Wanat, McColly Real Estate. NIRA as distributed by MLS GRID
- $389,9003 bd3 ba1.8k sqft3600 Westbridge Dr, Valparaiso, IN 46383For SaleMLS ID #846172, Susie Jaskowiak, @properties/Christie's Intl RE. NIRA as distributed by MLS GRID
- $365,0003 bd3 ba1.7k sqft358 Cori Ct, Valparaiso, IN 46383For SaleMLS ID #845755, Tonia Dragon, Better Homes and Gardens Real. NIRA as distributed by MLS GRID
- $439,9004 bd3 ba2.9k sqft1808 Briam Dr, Valparaiso, IN 46383For SaleMLS ID #845426, Claudia Forrest, Century 21 Circle. NIRA as distributed by MLS GRID
- $325,0004 bd2 ba2.1k sqft35 E 900 N, Chesterton, IN 46304For SaleMLS ID #846493, Judith Posiadlik, McColly Real Estate. NIRA as distributed by MLS GRID
- $329,9004 bd2 ba2.1k sqft103 W Division Rd, Valparaiso, IN 46385For SaleMLS ID #845226, Nicholas Scalise, Listing Leaders. NIRA as distributed by MLS GRID
- $424,9954 bd3 ba3.2k sqft1424 Island Rd, Valparaiso, IN 46383For SaleMLS ID #841517, Claudia Forrest, Century 21 Circle. NIRA as distributed by MLS GRID
- $425,0003 bd3 ba3.6k sqft2499 Willowwood Ave, Valparaiso, IN 46383For SaleMLS ID #840801, Susie Jaskowiak, @properties/Christie's Intl RE. NIRA as distributed by MLS GRID
- $419,0003 bd3 ba1.8k sqft1207 Martinal Rd, Valparaiso, IN 46383For SaleMLS ID #844917, Hannah Villani, @properties/Christie's Intl RE. NIRA as distributed by MLS GRID
- $389,0003 bd3 ba2.1k sqft883 Hemingway Trl, Valparaiso, IN 46383For SaleMLS ID #844701, Melissa Osika, @properties/Christie's Intl RE. NIRA as distributed by MLS GRID
- $384,9004 bd3 ba2.8k sqft405 Galway Dr, Valparaiso, IN 46385For SaleMLS ID #845176, Tonia Dragon, Better Homes and Gardens Real. NIRA as distributed by MLS GRID
- $349,9003 bd2 ba1.5k sqft1585 Saugus Close, Valparaiso, IN 46385For SaleMLS ID #846069, James Quirk, McColly Real Estate. NIRA as distributed by MLS GRID
- $406,9982 bd3 ba2k sqft4906 Waters Edge Dr, Valparaiso, IN 46383For SaleMLS ID #843241, Dianne Kwiatkowski, Coldwell Banker Real Estate Gr. NIRA as distributed by MLS GRID
- $330,0004 bd2 ba2.6k sqft4504 E 73rd Ave, Merrillville, IN 46410For SaleMLS ID #846765, Miya Gonzalez, Coldwell Banker Realty. NIRA as distributed by MLS GRID
- $436,0004 bd3 ba2.1k sqft65 Steinbeck Dr, Valparaiso, IN 46383For SaleMLS ID #836757, Jarrod Carr, @properties/Christie's Intl RE. NIRA as distributed by MLS GRID
- $300,0004 bd2 ba2.2k sqft769 S Calumet Rd, Chesterton, IN 46304For SaleMLS ID #838403, Carla Ebert-Kienitz, Century 21 Circle. NIRA as distributed by MLS GRID
