Updated open concept 2 bedroom, 2 bath half duplex on the fairway at River Pointe Golf Club. Features and updates include: New LVP (luxury vinyl plank) flooring: freshly painted; new stainless steel kitchen appliances and sink; vaulted great room with fireplace; kitchen with pantry; laundry with washer/dryer; primary bedroom with vaulted ceiling, double closets, private bath with double vanity, whirlpool tub and separate shower & private commode; covered back porch; and a spacious and freshly painted two car garage. Taxes are presently at a non-owner occupied rate.
Active
$274,900
9247 Norris Dr, Hobart, IN 46342
2beds
1,411sqft
:
Get pre-qualified$1,878/mo
Residential, Single Family Residence
Built in 1996
5,662 Square Feet Lot
$-- Zestimate®
$195/sqft
$-- HOA
What's special
Covered back porchPrivate commodeFreshly paintedDouble closetsKitchen with pantry
- 38 days |
- 387 |
- 3 |
Likely to sell faster than
Zillow last checked:
Listing updated:
Listed by:
Lynn Heintz 219-306-3838,
F.C. Tucker Company
Source: MIBOR as distributed by MLS GRID,MLS#: 22105931
Facts & features
Interior
Bedrooms & bathrooms
- Bedrooms: 2
- Bathrooms: 2
- Full bathrooms: 2
- Main level bathrooms: 2
- Main level bedrooms: 2
Primary bedroom
- Level: Main
- Area: 220 Square Feet
- Dimensions: 20x11
Bedroom 2
- Level: Main
- Area: 132 Square Feet
- Dimensions: 12x11
Dining room
- Level: Main
- Area: 126 Square Feet
- Dimensions: 14x9
Kitchen
- Level: Main
- Area: 120 Square Feet
- Dimensions: 12x10
Laundry
- Level: Main
- Area: 112 Square Feet
- Dimensions: 8x14
Living room
- Level: Main
- Area: 323 Square Feet
- Dimensions: 19x17
Heating
- Forced Air, Natural Gas
Cooling
- Central Air
Appliances
- Included: Gas Cooktop, Dishwasher, Dryer, Gas Water Heater, Range Hood, Refrigerator, Washer, Water Heater
- Laundry: In Unit, Main Level
Features
- Attic Access, Double Vanity, Breakfast Bar, Cathedral Ceiling(s), Entrance Foyer, High Speed Internet, Eat-in Kitchen, Pantry
- Windows: WoodWorkStain/Painted
- Has basement: No
- Attic: Access Only
- Number of fireplaces: 1
- Fireplace features: Great Room
Interior area
- Total structure area: 1,411
- Total interior livable area: 1,411 sqft
Property
Parking
- Total spaces: 2
- Parking features: Attached
- Attached garage spaces: 2
- Details: Garage Parking Other(Finished Garage, Garage Door Opener)
Accessibility
- Accessibility features: Hallway - 36 Inch Wide
Features
- Levels: One
- Stories: 1
- Patio & porch: Covered
- Has view: Yes
- View description: Golf Course
Lot
- Size: 5,662 Square Feet
- Features: Near Golf Course, Curbs, On Golf Course, Street Lights, Suburb, Mature Trees
Details
- Parcel number: 451309327004000046
- Special conditions: Sales Disclosure On File
- Horse amenities: None
Construction
Type & style
- Home type: SingleFamily
- Architectural style: Ranch
- Property subtype: Residential, Single Family Residence
- Attached to another structure: Yes
Materials
- Vinyl Siding
- Foundation: Slab
Condition
- Updated/Remodeled
- New construction: No
- Year built: 1996
Utilities & green energy
- Electric: 200+ Amp Service
- Water: Public
- Utilities for property: Electricity Connected, Sewer Connected, Water Connected
Community & HOA
Community
- Features: Golf, Street Lights, Suburban
- Subdivision: Deep River Pointe
HOA
- Has HOA: No
Location
- Region: Hobart
Financial & listing details
- Price per square foot: $195/sqft
- Tax assessed value: $210,900
- Annual tax amount: $4,372
- Date on market: 6/16/2026
- Cumulative days on market: 41 days
- Electric utility on property: Yes
Estimated market value
Not available
Estimated sales range
Not available
Not available
Price history
| Date | Event | Price |
|---|---|---|
| 7/22/2026 | Listed for sale | $274,900$195/sqft |
Source:  NIRA as distributed by MLS GRID #840738 Report a problem NIRA as distributed by MLS GRID #840738 Report a problem | ||
| 7/22/2026 | Pending sale | $274,900$195/sqft |
Source: NIRA as distributed by MLS GRID #840738 Report a problem | ||
| 6/16/2026 | Listed for sale | $274,900+73.4%$195/sqft |
Source: NIRA as distributed by MLS GRID #840738 Report a problem | ||
| 3/24/2021 | Listing removed | -- |
Source: Owner Report a problem | ||
| 8/12/2018 | Listing removed | $158,500$112/sqft |
Source: Owner Report a problem | ||
| 6/12/2018 | Listed for sale | $158,500+26.8%$112/sqft |
Source: Owner Report a problem | ||
| 10/8/2004 | Sold | $125,000$89/sqft |
Source: NIRA as distributed by MLS GRID #112794 Report a problem | ||
Public tax history
| Year | Property taxes | Tax assessment |
|---|---|---|
| 2025 | $4,210 +1.2% | $210,900 +0.2% |
| 2024 | $4,162 +10.3% | $210,500 +1.2% |
| 2023 | $3,774 +15.6% | $208,100 +10.3% |
| 2022 | $3,264 +6.1% | $188,700 +15.6% |
| 2021 | $3,076 +0.9% | $163,200 +6.1% |
| 2020 | $3,048 -18.2% | $153,800 +0.9% |
| 2019 | $3,725 +105.8% | $152,400 +2.8% |
| 2018 | $1,810 +14% | $148,200 +0.7% |
| 2017 | $1,587 | $147,100 -0.1% |
| 2016 | $1,587 -4.9% | $147,200 -3.3% |
| 2014 | $1,669 -8.1% | $152,200 -1% |
| 2013 | $1,815 -15.6% | $153,700 -1% |
| 2012 | $2,151 +2.7% | $155,300 +0.2% |
| 2011 | $2,094 +3.9% | $155,000 +1.8% |
| 2010 | $2,016 | $152,300 |
| 2009 | -- | $152,300 +2.8% |
| 2007 | -- | $148,200 +4.8% |
| 2006 | -- | $141,400 |
| 2005 | -- | $141,400 |
| 2004 | -- | $141,400 +212.1% |
| 2003 | -- | $45,300 |
| 2002 | -- | $45,300 +200% |
| 2001 | -- | $15,100 |
Find assessor info on the county website
Monthly payment
Est. payment
Payment breakdown
Explore the cost of this home by adjusting the details. Changes won't be saved.Climate risks
Neighborhood: Ridge Pointe
Nearby schools
GreatSchools rating
- 8/10John Wood Elementary SchoolGrades: PK-4Distance: 1.6 mi
- 5/10Pierce Middle SchoolGrades: 7-8Distance: 4.9 mi
- 3/10Merrillville High SchoolGrades: 9-12Distance: 4.8 mi
Schools provided by the listing agent
- Elementary: John Wood Elementary School
- Middle: Pierce Middle School
- High: Merrillville High School
Source: MIBOR as distributed by MLS GRID. This data may not be complete. We recommend contacting the local school district to confirm school assignments for this home.
- $295,2003 bd2 ba1.7k sqft9040 Norris Dr, Hobart, IN 46342Off Market
- $323,3002 bd2 ba1.7k sqft9041 Norris Dr, Hobart, IN 46342Off Market
- $306,3003 bd2 ba1.7k sqft9060 Norris Dr, Hobart, IN 46342Off Market
- $272,9003 bd2 ba1.4k sqft9061 Norris Dr, Hobart, IN 46342Off Market
- $358,0002 bd2 ba1.8k sqft9020 Norris Dr, Hobart, IN 46342Off Market
- $276,4002 bd1 ba1.7k sqft9021 Norris Dr, Hobart, IN 46342Off Market
- $289,7002 bd2 ba1.5k sqft9080 Norris Dr, Hobart, IN 46342Off Market
- $285,5003 bd2 ba1.4k sqft9081 Norris Dr, Hobart, IN 46342Off Market
A local agent can set up tours, give advice and negotiate with sellers.
A local lender can help you make sure your offer is ready when you are.
Similar homes
- $294,9992 bd2 ba1.7k sqft6418 Grosbeak Ct, Hobart, IN 46342For Sale
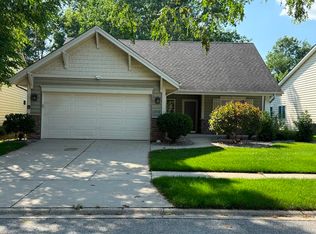
 MLS ID #841719, Joshua Vida, Paradigm Realty Solutions, LLC. NIRA as distributed by MLS GRID
 - $272,9002 bd2 ba1.3k sqft1649 Redbud Dr, Hobart, IN 46342For Sale
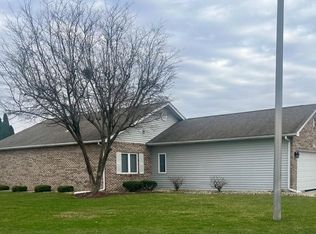 MLS ID #836912, Joshua Vida, Paradigm Realty Solutions, LLC. NIRA as distributed by MLS GRID
 - $249,9004 bd2 ba1.6k sqft724 Garfield St, Hobart, IN 46342For Sale
 MLS ID #842190, Carol Luken, Ginter Realty. NIRA as distributed by MLS GRID
 - $274,9002 bd2 ba1.4k sqft92247 Norris Dr, Hobart, IN 46342For Sale
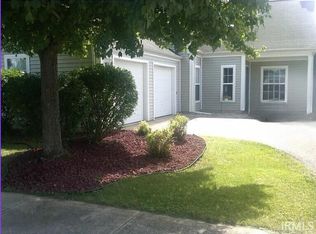 MLS ID #202623577, Lynn Heintz, F.C. Tucker Company. IRMLS
 - $--2 bd2 ba1.2k sqft3215 W 38th Ave, Hobart, IN 46342AuctionServiceLink Auction
- $--2 bd2 ba1.1k sqft560 W 86th Cir, Merrillville, IN 46410AuctionAuction.com 2
- $--3 bd2 ba1.4k sqft5534 Lark Ave, Portage, IN 46368AuctionAuction.com 2
- $--3 bd2 ba1.6k sqft845 W 72nd Ave, Merrillville, IN 46410AuctionAuction.com 2
- $294,9002 bd2 ba1.3k sqft11141 Briarcliff Ct, Winfield, IN 46307For SaleMLS ID #841852, David Taylor, McColly Real Estate. NIRA as distributed by MLS GRID
- $249,9003 bd1 ba1.1k sqft2970 Monnier St, Portage, IN 46368For SaleMLS ID #842435, Kathleen Osinski, New Chapter Real Estate. NIRA as distributed by MLS GRID
- $--3 bd2 ba1.4k sqft8425 Marshall Pl, Merrillville, IN 46410AuctionAuction.com 2
- $--3 bd2 ba1.2k sqft5709 Gull Dr, Schererville, IN 46375AuctionAuction.com 2
- $244,2004 bd2 ba1.4k sqft419 Niagara Rd, Valparaiso, IN 46385For SaleHubzu
- $--2 bd2 ba832 sqft3967 Rhode Island St, Gary, IN 46409AuctionXome
- $--2 bd2 ba1k sqft4625 Roosevelt St, Gary, IN 46408AuctionServiceLink Auction
- $--3 bd1 ba1.1k sqft6672 Madison St, Merrillville, IN 46410AuctionAuction.com 1
- $--3 bd1 ba936 sqft7350 Madison St, Merrillville, IN 46410AuctionServiceLink Auction
- $--3 bd1 ba1.2k sqft5560 Grant St, Merrillville, IN 46410AuctionServiceLink Auction
- $--4 bd3 ba1.9k sqft797 Fox River Rd, Valparaiso, IN 46385AuctionServiceLink Auction
- $--3 bd2 ba2k sqft11714 W 105th St, Saint John, IN 46373AuctionAuction.com 2
