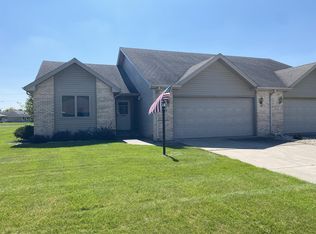
Updated open concept 2 bedroom, 2 bath half duplex on the fairway at River Pointe Golf Club. Features and updates include: New LVP (luxury vinyl plank) flooring: freshly painted; new stainless steel kitchen appliances and sink; vaulted great room with fireplace; kitchen with pantry; laundry with washer/dryer; primary bedroom with vaulted ceiling, double closets, private bath with double vanity, whirlpool tub and separate shower & private commode; covered back porch; and a spacious and freshly painted two car garage. Taxes are presently at a non-owner occupied rate.
Active
$274,900
92247 Norris Dr, Hobart, IN 46342
2beds
1,411sqft
:
Get pre-qualified$1,900/mo
Single Family Residence, Duplex
Built in 1996
-- sqft lot
$271,200 Zestimate®
$--/sqft
$-- HOA
What's special
Covered back porchPrivate commodeFreshly paintedUpdated open conceptDouble closetsKitchen with pantry
- 46 days |
- 367 |
- 10 |
Zillow last checked:
Listing updated:
Listed by:
Lynn Heintz 317-846-7751,
F.C. Tucker Company
Source: IRMLS,MLS#: 202623577
Facts & features
Interior
Bedrooms & bathrooms
- Bedrooms: 2
- Bathrooms: 2
- Full bathrooms: 2
- Main level bedrooms: 2
Bedroom 1
- Level: Main
Bedroom 2
- Level: Main
Dining room
- Level: Main
- Area: 126
- Dimensions: 14 x 9
Kitchen
- Level: Main
- Area: 120
- Dimensions: 12 x 10
Living room
- Level: Main
- Area: 323
- Dimensions: 19 x 17
Heating
- Natural Gas, Forced Air
Cooling
- Central Air
Appliances
- Included: Dishwasher, Refrigerator, Washer, Dryer-Gas, Exhaust Fan, Gas Range, Gas Water Heater
- Laundry: Main Level, Washer Hookup
Features
- Vaulted Ceiling(s), Eat-in Kitchen, Entrance Foyer, Tub and Separate Shower, Main Level Bedroom Suite
- Flooring: Laminate, Vinyl
- Basement: None
- Number of fireplaces: 1
- Fireplace features: Living Room
Interior area
- Total structure area: 1,411
- Total interior livable area: 1,411 sqft
- Finished area above ground: 1,411
- Finished area below ground: 0
Video & virtual tour
Property
Parking
- Total spaces: 2
- Parking features: Attached, Garage Door Opener, Concrete
- Attached garage spaces: 2
- Has uncovered spaces: Yes
Features
- Patio & porch: Porch Covered
- Has spa: Yes
- Spa features: Jet/Garden Tub
- Fencing: None
- Frontage type: Golf Course
Lot
- Size: 5,662 Square Feet
- Dimensions: 48' x 120'
- Features: 0-2.9999, City/Town/Suburb
Details
- Parcel number: 451309327004.000046
Construction
Type & style
- Home type: MultiFamily
- Architectural style: Ranch
- Property subtype: Single Family Residence, Duplex
- Attached to another structure: Yes
Materials
- Vinyl Siding
- Foundation: Slab
- Roof: Asphalt
Condition
- New construction: No
- Year built: 1996
Utilities & green energy
- Sewer: City
- Water: City
Community & HOA
Community
- Subdivision: Other
Location
- Region: Hobart
Financial & listing details
- Annual tax amount: $4,372
- Date on market: 6/16/2026
- Listing terms: Conventional,FHA,VA Loan
Estimated market value
$271,200
$258,000 - $285,000
$1,679/mo
Price history
| Date | Event | Price |
|---|---|---|
| 6/16/2026 | Listed for sale | $274,900 |
Source:  IRMLS #202623577 Report a problem IRMLS #202623577 Report a problem | ||
Public tax history
Tax history is unavailable.
Monthly payment
Est. payment
Payment breakdown
Explore the cost of this home by adjusting the details. Changes won't be saved.Climate risks
Neighborhood: Mundell
Nearby schools
GreatSchools rating
- 7/10Joan Martin Elementary SchoolGrades: 1-5Distance: 0.7 mi
- 6/10Hobart Middle SchoolGrades: 6-8Distance: 0.4 mi
- 7/10Hobart High SchoolGrades: 9-12Distance: 1.7 mi
Schools provided by the listing agent
- Elementary: John Wood
- Middle: Pierce
- High: Merrillville
- District: Merrillville Community School
Source: IRMLS. This data may not be complete. We recommend contacting the local school district to confirm school assignments for this home.
- $246,0003 bd1 ba1.5k sqft33 W 3rd St, Hobart, IN 46342Off Market
- $9,500-- bd-- ba-- sqft35 W 3rd St, Hobart, IN 46342Off Market
- $16,900-- bd-- ba-- sqft13 W 3rd St, Hobart, IN 46342Off Market
- $268,0004 bd2 ba1.5k sqft25 W 3rd St, Hobart, IN 46342Off Market
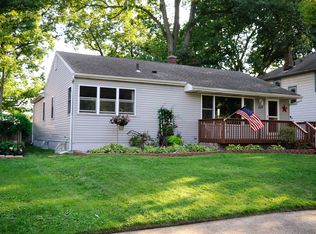
- $13,500-- bd-- ba-- sqft37 W 3rd St, Hobart, IN 46342Off Market
- $264,0005 bd2 ba1.7k sqft15 W 3rd St, Hobart, IN 46342Off Market
- $179,6002 bd1 ba952 sqft39 W 3rd St, Hobart, IN 46342Off Market
- $13,400-- bd-- ba-- sqft11 W 3rd St, Hobart, IN 46342Off Market
A local agent can set up tours, give advice and negotiate with sellers.
A local lender can help you make sure your offer is ready when you are.
Similar homes
- $259,9992 bd2 ba1.5k sqft1331 California St, Hobart, IN 46342For Sale
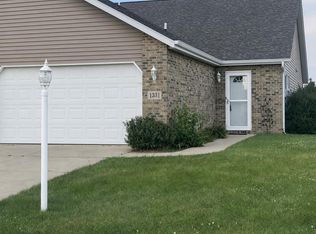
 MLS ID #842457, Kimberly Puskar, McColly Real Estate. NIRA as distributed by MLS GRID
 - $272,9002 bd2 ba1.3k sqft1649 Redbud Dr, Hobart, IN 46342For Sale
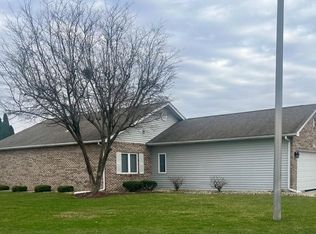 MLS ID #836912, Joshua Vida, Paradigm Realty Solutions, LLC. NIRA as distributed by MLS GRID
 - $294,9992 bd2 ba1.7k sqft6418 Grosbeak Ct, Hobart, IN 46342For Sale
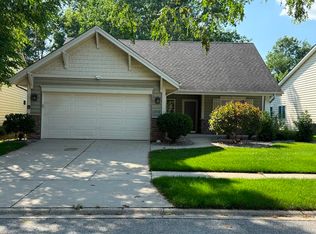 MLS ID #841719, Joshua Vida, Paradigm Realty Solutions, LLC. NIRA as distributed by MLS GRID
 - $248,0002 bd2 ba1.3k sqft523 Hidden Oak Dr, Hobart, IN 46342For Sale
 MLS ID #827556, Katherine Phillips, McColly Real Estate. NIRA as distributed by MLS GRID
 - $299,9003 bd2 ba2k sqft526 N Colfax St, Griffith, IN 46319For SaleMLS ID #839860, Cole Philips, Coldwell Banker Real Estate Gr. NIRA as distributed by MLS GRID
- $309,9004 bd2 ba1.9k sqft3422 E 74th Ave, Merrillville, IN 46410For SaleMLS ID #841528, Estela Lopez, McColly Real Estate. NIRA as distributed by MLS GRID
- $280,0002 bd2 ba1.6k sqft801 N Shelby St, Gary, IN 46403For SaleMLS ID #833850, Alan Harrell, McColly Real Estate. NIRA as distributed by MLS GRID
- $259,0003 bd1 ba1.1k sqft3101 Dutch Mill St, Portage, IN 46368For SaleMLS ID #841715, Judith Posiadlik, McColly Real Estate. NIRA as distributed by MLS GRID
- $199,9993 bd1 ba1k sqft3851 Maple St, Hobart, IN 46342For SaleMLS ID #840898, Dayna Foster, Double Diamond Real Estate LLC. NIRA as distributed by MLS GRID
- $259,9004 bd2 ba1.9k sqft3042 Dutch Mill St, Portage, IN 46368For SaleMLS ID #841934, Connor Pascoe, Weichert Realtors - Shoreline. NIRA as distributed by MLS GRID
- $265,0003 bd2 ba1.4k sqft5489 Clem Rd, Portage, IN 46368For SaleMLS ID #831249, Karen Miller, Listing Leaders. NIRA as distributed by MLS GRID
- $290,0003 bd1 ba1.3k sqft508 E Sigler St, Hebron, IN 46341ActiveMLS ID #12712826, Lisa Soltesz, Opendoor Brokerage, LLC. MRED as distributed by MLS GRID
- $245,0002 bd2 ba1.2k sqft3901 Juniper Trl, Highland, IN 46322For SaleMLS ID #841389, Ollie Buchanan, Vylla Home. NIRA as distributed by MLS GRID
- $222,9002 bd2 ba2k sqft6025 Lexington Ave, Portage, IN 46368For SaleMLS ID #843166, Rigoberto Garcia, Grinker & Garcia Real Estate. NIRA as distributed by MLS GRID
- $237,0002 bd2 ba1.6k sqft424 Deerpath Dr W, Schererville, IN 46375For SaleMLS ID #839998, Janice Hollis, Griffin Realty, LLC. NIRA as distributed by MLS GRID
- $399,0004 bd3 ba2k sqft179 Aviana Ave, Hobart, IN 46342For SaleMLS ID #839837, Estela Lopez, McColly Real Estate. NIRA as distributed by MLS GRID
- $224,5003 bd2 ba1.3k sqft5964 Fillmore Pl, Merrillville, IN 46410For SaleMLS ID #842464, Suzanne Nurse, Listing Leaders. NIRA as distributed by MLS GRID
- $249,0002 bd2 ba1.1k sqft3234 171st Pl, Hammond, IN 46323For SaleMLS ID #842659, Heather Hoover, Brokerworks Group. NIRA as distributed by MLS GRID
- $265,0003 bd1 ba1k sqft307 Institute St, Valparaiso, IN 46383For SaleMLS ID #843203, Elizabeth Deutscher, Listing Leaders. NIRA as distributed by MLS GRID
- $249,0004 bd2 ba1.6k sqft153 Hovey St, Gary, IN 46406For SaleMLS ID #842824, Mark Keene, BS Realty Services Indiana LLC. NIRA as distributed by MLS GRID
