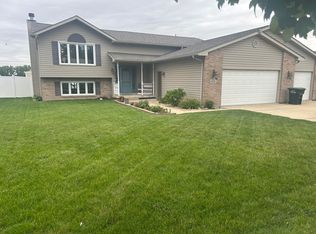
Experience modern living in this beautifully crafted 2023-built home offering 4 generous bedrooms and 3 bathrooms. The thoughtfully designed open floor plan is enhanced by impressive high ceilings and abundant natural light. The gourmet kitchen boasts granite countertops, a walk-in pantry, and stainless steel appliances that remain with the property. Enjoy seamless indoor-outdoor living with sliding glass doors leading to a spacious backyard ideal for gatherings, play, or relaxation. An attached 2.5-car garage adds functionality and extra storage. The unfinished basement offers endless possibilities for future expansion and customization. Complete with a 2.5-car garage, this home combines modern comfort with room to grow. A perfect blend of style, comfort, and convenience. Home is ready for the next owner to move in and call it Home!!
Active
Price cut: $4.1K (8/8)
$394,900
179 Aviana Ave, Hobart, IN 46342
4beds
2,021sqft
:
Get pre-qualified$2,743/mo
Single Family Residence
Built in 2023
8,799 Square Feet Lot
$394,000 Zestimate®
$195/sqft
$70/mo HOA
What's special
- 73 days |
- 186 |
- 4 |
Zillow last checked:
Listing updated:
Listed by:
Estela Lopez,
McColly Real Estate 219-322-5508,
Tatiana Lopez,
McColly Real Estate
Source: NIRA as distributed by MLS GRID,MLS#: 839837
Facts & features
Interior
Bedrooms & bathrooms
- Bedrooms: 4
- Bathrooms: 3
- Full bathrooms: 1
- 3/4 bathrooms: 1
- 1/2 bathrooms: 1
Rooms
- Room types: Bedroom 2, Primary Bedroom, Office, Living Room, Laundry, Kitchen, Dining Room, Bedroom 4, Bedroom 3
Primary bedroom
- Level: Upper
- Area: 252
- Dimensions: 18.0 x 14.0
Bedroom 2
- Level: Upper
- Area: 108
- Dimensions: 12.0 x 9.0
Bedroom 3
- Level: Upper
- Area: 110
- Dimensions: 11.0 x 10.0
Bedroom 4
- Level: Upper
- Area: 110
- Dimensions: 11.0 x 10.0
Dining room
- Level: Main
- Area: 96
- Dimensions: 12.0 x 8.0
Kitchen
- Level: Main
- Area: 96
- Dimensions: 12.0 x 8.0
Laundry
- Level: Upper
- Area: 15
- Dimensions: 5.0 x 3.0
Living room
- Level: Main
- Area: 168
- Dimensions: 14.0 x 12.0
Office
- Level: Main
- Area: 100
- Dimensions: 10.0 x 10.0
Heating
- Forced Air, Natural Gas
Appliances
- Included: Dishwasher, Refrigerator, Microwave
- Laundry: Upper Level
Features
- Eat-in Kitchen, Walk-In Closet(s), Pantry, Kitchen Island, High Ceilings, Granite Counters
- Basement: Sump Pump,Unfinished,Storage Space
- Has fireplace: No
Interior area
- Total structure area: 2,021
- Total interior livable area: 2,021 sqft
- Finished area above ground: 2,021
Property
Parking
- Total spaces: 2.5
- Parking features: Attached, Paved, Garage Faces Front, Driveway, Garage Door Opener
- Attached garage spaces: 2.5
- Has uncovered spaces: Yes
Features
- Levels: Two
- Has view: Yes
- View description: Neighborhood
Lot
- Size: 8,799 Square Feet
- Features: Back Yard, Landscaped
Details
- Parcel number: 450930230002000018
- Special conditions: None
Construction
Type & style
- Home type: SingleFamily
- Property subtype: Single Family Residence
Condition
- New construction: No
- Year built: 2023
Utilities & green energy
- Sewer: Public Sewer
- Water: Public
Community & HOA
Community
- Subdivision: Cressmoor Estates
HOA
- Has HOA: Yes
- Amenities included: Other
- HOA fee: $70 monthly
- HOA name: Cressmoor Estates HOA
- HOA phone: 847-484-2122
Location
- Region: Hobart
Financial & listing details
- Price per square foot: $195/sqft
- Tax assessed value: $317,100
- Annual tax amount: $3,831
- Date on market: 5/31/2026
- Listing agreement: Exclusive Right To Sell
- Listing terms: Cash,VA Loan,FHA,Conventional
Estimated market value
$394,000
$374,000 - $414,000
$2,736/mo
Price history
| Date | Event | Price |
|---|---|---|
| 8/8/2026 | Price change | $394,900-1%$195/sqft |
Source:  NIRA as distributed by MLS GRID #839837 Report a problem NIRA as distributed by MLS GRID #839837 Report a problem | ||
| 6/10/2026 | Price change | $399,000-2.4%$197/sqft |
Source: NIRA as distributed by MLS GRID #839837 Report a problem | ||
| 5/31/2026 | Listed for sale | $408,900+13.6%$202/sqft |
Source: NIRA as distributed by MLS GRID #839837 Report a problem | ||
| 9/26/2024 | Sold | $360,000-1.3%$178/sqft |
Source: NIRA as distributed by MLS GRID #808815 Report a problem | ||
| 8/20/2024 | Listed for sale | $364,900+0.2%$181/sqft |
Source: NIRA as distributed by MLS GRID #808815 Report a problem | ||
| 7/5/2024 | Listing removed | -- |
Source: NIRA as distributed by MLS GRID #803762 Report a problem | ||
| 6/24/2024 | Price change | $364,000-1.1%$180/sqft |
Source: NIRA as distributed by MLS GRID #803762 Report a problem | ||
| 5/16/2024 | Listed for sale | $367,900-0.5%$182/sqft |
Source: NIRA as distributed by MLS GRID #803762 Report a problem | ||
| 5/14/2024 | Listing removed | -- |
Source: NIRA as distributed by MLS GRID #800735 Report a problem | ||
| 4/26/2024 | Price change | $369,900-1.3%$183/sqft |
Source: NIRA as distributed by MLS GRID #800735 Report a problem | ||
| 4/11/2024 | Price change | $374,900-1.3%$186/sqft |
Source: NIRA as distributed by MLS GRID #800735 Report a problem | ||
| 4/3/2024 | Price change | $379,900-2.6%$188/sqft |
Source: NIRA as distributed by MLS GRID #800735 Report a problem | ||
| 3/22/2024 | Price change | $389,900-1.3%$193/sqft |
Source: NIRA as distributed by MLS GRID #800735 Report a problem | ||
| 3/21/2024 | Price change | $394,900-1.3%$195/sqft |
Source: NIRA as distributed by MLS GRID #800735 Report a problem | ||
| 3/12/2024 | Listed for sale | $399,900+5.2%$198/sqft |
Source: NIRA as distributed by MLS GRID #800735 Report a problem | ||
| 10/4/2023 | Sold | $379,990$188/sqft |
Source: Public Record Report a problem | ||
| 5/26/2023 | Listing removed | -- |
Source:  DR Horton Report a problem DR Horton Report a problem | ||
| 5/19/2023 | Pending sale | $379,990$188/sqft |
Source: DR Horton Report a problem | ||
| 5/16/2023 | Listing removed | -- |
Source: DR Horton Report a problem | ||
| 5/12/2023 | Pending sale | $379,990$188/sqft |
Source: DR Horton Report a problem | ||
Public tax history
| Year | Property taxes | Tax assessment |
|---|---|---|
| 2025 | $3,831 -5.4% | $362,300 +14.3% |
| 2024 | $4,049 +23829.4% | $317,100 +63320% |
| 2023 | $17 -0.4% | $500 |
| 2022 | $17 | $500 |
| 2021 | -- | $500 |
Find assessor info on the county website
Monthly payment
Est. payment
Payment breakdown
Explore the cost of this home by adjusting the details. Changes won't be saved.Climate risks
Neighborhood: Cressmoor Prairie
Nearby schools
GreatSchools rating
- NAThe Early Learning Center At George EarleGrades: PK-KDistance: 1 mi
- 6/10Hobart Middle SchoolGrades: 6-8Distance: 1.6 mi
- 7/10Hobart High SchoolGrades: 9-12Distance: 2.7 mi
- $434,8004 bd2 ba2.2k sqft173 Aviana Ave, Hobart, IN 46342Off Market
- $405,0004 bd3 ba2.3k sqft185 Aviana Ave, Hobart, IN 46342For Sale
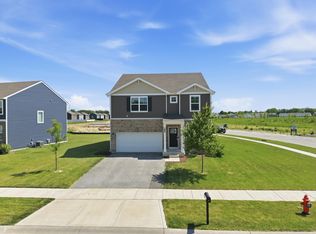
- $359,9903 bd2 ba1.4k sqft168 Aviana Ave, Hobart, IN 46342Sold
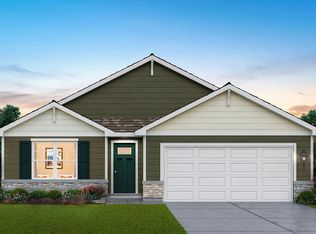
- $359,9903 bd2 ba1.4k sqft6 Maximilian Dr, Hobart, IN 46342New Construction

- $364,9903 bd3 ba1.8k sqft180 Aviana Ave, Hobart, IN 46342Sold
- $437,2004 bd3 ba3.1k sqft174 Aviana Ave, Hobart, IN 46342Off Market
- $323,9903 bd2 ba1.4k sqft25 Maximilian Dr, Hobart, IN 46342New Construction
- $390,2004 bd3 ba2k sqft18 Maximilian Dr, Hobart, IN 46342Off Market
A local agent can set up tours, give advice and negotiate with sellers.
A local lender can help you make sure your offer is ready when you are.
Similar homes
- $289,9003 bd3 ba1.9k sqft10 1/2 E 36th Pl, Hobart, IN 46342For Sale

 MLS ID #843553, David Delano, Campbell Realty. NIRA as distributed by MLS GRID
 - $349,9903 bd2 ba1.4k sqft139 Cressmoor Blvd, Hobart, IN 46342New Construction
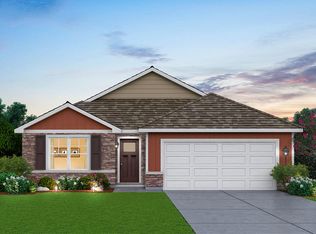 MLS ID #838278, Kristin Hadley, DRH Realty of Indiana. NIRA as distributed by MLS GRID
 - from $415,0004 bd3 ba2k sqftEvergreen Plan, Ash Commons, Hobart, IN 46452New Construction
 Cornerstone Partners V
 - $449,0005 bd3 ba2.4k sqft6713 Silver Cloud Dr, Portage, IN 46368For Sale
 MLS ID #839996, Donna Harris, Land & Lakes Real Estate. NIRA as distributed by MLS GRID
 - $439,9003 bd2 ba1.9k sqft5601 Phillips Rd, Schererville, IN 46375For SaleMLS ID #843644, Michelle Robbins, Listing Leaders. NIRA as distributed by MLS GRID
- $319,9004 bd3 ba2.1k sqft1446 Lake St, Hobart, IN 46342New ConstructionMLS ID #831904, Jackie Galambos, Springer Real Estate Company. NIRA as distributed by MLS GRID
- $311,0003 bd2 ba1.3k sqft1240 Coal Cir, Hobart, IN 46342New ConstructionCornerstone Partners V
- $439,9994 bd3 ba2k sqft1300 Bobolink Rd, Valparaiso, IN 46383For SaleMLS ID #843443, Danielle Miller, BHHS Indiana Realty. NIRA as distributed by MLS GRID
- $319,9004 bd3 ba2.1k sqft1450 Lake St, Hobart, IN 46342New ConstructionMLS ID #831903, Jackie Galambos, Springer Real Estate Company. NIRA as distributed by MLS GRID
- $199,9993 bd1 ba1k sqft3851 Maple St, Hobart, IN 46342For SaleMLS ID #840898, Dayna Foster, Double Diamond Real Estate LLC. NIRA as distributed by MLS GRID
- $279,9003 bd3 ba1.6k sqft930 Penny Ct, Hobart, IN 46342New ConstructionNIRA as distributed by MLS GRID
- $279,9003 bd3 ba1.6k sqft945 Paula Ct, Hobart, IN 46342New ConstructionNIRA as distributed by MLS GRID
- $279,9003 bd3 ba1.6k sqft935 Paula Ct, Hobart, IN 46342New ConstructionNIRA as distributed by MLS GRID
- $474,0505 bd3 ba1.8k sqft406 Northfield Ln, Valparaiso, IN 46383For SaleMLS ID #202630980, Tommy Sunn, Coldwell Banker 1st Choice. IRMLS
- from $389,5004 bd3 ba2k sqftPhillips Plan, Prairie Creek, Merrillville, IN 46410New ConstructionAccent Homes, Inc.
- $379,9903 bd2 ba1.4k sqft588 Mullins St, Hebron, IN 46341New ConstructionNIRA as distributed by MLS GRID
- from $379,9004 bd3 ba2.1k sqftIrvington Plan, Prairie Creek, Merrillville, IN 46410New ConstructionAccent Homes, Inc.
- $430,0003 bd2 ba2k sqft6682 Sky Dr, Schererville, IN 46375For SaleMLS ID #838627, Lisa Maggio, RE/MAX Realty Associates. NIRA as distributed by MLS GRID
- $414,9004 bd3 ba2.6k sqft10334 Morse Pl, Saint John, IN 46373For SaleMLS ID #842802, Chandra Pallikan, PMI NWI. NIRA as distributed by MLS GRID
- $429,0003 bd2 ba2k sqft10622 Manor Dr, Saint John, IN 46373For SaleMLS ID #840317, Audrey Lemmons, Coldwell Banker Realty. NIRA as distributed by MLS GRID
