New construction townhome in the desirable Barrington Ridge community of Hobart Township. This spacious two-story residence is perfectly positioned along one of the community's scenic ponds, offering tranquil water views and abundant natural light throughout. Featuring 4 bedrooms, 3 bathrooms, and an oversized two-car garage, the home provides generous storage and a thoughtfully designed open-concept layout ideal for modern living. Enjoy an unbeatable location just minutes from restaurants, shopping, the hospital, and easy expressway access--combining peaceful surroundings with everyday convenience. Please see attached PLAT map, Floor Plan and HOA information - Located across from St. Mary's Hospital
Active
Price cut: $6.6K (6/23)
$319,900
1450 Lake St, Hobart, IN 46342
4beds
2,156sqft
:
Get pre-qualified$2,248/mo
Townhouse
Built in 2025
3,963 Square Feet Lot
$319,500 Zestimate®
$148/sqft
$62/mo HOA
What's special
Peaceful surroundingsTranquil water viewsGenerous storageThoughtfully designed open-concept layoutSpacious two-story residenceAbundant natural light throughoutOversized two-car garage
- 222 days |
- 262 |
- 7 |
Zillow last checked:
Listing updated:
Listed by:
Jackie Galambos,
Springer Real Estate Company 219-838-0180,
Timothy Galambos,
Springer Real Estate Company
Source: NIRA as distributed by MLS GRID,MLS#: 831903
Facts & features
Interior
Bedrooms & bathrooms
- Bedrooms: 4
- Bathrooms: 3
- Full bathrooms: 1
- 3/4 bathrooms: 1
- 1/2 bathrooms: 1
Rooms
- Room types: Bedroom 2, Primary Bedroom, Living Room, Loft, Laundry, Kitchen, Dining Room, Bedroom 4, Bedroom 3
Primary bedroom
- Level: Upper
- Area: 418
- Dimensions: 22.0 x 19.0
Bedroom 2
- Level: Upper
- Area: 143
- Dimensions: 13.0 x 11.0
Bedroom 3
- Level: Upper
- Area: 143
- Dimensions: 13.0 x 11.0
Bedroom 4
- Level: Upper
- Area: 143
- Dimensions: 13.0 x 11.0
Dining room
- Description: Separate Dining Area attached to Kitchen
- Level: Main
- Area: 120
- Dimensions: 12.0 x 10.0
Foyer
- Level: Main
- Area: 153
- Dimensions: 17.0 x 9.0
Kitchen
- Description: Open Concept to Living Room and Dining Area
- Level: Main
- Area: 144
- Dimensions: 12.0 x 12.0
Laundry
- Level: Main
- Area: 42
- Dimensions: 7.0 x 6.0
Living room
- Level: Main
- Area: 320
- Dimensions: 20.0 x 16.0
Loft
- Level: Upper
- Area: 66
- Dimensions: 11.0 x 6.0
Heating
- Natural Gas
Appliances
- Included: Dishwasher
- Laundry: Gas Dryer Hookup, Washer Hookup, Main Level
Features
- Cathedral Ceiling(s), Recessed Lighting, Open Floorplan, Laminate Counters, Entrance Foyer, Double Vanity
- Has basement: No
- Has fireplace: No
Interior area
- Total structure area: 2,156
- Total interior livable area: 2,156 sqft
- Finished area above ground: 2,156
Property
Parking
- Total spaces: 2
- Parking features: Attached, Kitchen Level, Driveway, Asphalt, Other
- Attached garage spaces: 2
- Has uncovered spaces: Yes
Features
- Levels: Two
- Patio & porch: Patio
- Exterior features: Other
- Has view: Yes
- View description: Pond
- Has water view: Yes
- Water view: Pond
- Waterfront features: Pond
Lot
- Size: 3,963 Square Feet
- Features: Landscaped
Details
- Parcel number: 451305301016000018
- Special conditions: None
Construction
Type & style
- Home type: Townhouse
- Property subtype: Townhouse
- Attached to another structure: Yes
Condition
- New construction: Yes
- Year built: 2025
Utilities & green energy
- Electric: 200+ Amp Service
- Sewer: Public Sewer
- Water: Public
- Utilities for property: Cable Available, Water Connected, Sewer Available, Natural Gas Connected, Electricity Connected
Community & HOA
Community
- Subdivision: Barrington Rdg 03/Hobart
HOA
- Has HOA: Yes
- Amenities included: Clubhouse, Pool
- HOA fee: $740 annually
- HOA name: Barrington Islands Townhomes HOA
- HOA phone: 312-709-0370
Location
- Region: Hobart
Financial & listing details
- Price per square foot: $148/sqft
- Tax assessed value: $5,800
- Annual tax amount: $197
- Date on market: 12/16/2025
- Listing agreement: Exclusive Right To Sell
- Listing terms: Cash,VA Loan,Other,FHA,Conventional
Estimated market value
$319,500
$304,000 - $335,000
$2,792/mo
Price history
| Date | Event | Price |
|---|---|---|
| 6/23/2026 | Price change | $319,900-2%$148/sqft |
Source:  NIRA as distributed by MLS GRID #831903 Report a problem NIRA as distributed by MLS GRID #831903 Report a problem | ||
| 12/16/2025 | Listed for sale | $326,500+3.1%$151/sqft |
Source: NIRA as distributed by MLS GRID #831903 Report a problem | ||
| 12/14/2025 | Listing removed | $316,650$147/sqft |
Source: NIRA as distributed by MLS GRID #801905 Report a problem | ||
| 6/23/2025 | Price change | $316,650+2.2%$147/sqft |
Source: NIRA as distributed by MLS GRID #801905 Report a problem | ||
| 4/9/2024 | Listed for sale | $309,900+23148.3%$144/sqft |
Source: NIRA as distributed by MLS GRID #801905 Report a problem | ||
| 12/18/2013 | Sold | $1,333$1/sqft |
Source: Public Record Report a problem | ||
Public tax history
| Year | Property taxes | Tax assessment |
|---|---|---|
| 2025 | $139 -29.7% | $103,900 +1691.4% |
| 2024 | $197 +0.6% | $5,800 |
| 2023 | $196 -0.2% | $5,800 |
| 2022 | $197 +3.4% | $5,800 |
| 2021 | $190 +3.1% | $5,800 |
| 2020 | $185 -20.2% | $5,800 |
| 2019 | $231 -0.8% | $5,800 |
| 2018 | $233 +29.1% | $5,800 |
| 2017 | $181 | $5,800 |
| 2016 | $181 +44.9% | $5,800 -65.1% |
| 2014 | $125 -76% | $16,600 |
| 2013 | $519 -11.9% | $16,600 |
| 2012 | $589 +6.5% | $16,600 |
| 2011 | $553 +2.6% | $16,600 |
| 2010 | $539 | $16,600 |
| 2009 | -- | $16,600 +1.8% |
| 2007 | -- | $16,300 +14.8% |
| 2006 | -- | $14,200 |
| 2005 | -- | $14,200 |
Find assessor info on the county website
Monthly payment
Est. payment
Payment breakdown
Explore the cost of this home by adjusting the details. Changes won't be saved.Climate risks
Neighborhood: 10th Street
Nearby schools
GreatSchools rating
- 7/10Joan Martin Elementary SchoolGrades: 1-5Distance: 0.5 mi
- 6/10Hobart Middle SchoolGrades: 6-8Distance: 0.9 mi
- 7/10Hobart High SchoolGrades: 9-12Distance: 1.2 mi
- $288,700-- bd1 ba2.1k sqft1446 Lake St #3, Hobart, IN 46342Off Market
- $319,9004 bd3 ba2.1k sqft1446 Lake St, Hobart, IN 46342New Construction

- $287,900-- bd1 ba2.1k sqft1442 Lake St, Hobart, IN 46342Off Market
- $349,2003 bd2 ba2.1k sqft1458 Coral Cv, Hobart, IN 46342Off Market
- $342,2003 bd2 ba2.1k sqft1460 Coral Cv, Hobart, IN 46342Off Market
- $287,800-- bd1 ba2.1k sqft1436 Lake St, Hobart, IN 46342Off Market
- $335,3003 bd2 ba2.1k sqft1462 Coral Cv, Hobart, IN 46342Off Market
- $338,4003 bd2 ba2.1k sqft1420 Lake St, Hobart, IN 46342Off Market
A local agent can set up tours, give advice and negotiate with sellers.
A local lender can help you make sure your offer is ready when you are.
Similar homes
- $319,9004 bd3 ba2.1k sqft1446 Lake St, Hobart, IN 46342New Construction
 MLS ID #831904, Jackie Galambos, Springer Real Estate Company. NIRA as distributed by MLS GRID
 - $311,0003 bd2 ba1.3k sqft1240 Coal Cir, Hobart, IN 46342New Construction
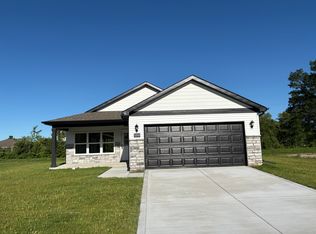 Cornerstone Partners V
 - $399,0004 bd3 ba2k sqft179 Aviana Ave, Hobart, IN 46342For Sale
 MLS ID #839837, Estela Lopez, McColly Real Estate. NIRA as distributed by MLS GRID
 - from $313,0003 bd2 ba1.3k sqftElm Plan, Ash Commons, U27p5f Hobart, IN 46452New Construction
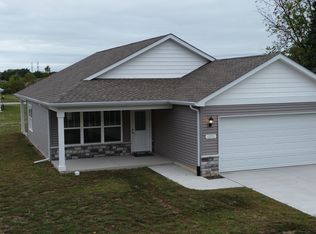 Cornerstone Partners V
 - $350,0004 bd3 ba2k sqft699 Cross Mdws, Valparaiso, IN 46385For SaleMLS ID #840019, Oshunda Johnson, Better Homes and Gardens Real. NIRA as distributed by MLS GRID
- from $415,0004 bd3 ba2k sqftEvergreen Plan, Ash Commons, Hobart, IN 46452New ConstructionCornerstone Partners V
- $289,9003 bd3 ba1.6k sqft7112 Grant St, Merrillville, IN 46410For SaleMLS ID #841238, Jennifer Poskin, @properties/Christie's Intl RE. NIRA as distributed by MLS GRID
- $354,9003 bd2 ba1.4k sqft6761 Whitcomb St, Merrillville, IN 46410New ConstructionNIRA as distributed by MLS GRID
- $324,9003 bd2 ba1.7k sqft8652 Madison St, Merrillville, IN 46410New ConstructionMLS ID #831907, Jackie Galambos, Springer Real Estate Company. NIRA as distributed by MLS GRID
- $349,4004 bd2 ba2.1k sqft3031 W 82nd Pl, Merrillville, IN 46410New ConstructionMLS ID #836678, Jennifer Anderson, McColly Real Estate. NIRA as distributed by MLS GRID
- $290,0003 bd1 ba1.4k sqft4040 Kingsway Dr, Crown Point, IN 46307For SaleMLS ID #842521, Sofia Espinoza, McColly Real Estate. NIRA as distributed by MLS GRID
- from $344,9004 bd3 ba2k sqftAmhurst III Plan, Prairie Creek, Merrillville, IN 46410New ConstructionAccent Homes, Inc.
- $323,0002 bd2 ba1.7k sqft2857 Brisbane Dr, Valparaiso, IN 46385For SaleMLS ID #831595, Judith Rooney-Davis, Century 21 Affiliated. NIRA as distributed by MLS GRID
- $279,9003 bd2 ba1.4k sqft11809 Kentucky St, Crown Point, IN 46307For SaleMLS ID #842694, Christina Fieldhouse, @properties/Christie's Intl RE. NIRA as distributed by MLS GRID
- $329,9003 bd3 ba1.8k sqft1780 E 110th Pl, Crown Point, IN 46307For SaleMLS ID #840193, Mohammad Rashid, Affordable Realty, Inc.. NIRA as distributed by MLS GRID
- from $313,9003 bd2 ba1.5k sqftCheyenne PC Plan, Prairie Creek, Merrillville, IN 46410New ConstructionAccent Homes, Inc.
- $269,9002 bd3 ba1.6k sqft8124 Tuckaway Ct, Winfield, IN 46307For SaleMLS ID #839035, Bart Botkin, McColly Real Estate. NIRA as distributed by MLS GRID
- $325,0003 bd2 ba2.2k sqft215 Dundee St, Valparaiso, IN 46385For SaleMLS ID #832495, Jason Chatwell, The Chatwell Group Real Estate. NIRA as distributed by MLS GRID
- from $344,9004 bd3 ba2k sqftAmhurst III MW Plan, Monastery Woods, Cedar Lake, IN 46303New ConstructionAccent Homes, Inc.
- $299,9993 bd3 ba1.7k sqft1077 E 115th Ln, Crown Point, IN 46307For SaleMLS ID #837799, Brian Waters, Mentor Listing Realty, Inc.. NIRA as distributed by MLS GRID
