Better than new and only 3 years old, this beautifully maintained Holcombe model in Cressmoor Estates offers 4 bedrooms, 2.5 bathrooms, a 2-car garage, and 2,356 square feet of thoughtfully designed living space on a spacious corner lot. With newer paint throughout and no need to worry about settling issues or nail pops often found in brand-new construction, this home is truly move-in ready. Step inside to a welcoming foyer featuring a private study overlooking the front yard, a convenient guest bath, and ample storage. The open-concept main level is designed for both everyday living and entertaining, with the kitchen seamlessly flowing into the dining area and great room with sliding doors leading to the backyard. The kitchen is a standout with quartz countertops, stainless steel appliances, a walk-in pantry, and a large center island with seating. Unlike new construction where appliances are often limited to just a stove, microwave, and dishwasher, this home includes all appliances -- including a large refrigerator, washer, dryer, and garbage disposal, and all window blinds -- offering exceptional value and convenience from day one. A garage door opener is also already installed, another added benefit not typically included in the new builds within the community. Upstairs, you'll find three generously sized secondary bedrooms, a full bath with double vanity sinks and a separate tub/toilet area, plus a conveniently located laundry room. The spacious primary suite features an ensuite bath with dual sinks and a large walk-in closet. An unfinished basement provides endless potential for future living space, storage, or recreation. Situated on a large corner lot in desirable Cressmoor Estates, this growing community is continuing to develop and will soon feature walking and nature trails, ponds, a playground, and a nature preserve. Conveniently located just minutes from Downtown Hobart with quick access to major highways. MOTIVATED SELLERS!
Active
Price cut: $10K (8/6)
$405,000
185 Aviana Ave, Hobart, IN 46342
4beds
2,356sqft
:
Get pre-qualified$2,775/mo
Single Family Residence
Built in 2023
10,105 Square Feet Lot
$404,300 Zestimate®
$172/sqft
$33/mo HOA
What's special
Quartz countertopsOpen-concept main levelWelcoming foyerConvenient guest bathAmple storageStainless steel appliancesWalk-in pantry
- 64 days |
- 166 |
- 7 |
Zillow last checked:
Listing updated:
Listed by:
Erika Segrest,
McColly Real Estate 219-663-9922
Source: NIRA as distributed by MLS GRID,MLS#: 840154
Facts & features
Interior
Bedrooms & bathrooms
- Bedrooms: 4
- Bathrooms: 3
- Full bathrooms: 1
- 3/4 bathrooms: 1
- 1/2 bathrooms: 1
Rooms
- Room types: Bedroom 2, Other Room, Primary Bedroom, Office, Laundry, Great Room, Bedroom 4, Bedroom 3
Primary bedroom
- Level: Upper
- Area: 206.25
- Dimensions: 16.5 x 12.5
Bedroom 2
- Level: Upper
- Area: 170.75
- Dimensions: 12.11 x 14.1
Bedroom 3
- Level: Upper
- Area: 158.64
- Dimensions: 12.11 x 13.1
Bedroom 4
- Level: Upper
- Area: 140.39
- Dimensions: 13.9 x 10.1
Great room
- Description: Living Room, Dining Room, and Kitchen
- Level: Main
- Area: 546.05
- Dimensions: 33.5 x 16.3
Laundry
- Level: Upper
- Area: 61.56
- Dimensions: 10.8 x 5.7
Office
- Description: Flex Space
- Level: Main
- Area: 118.08
- Dimensions: 12.3 x 9.6
Other
- Description: Primary Bedroom Closet
- Level: Upper
- Area: 71.71
- Dimensions: 10.1 x 7.1
Heating
- Natural Gas, Forced Air
Appliances
- Included: Dryer, Washer, Stainless Steel Appliance(s), Refrigerator, Range, Microwave, Gas Water Heater, Gas Cooktop, Dishwasher, Disposal
- Laundry: Gas Dryer Hookup, Washer Hookup, Upper Level, Laundry Room
Features
- Ceiling Fan(s), Walk-In Closet(s), Pantry, Open Floorplan, Kitchen Island, Double Vanity
- Windows: Blinds
- Basement: Full,Unfinished,Storage Space,Sump Pump
- Has fireplace: No
Interior area
- Total structure area: 2,356
- Total interior livable area: 2,356 sqft
- Finished area above ground: 2,356
Property
Parking
- Total spaces: 2
- Parking features: Attached, Paved, On Street, Garage Faces Front, Driveway, Concrete, Off Street, Garage Door Opener
- Attached garage spaces: 2
- Has uncovered spaces: Yes
Features
- Levels: Two
- Patio & porch: Covered, Front Porch
- Exterior features: Lighting
- Pool features: None
- Has view: Yes
- View description: Pond
- Has water view: Yes
- Water view: Pond
Lot
- Size: 10,105 Square Feet
- Features: Back Yard, Landscaped, Front Yard, Few Trees, Corner Lot
Details
- Parcel number: 450930230001000018
- Special conditions: Agent Owned
Construction
Type & style
- Home type: SingleFamily
- Property subtype: Single Family Residence
Condition
- New construction: No
- Year built: 2023
Utilities & green energy
- Electric: 200+ Amp Service
- Sewer: Public Sewer
- Water: Public
- Utilities for property: Cable Available, Water Connected, Water Available, Sewer Connected, Sewer Available, Natural Gas Connected, Natural Gas Available, Electricity Connected, Electricity Available, Cable Connected
Community & HOA
Community
- Security: Carbon Monoxide Detector(s), Security System, Security Lights, Smoke Detector(s), Fire Alarm
- Subdivision: Cressmoor Estates
HOA
- Has HOA: Yes
- Amenities included: Jogging Path, Playground, Park
- HOA fee: $33 monthly
- HOA name: Foster Premier
- HOA phone: 847-484-2122
Location
- Region: Hobart
Financial & listing details
- Price per square foot: $172/sqft
- Tax assessed value: $352,300
- Annual tax amount: $4,589
- Date on market: 6/5/2026
- Listing agreement: Exclusive Right To Sell
- Listing terms: Cash,VA Loan,FHA,Conventional
Estimated market value
$404,300
$384,000 - $425,000
$2,965/mo
Price history
| Date | Event | Price |
|---|---|---|
| 8/6/2026 | Price change | $405,000-2.4%$172/sqft |
Source:  NIRA as distributed by MLS GRID #840154 Report a problem NIRA as distributed by MLS GRID #840154 Report a problem | ||
| 6/5/2026 | Listed for sale | $415,000+3.8%$176/sqft |
Source: NIRA as distributed by MLS GRID #840154 Report a problem | ||
| 8/16/2023 | Sold | $399,990$170/sqft |
Source: Public Record Report a problem | ||
| 5/12/2023 | Listed for sale | $399,990$170/sqft |
Source:  DR Horton Report a problem DR Horton Report a problem | ||
Public tax history
| Year | Property taxes | Tax assessment |
|---|---|---|
| 2025 | $4,269 -10% | $388,300 +10.2% |
| 2024 | $4,745 +27942.2% | $352,300 +70360% |
| 2023 | $17 -0.4% | $500 |
| 2022 | $17 | $500 |
| 2021 | -- | $500 |
Find assessor info on the county website
Monthly payment
Est. payment
Payment breakdown
Explore the cost of this home by adjusting the details. Changes won't be saved.Climate risks
Neighborhood: Cressmoor Prairie
Nearby schools
GreatSchools rating
- NAThe Early Learning Center At George EarleGrades: PK-KDistance: 1 mi
- 6/10Hobart Middle SchoolGrades: 6-8Distance: 1.6 mi
- 7/10Hobart High SchoolGrades: 9-12Distance: 2.7 mi
- $394,9004 bd3 ba2k sqft179 Aviana Ave, Hobart, IN 46342For Sale

- $359,9903 bd2 ba1.4k sqft6 Maximilian Dr, Hobart, IN 46342New Construction

- $434,8004 bd2 ba2.2k sqft173 Aviana Ave, Hobart, IN 46342Off Market
- $390,2004 bd3 ba2k sqft18 Maximilian Dr, Hobart, IN 46342Off Market
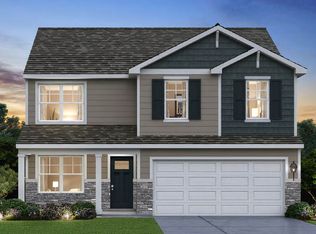
- $359,9903 bd2 ba1.4k sqft6 Maximillian Dr, Hobart, IN 46342New Construction
- $389,9904 bd3 ba2k sqft10 Maximillian Dr, Hobart, IN 46342New Construction
- $377,9904 bd3 ba2k sqft186 Aviana Ave, Hobart, IN 46342Sold
- $269,9903 bd3 ba1.6k sqft191 Aviana Ave, Hobart, IN 46342Sold
A local agent can set up tours, give advice and negotiate with sellers.
A local lender can help you make sure your offer is ready when you are.
Similar homes
- $359,9903 bd2 ba1.4k sqft6 Maximillian Dr, Hobart, IN 46342New Construction

 MLS ID #843525, Kristin Hadley, DRH Realty of Indiana. NIRA as distributed by MLS GRID
 - $359,9903 bd2 ba1.4k sqft6 Maximilian Dr, Hobart, IN 46342New ConstructionDR Horton
- $404,9904 bd3 ba2k sqft4046 Paddock St, Portage, IN 46368New Construction
 NIRA as distributed by MLS GRID
 - $444,5004 bd3 ba2.4k sqft2423 Dunewood St, Portage, IN 46368For Sale
 MLS ID #843397, Jennifer Dreggors, BHHS Executive Realty. NIRA as distributed by MLS GRID
 - $439,9004 bd3 ba2.5k sqft7241 104th Pl, Crown Point, IN 46307For SaleMLS ID #843328, Holly Fisher, Bach Investment Group. NIRA as distributed by MLS GRID
- $395,5204 bd3 ba2.3k sqft3846 Golden Grain St, Portage, IN 46368New ConstructionNIRA as distributed by MLS GRID
- $401,8704 bd3 ba2.4k sqft3097 Fawn Ln, Portage, IN 46368ActiveMLS ID #12658341, Sarah Eenigenburg, Better Homes & Gardens. MRED as distributed by MLS GRID
- $364,9904 bd3 ba2k sqft4058 Paddock St, Portage, IN 46368New ConstructionMLS ID #841125, Kristin Hadley, DRH Realty of Indiana. NIRA as distributed by MLS GRID
- $429,9954 bd3 ba2.5k sqft5792 Buck Ln, Portage, IN 46368ActiveMLS ID #12656512, Sarah Eenigenburg, Better Homes & Gardens. MRED as distributed by MLS GRID
- from $356,9953 bd3 ba1.8k sqftSienna Plan, Deer Creek Estates, Portage, IN 46368New ConstructionProvidence Homes
- $429,0004 bd3 ba2.6k sqft10334 Morse Pl, Saint John, IN 46373For SaleMLS ID #842802, Chandra Pallikan, PMI NWI. NIRA as distributed by MLS GRID
- $600,0004 bd3 ba2.5k sqft11163 Fayette St, Winfield, IN 46307For SaleMLS ID #843264, Annabelle Moke, Weichert, Realtors-Moke Agency. NIRA as distributed by MLS GRID
- $415,0003 bd3 ba1.8k sqft13204 Roosevelt Pl, Crown Point, IN 46307For SaleMLS ID #841114, Brenda Tovsen, Better Homes and Gardens Real. NIRA as distributed by MLS GRID
- $424,7003 bd2 ba1.5k sqft2183 Foley St, Portage, IN 46368New ConstructionMLS ID #838154, Alissa Johns, @properties/Christie's Intl RE. NIRA as distributed by MLS GRID
- $439,9004 bd3 ba2.6k sqft340 W 126th Pl, Crown Point, IN 46307For SaleMLS ID #837045, Shawn Smead, Better Homes and Gardens Real. NIRA as distributed by MLS GRID
- $369,9003 bd2 ba1.6k sqft6071 Robbins Rd, Portage, IN 46368New ConstructionMLS ID #831919, Mel Paul Gore, Gore Realty. NIRA as distributed by MLS GRID
- $479,5005 bd3 ba2.6k sqft13921 Bluff View Rd, Dyer, IN 46311For SaleMLS ID #842957, Sarah Eenigenburg, Better Homes and Gardens Real. NIRA as distributed by MLS GRID
- $419,9003 bd2 ba1.9k sqft7620 W 105th Pl, Crown Pt, IN 46307For SaleMLS ID #838406, Katarzyna Szpak, eXp Realty, LLC. NIRA as distributed by MLS GRID
- $474,9003 bd3 ba2.6k sqft7445 E 119th Pl, Crown Point, IN 46307For SaleMLS ID #840799, Thomas Adams, eXp Realty, LLC. NIRA as distributed by MLS GRID
- $387,5003 bd2 ba1.9k sqft7677 W 105th Pl, Crown Pt, IN 46307For SaleMLS ID #839547, Lisa Grady, McColly Real Estate. NIRA as distributed by MLS GRID
