New Construction in Portage, IN The ONYX 2-Story at Deer Creek Estates. This modern and thoughtfully designed home blends style with everyday functionality. The Onyx offers 4 spacious bedrooms, 2.5 bathrooms, a partial basement, crawl space, a 2-car garage, and professional landscaping included. The main level features impressive 9-foot ceilings and a spacious Great Room that flows seamlessly into the kitchen, creating an ideal space for both daily living and entertaining. The kitchen is highlighted by a 7-foot quartz island, perfect for meal prep and gatherings. The first floor is completed by a convenient powder room and a Mud Room just off the garage entry. The Primary Suite includes a walk-in shower and a generous walk-in closet. Two additional bedrooms offer ample closet space and share a full bathroom. The second level also features a conveniently located laundry room and a loft area, providing flexible living space ideal for a media room, play area, or cozy reading nook. This home offers easy access to shopping, dining, and entertainment while being nestled in the desirable Deer Creek Estates community. Ready to move in
Active
Price cut: $3.7K (7/28)
$429,995
5792 Buck Ln, Portage, IN 46368
4beds
2,508sqft
Single Family Residence
Built in 2025
9,600 Square Feet Lot
$428,800 Zestimate®
$171/sqft
$31/mo HOA
What's special
Partial basementProfessional landscaping includedSpacious great roomGenerous walk-in closetConvenient powder roomConveniently located laundry room
- 102 days
- 151
- 6
Zillow last checked:
Listing updated:
Listed by:
Sarah Eenigenburg 815-549-7180,
Better Homes & Gardens
Source: MRED as distributed by MLS GRID,MLS#: 12656512
Facts & features
Interior
Bedrooms & bathrooms
- Bedrooms: 4
- Bathrooms: 3
- Full bathrooms: 2
- 1/2 bathrooms: 1
Rooms
- Room types: Loft, Breakfast Room, Great Room, Heated Sun Room
Primary bedroom
- Features: Bathroom (Full)
- Level: Second
- Area: 240 Square Feet
- Dimensions: 20X12
Bedroom 2
- Level: Second
- Area: 120 Square Feet
- Dimensions: 10X12
Bedroom 3
- Level: Second
- Area: 108 Square Feet
- Dimensions: 12X9
Bedroom 4
- Level: Main
- Area: 108 Square Feet
- Dimensions: 12X9
Breakfast room
- Level: Main
- Area: 108 Square Feet
- Dimensions: 9X12
Great room
- Level: Main
- Area: 204 Square Feet
- Dimensions: 17X12
Other
- Level: Main
- Area: 132 Square Feet
- Dimensions: 11X12
Kitchen
- Level: Main
- Area: 130 Square Feet
- Dimensions: 10X13
Loft
- Level: Main
- Area: 210 Square Feet
- Dimensions: 15X14
Heating
- Forced Air
Cooling
- Central Air
Features
- Basement: Partially Finished,Crawl Space,Partial
Interior area
- Total structure area: 0
- Total interior livable area: 2,508 sqft
Property
Parking
- Total spaces: 2
- Parking features: Yes, Attached, Garage
- Attached garage spaces: 2
Accessibility
- Accessibility features: No Disability Access
Features
- Stories: 2
- Has view: Yes
- View description: Back of Property
- Has water view: Yes
- Water view: Back of Property
Lot
- Size: 9,600 Square Feet
- Dimensions: 80 x 120
Details
- Parcel number: 640523205045000016
- Special conditions: None
Construction
Type & style
- Home type: SingleFamily
- Property subtype: Single Family Residence
Materials
- Vinyl Siding, Brick
Condition
- New construction: No
- Year built: 2025
Utilities & green energy
- Sewer: Public Sewer
- Water: Public
Community & HOA
HOA
- Has HOA: Yes
- Services included: None
- HOA fee: $375 annually
Location
- Region: Portage
Financial & listing details
- Price per square foot: $171/sqft
- Tax assessed value: $500
- Annual tax amount: $10
- Date on market: 5/22/2026
- Ownership: Fee Simple
Estimated market value
$428,800
$407,000 - $450,000
$3,166/mo
Price history
| Date | Event | Price |
|---|---|---|
| 8/2/2026 | Pending sale | $429,995$171/sqft |
Source:  NIRA as distributed by MLS GRID #841506 Report a problem NIRA as distributed by MLS GRID #841506 Report a problem | ||
| 7/28/2026 | Price change | $429,995-0.9%$171/sqft |
Source: NIRA as distributed by MLS GRID #841506 Report a problem | ||
| 6/9/2026 | Price change | $433,685+0.9%$173/sqft |
Source: NIRA as distributed by MLS GRID #836276 Report a problem | ||
| 5/2/2026 | Price change | $429,685-0.9%$171/sqft |
Source: NIRA as distributed by MLS GRID #836276 Report a problem | ||
| 4/20/2026 | Price change | $433,685+1.4%$173/sqft |
Source: NIRA as distributed by MLS GRID #836276 Report a problem | ||
| 4/1/2026 | Price change | $427,685-1.1%$171/sqft |
Source: NIRA as distributed by MLS GRID #836276 Report a problem | ||
| 3/31/2026 | Listed for sale | $432,245$172/sqft |
Source: NIRA as distributed by MLS GRID #836276 Report a problem | ||
| 3/31/2026 | Listing removed | $432,245$172/sqft |
Source: NIRA as distributed by MLS GRID #833970 Report a problem | ||
| 2/28/2026 | Price change | $432,245+1.1%$172/sqft |
Source: NIRA as distributed by MLS GRID #833970 Report a problem | ||
| 2/12/2026 | Listed for sale | $427,685$171/sqft |
Source: NIRA as distributed by MLS GRID #833970 Report a problem | ||
| 2/12/2026 | Listing removed | $427,685$171/sqft |
Source: NIRA as distributed by MLS GRID #833459 Report a problem | ||
| 1/31/2026 | Listed for sale | $427,685$171/sqft |
Source: NIRA as distributed by MLS GRID #833459 Report a problem | ||
| 1/30/2026 | Listing removed | $427,685$171/sqft |
Source: NIRA as distributed by MLS GRID #832367 Report a problem | ||
| 1/7/2026 | Price change | $427,685+1.6%$171/sqft |
Source: NIRA as distributed by MLS GRID #832367 Report a problem | ||
| 1/5/2026 | Listed for sale | $420,765$168/sqft |
Source: NIRA as distributed by MLS GRID #832367 Report a problem | ||
| 1/3/2026 | Listing removed | $420,765$168/sqft |
Source: NIRA as distributed by MLS GRID #830929 Report a problem | ||
| 11/18/2025 | Listed for sale | $420,765$168/sqft |
Source: NIRA as distributed by MLS GRID #830929 Report a problem | ||
| 11/17/2025 | Listing removed | $420,765$168/sqft |
Source: NIRA as distributed by MLS GRID #828588 Report a problem | ||
| 10/16/2025 | Price change | $420,765-1.2%$168/sqft |
Source: NIRA as distributed by MLS GRID #828588 Report a problem | ||
| 10/8/2025 | Price change | $425,685+3.9%$170/sqft |
Source: NIRA as distributed by MLS GRID #828588 Report a problem | ||
| 10/1/2025 | Listed for sale | $409,775$163/sqft |
Source: NIRA as distributed by MLS GRID #828588 Report a problem | ||
| 9/30/2025 | Listing removed | $409,775$163/sqft |
Source: NIRA as distributed by MLS GRID #826036 Report a problem | ||
| 8/15/2025 | Listed for sale | $409,775$163/sqft |
Source: NIRA as distributed by MLS GRID #826036 Report a problem | ||
| 8/10/2025 | Listing removed | $409,775$163/sqft |
Source: NIRA as distributed by MLS GRID #823139 Report a problem | ||
| 6/25/2025 | Listed for sale | $409,775$163/sqft |
Source: NIRA as distributed by MLS GRID #823139 Report a problem | ||
Public tax history
| Year | Property taxes | Tax assessment |
|---|---|---|
| 2025 | $10 | $500 |
| 2024 | -- | $500 |
Find assessor info on the county website
Monthly payment
Est. payment
Payment breakdown
Explore the cost of this home by adjusting the details. Changes won't be saved.Climate risks
Neighborhood: 46368
Similar homes
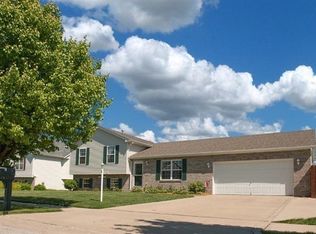
- $444,5004 bd3 ba2.4k sqft2423 Dunewood St, Portage, IN 46368For Sale

 MLS ID #843397, Jennifer Dreggors, BHHS Executive Realty. NIRA as distributed by MLS GRID
 - $431,9504 bd3 ba2.9k sqft3103 Buck Ln, Portage, IN 46368New Construction
 NIRA as distributed by MLS GRID
 - $424,7003 bd2 ba1.5k sqft2183 Foley St, Portage, IN 46368New Construction
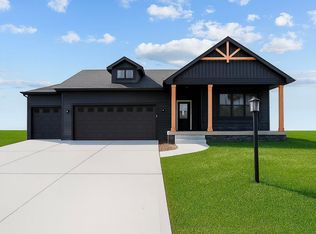 MLS ID #838154, Alissa Johns, @properties/Christie's Intl RE. NIRA as distributed by MLS GRID
 - from $369,9954 bd3 ba2.1k sqftLancaster Plan, Providence at Farmington Estates, Portage, IN 46368New Construction
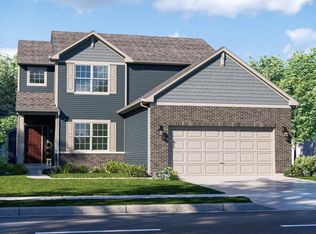 Providence Homes
 - $401,8704 bd3 ba2.4k sqft3097 Fawn Ln, Portage, IN 46368New ConstructionNIRA as distributed by MLS GRID
- $395,3704 bd3 ba2.3k sqft3846 Golden Grain St, Portage, IN 46368New ConstructionNIRA as distributed by MLS GRID
- $389,9904 bd3 ba2.3k sqft3853 Cypress Dr, Portage, IN 46368New ConstructionNIRA as distributed by MLS GRID
- $389,9904 bd3 ba2k sqft4046 Paddock St, Portage, IN 46368New ConstructionNIRA as distributed by MLS GRID
- $369,9003 bd2 ba1.6k sqft6071 Robbins Rd, Portage, IN 46368New ConstructionMLS ID #831919, Mel Paul Gore, Gore Realty. NIRA as distributed by MLS GRID
- $354,9904 bd3 ba2k sqft4184 Viceroy St, Portage, IN 46368New ConstructionMLS ID #843182, Kristin Hadley, DRH Realty of Indiana. NIRA as distributed by MLS GRID
- $405,0004 bd3 ba2.3k sqft185 Aviana Ave, Hobart, IN 46342For SaleMLS ID #840154, Erika Segrest, McColly Real Estate. NIRA as distributed by MLS GRID
- $364,9904 bd3 ba2k sqft4058 Paddock St, Portage, IN 46368New ConstructionMLS ID #841125, Kristin Hadley, DRH Realty of Indiana. NIRA as distributed by MLS GRID
- $425,0003 bd2 ba1.9k sqft2906 Gable Dr, Valparaiso, IN 46383For SaleMLS ID #844373, Jacquelyn Brubaker, Coldwell Banker Real Estate Gr. NIRA as distributed by MLS GRID
- $294,8042 bd2 ba1.4k sqft3267 Augusta Blvd, Portage, IN 46368New ConstructionNIRA as distributed by MLS GRID
- $474,4824 bd3 ba2.3k sqft3853 Angel Oak Ln, Valparaiso, IN 46385New ConstructionNIRA as distributed by MLS GRID
- $429,9003 bd3 ba2.2k sqft10407 Morse Pl, Crown Pt, IN 46307For SaleMLS ID #841277, Diane Schwader, Double Diamond Real Estate LLC. NIRA as distributed by MLS GRID
- $405,9903 bd3 ba1.8k sqft244 Cressmoor Blvd, Hobart, IN 46342New ConstructionNIRA as distributed by MLS GRID
