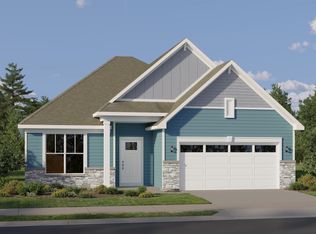
Discover the Crystal, a spacious ranch offering over 2,000 square feet of thoughtfully designed living space with a basement included! Enjoy the ease of single-level living with a bright sunroom to relax in and a patio perfect for outdoor gatherings or a quiet morning coffee. The primary bathroom features a ceramic tile shower and double-bowl sink, adding comfort and convenience to your daily routine. The included basement provides plenty of room for storage or future possibilities. With inviting spaces inside and out, the Crystal offers room to spread out and feel right at home! HOA and property taxes are estimated and subject to change. Photos are of a similar floor plan and are for representation purposes only and finishes, features, and layout details may vary. Be sure to ask about special builder financing and current promotions available with this beautiful new home
Active
$431,830
3835 Golden Grain St, Portage, IN 46368
3beds
2,025sqft
Single Family Residence
Built in 2026
9,997 Square Feet Lot
$-- Zestimate®
$213/sqft
$35/mo HOA
What's special
Basement includedEase of single-level living
- 1 day
- 70
- 0
Zillow last checked:
Listing updated:
Listed by:
Sarah Eenigenburg,
Better Homes and Gardens Real 219-999-8990
Source: NIRA as distributed by MLS GRID,MLS#: 847015
Facts & features
Interior
Bedrooms & bathrooms
- Bedrooms: 3
- Bathrooms: 2
- Full bathrooms: 1
- 3/4 bathrooms: 1
Rooms
- Room types: Bedroom 2, Primary Bedroom, Kitchen, Great Room, Bedroom 3
Primary bedroom
- Level: Main
- Area: 192
- Dimensions: 16.0 x 12.0
Bedroom 2
- Level: Main
- Area: 140
- Dimensions: 14.0 x 10.0
Bedroom 3
- Level: Main
- Area: 143
- Dimensions: 13.0 x 11.0
Breakfast room
- Level: Main
- Area: 130
- Dimensions: 13.0 x 10.0
Great room
- Level: Main
- Area: 266
- Dimensions: 19.0 x 14.0
Kitchen
- Level: Main
- Area: 192
- Dimensions: 16.0 x 12.0
Heating
- ENERGY STAR Qualified Equipment, Forced Air
Appliances
- Included: None
Features
- Eat-in Kitchen, Walk-In Closet(s), Pantry, Open Floorplan, Kitchen Island, High Ceilings
- Basement: Unfinished
- Has fireplace: No
Interior area
- Total structure area: 2,025
- Total interior livable area: 2,025 sqft
- Finished area above ground: 2,025
Property
Parking
- Total spaces: 2
- Parking features: Concrete, Garage Faces Front
- Garage spaces: 2
Features
- Levels: One
- Patio & porch: Patio
- Has view: Yes
- View description: Neighborhood
Lot
- Size: 9,997 Square Feet
- Features: Back Yard, Landscaped, Corner Lot
Details
- Parcel number: Tbd
- Special conditions: None
Construction
Type & style
- Home type: SingleFamily
- Property subtype: Single Family Residence
Condition
- To Be Built
- New construction: Yes
- Year built: 2026
Utilities & green energy
- Sewer: Public Sewer
- Water: Public
Community & HOA
Community
- Subdivision: Farmington Estates
HOA
- Has HOA: Yes
- Amenities included: Jogging Path, Playground, Park, Landscaping
- HOA fee: $35 monthly
- HOA name: TBD
Location
- Region: Portage
Financial & listing details
- Price per square foot: $213/sqft
- Annual tax amount: $50
- Date on market: 10/18/2026
- Listing agreement: Exclusive Right To Sell
- Listing terms: Cash,VA Loan,FHA,Conventional
Estimated market value
Not available
Estimated sales range
Not available
Not available
Price history
| Date | Event | Price |
|---|---|---|
| 10/18/2026 | Listed for sale | $431,830$213/sqft |
Source:  NIRA as distributed by MLS GRID #847015 Report a problem | ||
Public tax history
Tax history is unavailable.
Monthly payment
Est. payment
Payment breakdown
Explore the cost of this home by adjusting the details. Changes won't be saved.Climate risks
Neighborhood: 46368
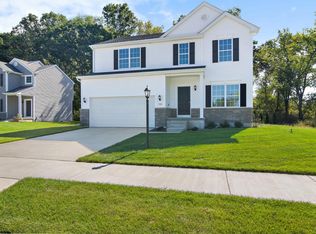
- $398,3704 bd3 ba2.3k sqft3846 Golden Grain St, Portage, IN 46368New Construction
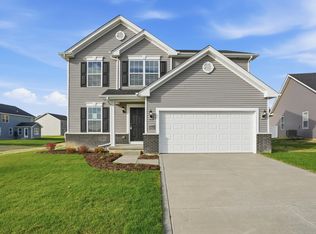
- $379,7103 bd3 ba1.8k sqft3840 Golden Grain St, Portage, IN 46368New Construction
- $416,0304 bd3 ba2.6k sqft3834 Golden Grain St, Portage, IN 46368New Construction

- $412,9903 bd2 ba2k sqft3820 Harvest Dr, Portage, IN 46368New Construction
Similar homes
- $431,9254 bd3 ba2.5k sqft3931 Harvest Dr, Portage, IN 46368New Construction
 MLS ID #844933, Sarah Eenigenburg, Better Homes and Gardens Real. NIRA as distributed by MLS GRID
- $398,3704 bd3 ba2.3k sqft3846 Golden Grain St, Portage, IN 46368New ConstructionNIRA as distributed by MLS GRID
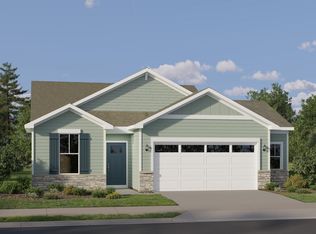
- $387,9903 bd2 ba1.6k sqft6526 Providence Dr, Portage, IN 46368New Construction
 NIRA as distributed by MLS GRID
- $431,9504 bd3 ba2.9k sqft3103 Buck Ln, Portage, IN 46368New Construction
 NIRA as distributed by MLS GRID
- $429,9004 bd3 ba2.4k sqft2423 Dunewood St, Portage, IN 46368For SaleMLS ID #843397, Jennifer Dreggors, BHHS Executive Realty. NIRA as distributed by MLS GRID
- $435,0004 bd3 ba2.4k sqft2309 Dunewood St, Portage, IN 46368New ConstructionMLS ID #845379, Krystal Williams, @properties/Christie's Intl RE. NIRA as distributed by MLS GRID
- $268,9952 bd2 ba1.6k sqft6690 Countryside Dr, Portage, IN 46368New ConstructionMLS ID #847012, Sarah Eenigenburg, Better Homes and Gardens Real. NIRA as distributed by MLS GRID
- $319,9002 bd2 ba1.2k sqft3687 Heinze St, Portage, IN 46368For SaleMLS ID #844172, Emma Tumbas, @properties/Christie's Intl RE. NIRA as distributed by MLS GRID
- $369,9003 bd2 ba1.6k sqft6071 Robbins Rd, Portage, IN 46368New ConstructionMLS ID #831919, Mel Paul Gore, Gore Realty. NIRA as distributed by MLS GRID
- $414,9003 bd2 ba1.6k sqft285 Apple Grove Ln, Valparaiso, IN 46385For SaleMLS ID #846519, Justin Higer, Century 21 Circle. NIRA as distributed by MLS GRID
- $291,0153 bd3 ba1.6k sqft3785 Countryside Dr, Portage, IN 46368New ConstructionNIRA as distributed by MLS GRID
- $442,9004 bd3 ba2.4k sqft10351 Privet Dr, Crown Pt, IN 46307For SaleMLS ID #846990, Charles Vanderstelt, Listing Leaders. NIRA as distributed by MLS GRID
- $282,8703 bd3 ba1.6k sqft3777 Countryside Dr, Portage, IN 46368New ConstructionNIRA as distributed by MLS GRID
- $302,0752 bd3 ba1.7k sqft3773 Countryside Dr, Portage, IN 46368New ConstructionNIRA as distributed by MLS GRID
- $424,7003 bd2 ba1.5k sqft283 Apple Grove Ln, Valparaiso, IN 46385New ConstructionMLS ID #845315, Caylie Pruitt, Brokerworks Group. NIRA as distributed by MLS GRID
