Step into this beautiful 2-bedroom, 2-bath ranch where comfort, convenience, and easy living come together seamlessly. Built just 3 years ago, this inviting home offers a bright and open-concept layout with 9-foot ceilings that create a spacious and airy feel from the moment you walk in. When you first enter, you're greeted by an inviting bonus room that would make an ideal home office, study, or flex space. The main living area flows naturally into the kitchen, making everyday living and entertaining effortless. The kitchen features 42-inch cabinets, a center island, quartz countertops, luxury vinyl plank flooring, and GE appliances, combining style and functionality. The spacious primary suite offers a comfortable retreat with a walk-in closet, while the second bedroom and full bathroom provide additional space for guests, family, or your individual needs. The home faces west, offering beautiful views and the perfect setting to enjoy the changing sky throughout the day, especially when the sun is setting. Outside, enjoy the back patio, perfect for relaxing and taking in the views. The attached 2-car garage with a 4-foot extension provides plenty of room for parking, storage, or additional workspace. You'll also appreciate the convenience of smart-home features, including a Ring Video Doorbell Pro, Honeywell smart thermostat, and Schlage Wi-Fi Smart Lock. Conveniently located near schools, restaurants, shopping, and major highway access, this home offers an ideal combination of newer construction, one-level living, and everyday convenience.
Active
Price cut: $4K (9/12)
$319,900
3687 Heinze St, Portage, IN 46368
2beds
1,249sqft
Single Family Residence
Built in 2023
10,846 Square Feet Lot
$318,700 Zestimate®
$256/sqft
$155/mo HOA
What's special
Quartz countertopsSpacious primary suiteInviting bonus roomBright and open-concept layoutCenter islandWalk-in closetGe appliances
- 52 days
- 179
- 24
Zillow last checked:
Listing updated:
Listed by:
Emma Tumbas,
@properties/Christie's Intl RE 219-531-2288
Source: NIRA as distributed by MLS GRID,MLS#: 844172
Facts & features
Interior
Bedrooms & bathrooms
- Bedrooms: 2
- Bathrooms: 2
- Full bathrooms: 1
- 3/4 bathrooms: 1
Rooms
- Room types: Bonus Room, Primary Bedroom, Office, Living Room, Laundry, Kitchen, Bedroom 2
Primary bedroom
- Level: Main
- Area: 168
- Dimensions: 12.0 x 14.0
Bedroom 2
- Level: Main
- Area: 100
- Dimensions: 10.0 x 10.0
Kitchen
- Level: Main
- Area: 210
- Dimensions: 14.0 x 15.0
Laundry
- Level: Main
- Area: 48
- Dimensions: 8.0 x 6.0
Living room
- Level: Main
- Area: 224
- Dimensions: 14.0 x 16.0
Office
- Level: Main
- Area: 110
- Dimensions: 11.0 x 10.0
Heating
- Forced Air, Natural Gas
Appliances
- Included: Built-In Gas Range, Washer, Stainless Steel Appliance(s), Microwave, Gas Water Heater, Dishwasher, Dryer
- Laundry: Main Level
Features
- Double Vanity, Walk-In Closet(s), Stone Counters, Recessed Lighting, Pantry, Open Floorplan, Kitchen Island, High Ceilings, Eat-in Kitchen, Entrance Foyer
- Windows: Blinds
- Has basement: No
- Has fireplace: No
Interior area
- Total structure area: 1,249
- Total interior livable area: 1,249 sqft
- Finished area above ground: 1,249
Property
Parking
- Total spaces: 2
- Parking features: Attached, Kitchen Level, Garage Faces Front, Driveway, Garage Door Opener
- Attached garage spaces: 2
- Has uncovered spaces: Yes
Features
- Levels: One
- Patio & porch: Patio
- Exterior features: Lighting, Rain Gutters
- Has view: Yes
- View description: Neighborhood
Lot
- Size: 10,846 Square Feet
- Features: Back Yard, Rectangular Lot, Landscaped, Front Yard, Few Trees, Corner Lot
Details
- Parcel number: 640525277082000016
- Special conditions: None
Construction
Type & style
- Home type: SingleFamily
- Property subtype: Single Family Residence
Condition
- New construction: No
- Year built: 2023
Utilities & green energy
- Sewer: Public Sewer
- Water: Public
Community & HOA
Community
- Security: Fire Alarm
- Subdivision: Preston Trails Airport Crossii
HOA
- Has HOA: Yes
- Amenities included: Other, Playground
- HOA fee: $155 monthly
- HOA name: Pathway Property Management
- HOA phone: 815-836-0400
Location
- Region: Portage
Financial & listing details
- Price per square foot: $256/sqft
- Tax assessed value: $24,400
- Annual tax amount: $143
- Date on market: 8/21/2026
- Listing agreement: Exclusive Right To Sell
- Listing terms: Cash,VA Loan,Other,FHA,Conventional
Estimated market value
$318,700
$303,000 - $335,000
$2,121/mo
Price history
| Date | Event | Price |
|---|---|---|
| 9/12/2026 | Price change | $319,900-1.2%$256/sqft |
Source:  NIRA as distributed by MLS GRID #844172 Report a problem NIRA as distributed by MLS GRID #844172 Report a problem | ||
| 8/21/2026 | Listed for sale | $323,900+3.2%$259/sqft |
Source: NIRA as distributed by MLS GRID #844172 Report a problem | ||
| 7/12/2024 | Sold | $313,990$251/sqft |
Source: NIRA as distributed by MLS GRID #539774 Report a problem | ||
| 5/8/2024 | Price change | $313,990-0.3%$251/sqft |
Source: NIRA as distributed by MLS GRID #539774 Report a problem | ||
| 5/4/2024 | Price change | $314,990-0.9%$252/sqft |
Source: NIRA as distributed by MLS GRID #539774 Report a problem | ||
| 4/24/2024 | Price change | $317,990-0.3%$255/sqft |
Source: NIRA as distributed by MLS GRID #539774 Report a problem | ||
| 4/20/2024 | Price change | $318,990-0.3%$255/sqft |
Source:  Lennar Homes Report a problem Lennar Homes Report a problem | ||
| 4/5/2024 | Price change | $319,990-0.9%$256/sqft |
Source: NIRA as distributed by MLS GRID #539774 Report a problem | ||
| 4/2/2024 | Price change | $322,990+2.5%$259/sqft |
Source: Lennar Homes Report a problem | ||
| 2/16/2024 | Price change | $314,990-2.3%$252/sqft |
Source: NIRA as distributed by MLS GRID #539774 Report a problem | ||
| 1/2/2024 | Price change | $322,325+0.9%$258/sqft |
Source: NIRA as distributed by MLS GRID #539774 Report a problem | ||
| 10/7/2023 | Listed for sale | $319,325$256/sqft |
Source: NIRA as distributed by MLS GRID #539774 Report a problem | ||
Public tax history
| Year | Property taxes | Tax assessment |
|---|---|---|
| 2025 | $143 | $281,200 +1052.5% |
| 2024 | -- | $24,400 |
Find assessor info on the county website
Monthly payment
Est. payment
Payment breakdown
Explore the cost of this home by adjusting the details. Changes won't be saved.Climate risks
Neighborhood: 46368
Similar homes
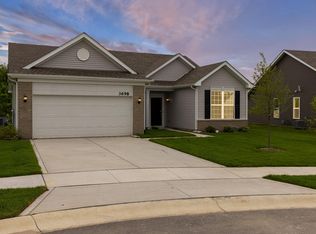
- $309,9922 bd2 ba1.6k sqft3294 Beck St, Portage, IN 46368New Construction
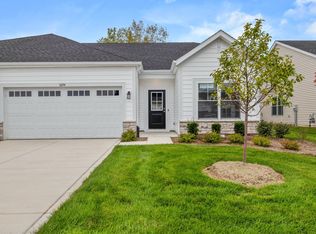
 MLS ID #845853, David Taylor, McColly Real Estate. NIRA as distributed by MLS GRID
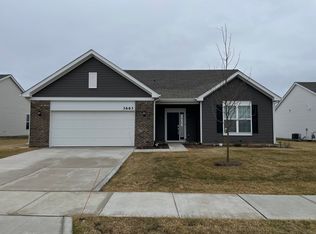
 - $294,8042 bd2 ba1.4k sqft3267 Augusta Blvd, Portage, IN 46368New Construction
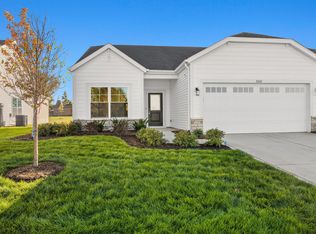 NIRA as distributed by MLS GRID
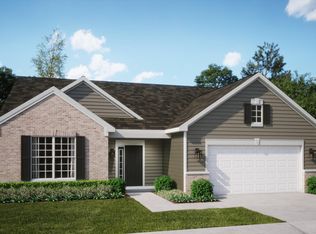
 - $309,9263 bd2 ba1.6k sqft3288 Beck St, Portage, IN 46368New Construction
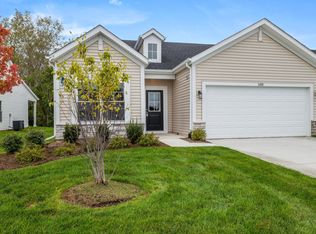 MLS ID #845593, Brent Wright, McColly Real Estate. NIRA as distributed by MLS GRID
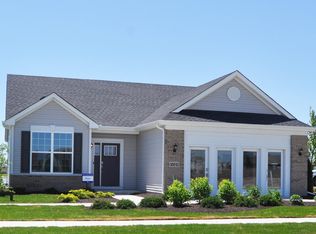
 - $319,0003 bd2 ba1.5k sqft6373 Jasmine Ave, Portage, IN 46368Active
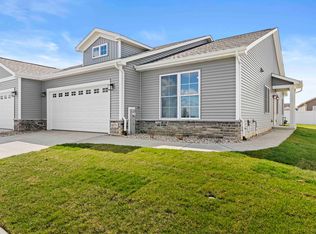 MLS ID #12334154, Jeffrey Fryzel, McColly Real Estate. MRED as distributed by MLS GRID
 - $274,9003 bd2 ba1k sqft5793 Paula Ave, Portage, IN 46368For SaleMLS ID #838225, Nicholas Scalise, Listing Leaders. NIRA as distributed by MLS GRID
- $302,0752 bd3 ba1.7k sqft3773 Countryside Dr, Portage, IN 46368New ConstructionNIRA as distributed by MLS GRID
- $319,9003 bd2 ba1.1k sqft567 Chicory Ln, Valparaiso, IN 46385For SaleMLS ID #844847, Jason Lynn, Realty Executives Premier. NIRA as distributed by MLS GRID
- $291,0153 bd3 ba1.6k sqft3785 Countryside Dr, Portage, IN 46368New ConstructionNIRA as distributed by MLS GRID
- $369,9003 bd2 ba1.6k sqft6071 Robbins Rd, Portage, IN 46368New ConstructionMLS ID #831919, Mel Paul Gore, Gore Realty. NIRA as distributed by MLS GRID
- $282,8703 bd3 ba1.6k sqft3777 Countryside Dr, Portage, IN 46368New ConstructionNIRA as distributed by MLS GRID
- $349,9004 bd2 ba1.8k sqft2342 Westwood Ln, Chesterton, IN 46304For SaleMLS ID #843482, Melissa Capellari, Coldwell Banker Real Estate Gr. NIRA as distributed by MLS GRID
- $329,9513 bd2 ba1.4k sqft4402 Goldfinch Ave, Valparaiso, IN 46385New ConstructionNIRA as distributed by MLS GRID
- $319,9003 bd3 ba1.7k sqft1065 E 116th Pl, Crown Point, IN 46307For SaleMLS ID #846420, Jennifer Poskin, @properties/Christie's Intl RE. NIRA as distributed by MLS GRID
- $239,3052 bd2 ba1.3k sqft6205 Brook Ave, Portage, IN 46368New ConstructionMLS ID #838816, Alexander Nickla, Realty Executives Premier. NIRA as distributed by MLS GRID
- $329,9003 bd2 ba1.4k sqft611 E Valparaiso St, Westville, IN 46391For SaleMLS ID #844766, Patricia Raffin, McColly Real Estate. NIRA as distributed by MLS GRID
