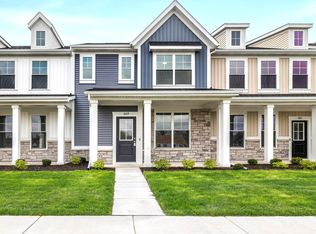
Welcome home to the Wyatt townhome! This home offers a spacious main floor with 9' ceilings! The kitchen features a large kitchen island with overhang, an abundance of storage with a 5' pantry, and stainless-steel kitchen appliances including a refrigerator. There are 42" stained Anchor cabinets, custom tiled backsplash, and quartz countertops. Off the kitchen you will find the private fenced patio that leads to the oversized 2 car garage. There are two spacious bedrooms and laundry with a washer and a gas dryer included on the 2nd floor. Luxury vinyl plank flooring throughout the main living area and upgraded carpet on the 2nd floor. The Ring doorbell, and year-round low maintenance landscaping w/irrigation complete this move in ready townhome. Enjoy peace of mind with this high-performance energy efficient homes with a 10-year structural warranty, 4-year workmanship on the roof, windows that are Low E with Argon Gas and Energy Star North Central (NC) Rating, and includes our Industry-Best Customer Care Program. Visit Rivertrace - a great place to call "home!"
Active
Price cut: $5K (8/20)
$239,305
6205 Brook Ave, Portage, IN 46368
2beds
1,356sqft
Townhouse
Built in 2025
2,670 Square Feet Lot
$239,100 Zestimate®
$176/sqft
$179/mo HOA
What's special
Quartz countertopsTwo spacious bedroomsRing doorbellCustom tiled backsplashPrivate fenced patio
- 152 days
- 37
- 5
Zillow last checked:
Listing updated:
Listed by:
Alexander Nickla,
Realty Executives Premier 219-462-2224,
Taylor Reitz,
Realty Executives Premier
Source: NIRA as distributed by MLS GRID,MLS#: 838816
Facts & features
Interior
Bedrooms & bathrooms
- Bedrooms: 2
- Bathrooms: 2
- Full bathrooms: 1
- 1/2 bathrooms: 1
Rooms
- Room types: Bedroom 2, Primary Bedroom, Kitchen, Great Room, Dining Room
Primary bedroom
- Description: Walk-In Closet, Attached Bath
- Level: Upper
- Area: 184.22
- Dimensions: 15.1 x 12.2
Bedroom 2
- Level: Upper
- Area: 180.48
- Dimensions: 14.1 x 12.8
Dining room
- Level: Main
- Area: 64.11
- Dimensions: 15.6 x 4.11
Great room
- Level: Main
- Area: 268.62
- Dimensions: 17.11 x 15.7
Kitchen
- Description: Pantry, Long Island
- Level: Main
- Area: 166.92
- Dimensions: 15.6 x 10.7
Heating
- Forced Air, Natural Gas
Appliances
- Included: Dryer, Washer, Stainless Steel Appliance(s), Refrigerator, Gas Water Heater, Dishwasher, Disposal
- Laundry: Gas Dryer Hookup, Washer Hookup, Upper Level, Laundry Room
Features
- Entrance Foyer, Walk-In Closet(s), Stone Counters, Pantry, Open Floorplan, Kitchen Island, High Ceilings, Eat-in Kitchen
- Windows: Insulated Windows
- Has basement: No
- Has fireplace: No
Interior area
- Total structure area: 1,356
- Total interior livable area: 1,356 sqft
- Finished area above ground: 1,356
Property
Parking
- Total spaces: 2
- Parking features: Detached, Paved, Garage Faces Rear
- Garage spaces: 2
Features
- Levels: Two
- Exterior features: Lighting, Rain Gutters
- Fencing: Fenced
- Has view: Yes
- View description: Neighborhood, Park/Greenbelt, Pond
- Has water view: Yes
- Water view: Pond
Lot
- Size: 2,670 Square Feet
- Features: Few Trees, Sprinklers In Front, Landscaped
Details
- Parcel number: 640524327050000016
- Special conditions: None
Construction
Type & style
- Home type: Townhouse
- Property subtype: Townhouse
- Attached to another structure: Yes
Condition
- New construction: Yes
- Year built: 2025
Utilities & green energy
- Electric: Circuit Breakers
- Sewer: Public Sewer
- Water: Public
- Utilities for property: Cable Available, Water Available, Underground Utilities, Sewer Connected, Natural Gas Available, Electricity Available
Community & HOA
Community
- Security: Carbon Monoxide Detector(s), Smoke Detector(s)
- Subdivision: Rivertrace
HOA
- Has HOA: Yes
- Amenities included: Landscaping, Snow Removal, Other, Management, Maintenance Grounds
- Services included: Maintenance Grounds, Snow Removal
- HOA fee: $179 monthly
- HOA name: 1st American Management
- HOA phone: 219-464-3536
Location
- Region: Portage
Financial & listing details
- Price per square foot: $176/sqft
- Tax assessed value: $200
- Date on market: 5/13/2026
- Listing agreement: Exclusive Agency
- Listing terms: Cash,VA Loan,FHA,Conventional
Estimated market value
$239,100
$227,000 - $251,000
$2,188/mo
Price history
| Date | Event | Price |
|---|---|---|
| 10/12/2026 | Listed for sale | $239,305$176/sqft |
Source:  NIRA as distributed by MLS GRID #838816 Report a problem NIRA as distributed by MLS GRID #838816 Report a problem | ||
| 9/3/2026 | Pending sale | $239,305$176/sqft |
Source: NIRA as distributed by MLS GRID #838816 Report a problem | ||
| 8/20/2026 | Price change | $239,305-2%$176/sqft |
Source:  Olthof Homes Report a problem Olthof Homes Report a problem | ||
| 5/13/2026 | Listed for sale | $244,305$180/sqft |
Source: NIRA as distributed by MLS GRID #838816 Report a problem | ||
Public tax history
| Year | Property taxes | Tax assessment |
|---|---|---|
| 2025 | -- | $200 |
Find assessor info on the county website
Monthly payment
Est. payment
Payment breakdown
Explore the cost of this home by adjusting the details. Changes won't be saved.Climate risks
Neighborhood: 46368
Nearby schools
Schools provided by the listing agent
- Elementary: Kyle Elementary
- Middle: Willowcreek Middle School
- High: Portage High School
Source: NIRA as distributed by MLS GRID. This data may not be complete. We recommend contacting the local school district to confirm school assignments for this home.
Similar homes
- $244,8472 bd2 ba1.3k sqft6171 Rushing Ave, Portage, IN 46368New Construction

 NIRA as distributed by MLS GRID
 - $244,3742 bd2 ba1.3k sqft6217 Brook Ave, Portage, IN 46368New Construction
 NIRA as distributed by MLS GRID
 - $294,6222 bd2 ba1.4k sqft6163 River Run Ave, Portage, IN 46368New Construction
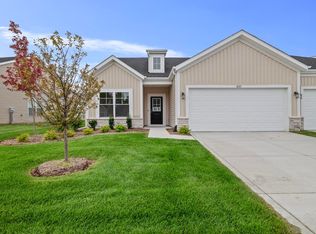 NIRA as distributed by MLS GRID
 - $294,8042 bd2 ba1.4k sqft3267 Augusta Blvd, Portage, IN 46368New Construction
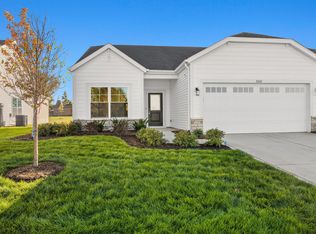 NIRA as distributed by MLS GRID
 - $309,9922 bd2 ba1.6k sqft3294 Beck St, Portage, IN 46368New ConstructionMLS ID #845853, David Taylor, McColly Real Estate. NIRA as distributed by MLS GRID
- $309,9263 bd2 ba1.6k sqft3288 Beck St, Portage, IN 46368New ConstructionMLS ID #845593, Brent Wright, McColly Real Estate. NIRA as distributed by MLS GRID
- $282,8703 bd3 ba1.6k sqft3777 Countryside Dr, Portage, IN 46368New ConstructionNIRA as distributed by MLS GRID
- $240,0002 bd2 ba1.1k sqft11351 Rhode Island St, Crown Point, IN 46307For SaleMLS ID #840224, Lisa Grady, McColly Real Estate. NIRA as distributed by MLS GRID
- $230,7002 bd2 ba1.2k sqft355C S Boo Rd, Chesterton, IN 46304For SaleMLS ID #842048, Brian Waters, Mentor Listing Realty, Inc.. NIRA as distributed by MLS GRID
- $319,9002 bd2 ba1.2k sqft3687 Heinze St, Portage, IN 46368For SaleMLS ID #844172, Emma Tumbas, @properties/Christie's Intl RE. NIRA as distributed by MLS GRID
- $269,9004 bd2 ba1.4k sqft341 W 700 N, Valparaiso, IN 46385For SaleMLS ID #846095, Elizabeth Sheeran, @properties/Christie's Intl RE. NIRA as distributed by MLS GRID
- $244,4992 bd2 ba1.2k sqft11384 Kentucky St, Crown Point, IN 46307For SaleMLS ID #846236, Alexander Evon, McColly Real Estate. NIRA as distributed by MLS GRID
- $229,9003 bd2 ba1k sqft3846 Schneider St, Lake Station, IN 46405For SaleMLS ID #843269, Jennifer Johnson-Denardo, Coldwell Banker Real Estate Gr. NIRA as distributed by MLS GRID
