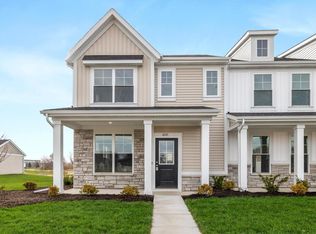
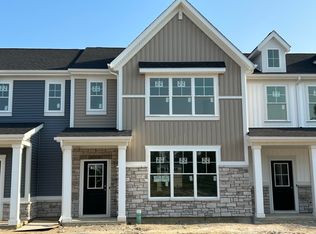
Now available, Welcome home to the Rosewood! Enjoy carefree living in this beautifully designed 2- bedroom, 2-bath paired villa! This low-maintenance home features an open-concept floor plan with luxury vinyl plank flooring, quartz countertops, covered patio, and a stylish kitchen complete with stainless steel appliances. The spacious primary suite offers a private bath and generous closet space, while the second bedroom and full bath are perfect for guests. A modern Flex space is perfect for a den or home office. Modern conveniences include a tankless water heater and quality finishes throughout. Best of all, landscaping and snow removal are included, allowing you to spend less time on exterior maintenance and more time enjoying life. Move-in ready and thoughtfully appointed, this villa combines comfort, style, and convenience in one exceptional package!
Active
$309,992
3294 Beck St, Portage, IN 46368
2beds
1,609sqft
Half Duplex
Built in 2026
5,662 Square Feet Lot
$309,700 Zestimate®
$193/sqft
$155/mo HOA
What's special
Stylish kitchenQuartz countertopsPrivate bathSpacious primary suiteTankless water heaterOpen-concept floor planGenerous closet space
- 19 days
- 112
- 8
Zillow last checked:
Listing updated:
Listed by:
David Taylor,
McColly Real Estate 219-663-3835,
Sofia Espinoza,
McColly Real Estate
Source: NIRA as distributed by MLS GRID,MLS#: 845853
Facts & features
Interior
Bedrooms & bathrooms
- Bedrooms: 2
- Bathrooms: 2
- Full bathrooms: 1
- 3/4 bathrooms: 1
Rooms
- Room types: Bedroom 2, Primary Bedroom, Office, Kitchen, Great Room, Dining Room
Primary bedroom
- Level: Main
- Area: 195
- Dimensions: 13.0 x 15.0
Bedroom 2
- Level: Main
- Area: 110
- Dimensions: 11.0 x 10.0
Dining room
- Level: Main
- Area: 90
- Dimensions: 9.0 x 10.0
Great room
- Level: Main
- Area: 256
- Dimensions: 16.0 x 16.0
Kitchen
- Level: Main
- Area: 130
- Dimensions: 13.0 x 10.0
Office
- Level: Main
- Area: 110
- Dimensions: 10.0 x 11.0
Heating
- Natural Gas
Appliances
- Included: Disposal, Refrigerator, Microwave, Dishwasher
Features
- Kitchen Island, Open Floorplan
- Has basement: No
- Has fireplace: No
Interior area
- Total structure area: 1,609
- Total interior livable area: 1,609 sqft
- Finished area above ground: 1,609
Property
Parking
- Total spaces: 2
- Parking features: Garage
- Garage spaces: 2
Features
- Levels: One
- Has view: Yes
- View description: Neighborhood
Lot
- Size: 5,662 Square Feet
- Features: Back Yard
Details
- Parcel number: 640524327070000016
- Special conditions: None
Construction
Type & style
- Home type: SingleFamily
- Property subtype: Half Duplex
- Attached to another structure: Yes
Condition
- New construction: Yes
- Year built: 2026
Utilities & green energy
- Sewer: Public Sewer
- Water: Public
Community & HOA
Community
- Subdivision: Rivertrace
HOA
- Has HOA: Yes
- Amenities included: Landscaping, Snow Removal, Park
- Services included: Snow Removal
- HOA fee: $155 monthly
- HOA name: 1st American Management
- HOA phone: 219-464-3536
Location
- Region: Portage
Financial & listing details
- Price per square foot: $193/sqft
- Date on market: 9/24/2026
- Listing agreement: Exclusive Right To Sell
- Listing terms: Cash,VA Loan,FHA,Conventional
Estimated market value
$309,700
$294,000 - $325,000
$2,360/mo
Price history
| Date | Event | Price |
|---|---|---|
| 9/24/2026 | Listed for sale | $309,992$193/sqft |
Source:  NIRA as distributed by MLS GRID #845853 Report a problem NIRA as distributed by MLS GRID #845853 Report a problem | ||
Public tax history
Tax history is unavailable.
Monthly payment
Est. payment
Payment breakdown
Explore the cost of this home by adjusting the details. Changes won't be saved.Climate risks
Neighborhood: 46368
Similar homes
- $309,9263 bd2 ba1.6k sqft3288 Beck St, Portage, IN 46368New Construction
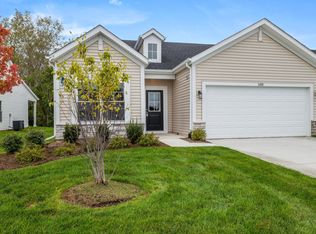
 MLS ID #845593, Brent Wright, McColly Real Estate. NIRA as distributed by MLS GRID
 - $294,8042 bd2 ba1.4k sqft3267 Augusta Blvd, Portage, IN 46368New Construction
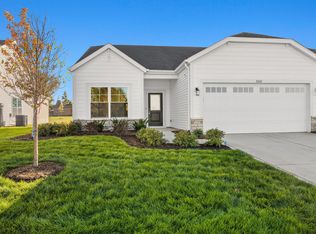 NIRA as distributed by MLS GRID
 - $319,9002 bd2 ba1.2k sqft3687 Heinze St, Portage, IN 46368For Sale
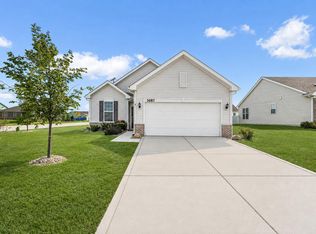 MLS ID #844172, Emma Tumbas, @properties/Christie's Intl RE. NIRA as distributed by MLS GRID
 - $294,6222 bd2 ba1.4k sqft6163 River Run Ave, Portage, IN 46368New Construction
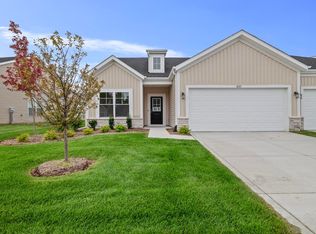 NIRA as distributed by MLS GRID
 - $369,9003 bd2 ba1.6k sqft6071 Robbins Rd, Portage, IN 46368New ConstructionMLS ID #831919, Mel Paul Gore, Gore Realty. NIRA as distributed by MLS GRID
- $364,9003 bd2 ba1.5k sqft5754 Brookview Ave, Portage, IN 46368New ConstructionMLS ID #844492, Mark R. Gore, Gore Realty. NIRA as distributed by MLS GRID
- $459,9004 bd3 ba2.3k sqft6614 Thoreau Dr, Portage, IN 46368For SaleMLS ID #846668, Charles Vanderstelt, Listing Leaders. NIRA as distributed by MLS GRID
- $239,3052 bd2 ba1.3k sqft6205 Brook Ave, Portage, IN 46368New ConstructionMLS ID #838816, Alexander Nickla, Realty Executives Premier. NIRA as distributed by MLS GRID
- $244,8472 bd2 ba1.3k sqft6171 Rushing Ave, Portage, IN 46368New ConstructionNIRA as distributed by MLS GRID
- $377,9904 bd3 ba2k sqft4061 Paddock St, Portage, IN 46368New ConstructionNIRA as distributed by MLS GRID
