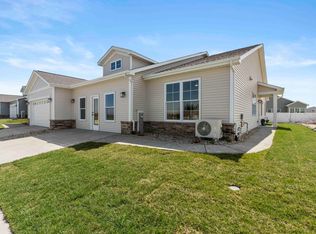
READY NOW! This custom-built paired villa offers exceptional quality and thoughtful design throughout its 1,500 square feet of light-filled living space. Featuring 3 spacious bedrooms, including one with a flexible office option, this home is designed for both comfort and versatility. The open-concept layout showcases a welcoming great room, a well-appointed kitchen with quartz countertops, soft-close cabinetry, and a large island-perfect for everyday living and entertaining. All stainless steel kitchen appliances are included, along with a washer and dryer, making this home truly move-in ready. Ceiling fans in all bedrooms and the great room add comfort and value, while Silver Line windows flood the home with natural light. Enjoy quality finishes throughout, including Luxury Vinyl Plank, tile, and carpet flooring, Rubbermaid closet shelving, and attractive stone masonry accents. Additional highlights include an 80 Carrier furnace, 14 SEER A/C, 40-gallon water heater, and a finished, insulated garage. One of the standout features is the large covered back patio, ideal for outdoor relaxing or entertaining-an upgrade that sets this home apart from neighboring communities. Two Juniper floor plan homes are ready now, with additional homes, pond lots, and new designs coming soon. Future pre-sold homes offer the opportunity to personalize finishes and layout options. Designed for a carefree lifestyle, these maintenance-free villas deliver the perfect balance of quality, comfort, and convenience.
Active
$319,000
6375 Jasmine Ave, Portage, IN 46368
3beds
1,500sqft
Duplex, Single Family Residence
Built in 2025
-- sqft lot
$318,600 Zestimate®
$213/sqft
$155/mo HOA
What's special
Attractive stone masonry accentsWelcoming great roomQuality finishes throughoutOpen-concept layoutFlexible office optionSoft-close cabinetryRubbermaid closet shelving
- 258 days
- 90
- 5
Zillow last checked:
Listing updated:
Listed by:
Jeffrey Fryzel 219-322-5508,
McColly Real Estate,
Lori Bierlein 219-776-8083,
McColly Real Estate
Source: MRED as distributed by MLS GRID,MLS#: 12555454
Facts & features
Interior
Bedrooms & bathrooms
- Bedrooms: 3
- Bathrooms: 2
- Full bathrooms: 2
Rooms
- Room types: No additional rooms
Primary bedroom
- Features: Flooring (Carpet), Bathroom (Full, Shower Only)
- Level: Main
- Area: 154 Square Feet
- Dimensions: 14X11
Bedroom 2
- Features: Flooring (Carpet)
- Level: Main
- Area: 120 Square Feet
- Dimensions: 12X10
Bedroom 3
- Features: Flooring (Carpet)
- Level: Main
- Area: 143 Square Feet
- Dimensions: 13X11
Dining room
- Features: Flooring (Vinyl)
- Level: Main
- Area: 110 Square Feet
- Dimensions: 11X10
Kitchen
- Features: Kitchen (Island), Flooring (Vinyl)
- Level: Main
- Area: 140 Square Feet
- Dimensions: 14X10
Laundry
- Features: Flooring (Vinyl)
- Level: Main
- Area: 56 Square Feet
- Dimensions: 8X7
Living room
- Features: Flooring (Vinyl)
- Level: Main
- Area: 275 Square Feet
- Dimensions: 25X11
Heating
- Natural Gas
Cooling
- Central Air
Appliances
- Included: Range, Microwave, Dishwasher, Refrigerator, Washer, Dryer, Gas Water Heater
- Laundry: Main Level, Gas Dryer Hookup, Sink
Features
- Cathedral Ceiling(s), 1st Floor Bedroom, 1st Floor Full Bath, Walk-In Closet(s), Open Floorplan
- Basement: None
Interior area
- Total structure area: 1,500
- Total interior livable area: 1,500 sqft
Video & virtual tour
Property
Parking
- Total spaces: 2
- Parking features: Concrete, Garage Door Opener, Yes, Attached, Garage
- Attached garage spaces: 2
- Has uncovered spaces: Yes
Accessibility
- Accessibility features: No Disability Access
Lot
- Dimensions: 42X116.61X42.16X120.24
Details
- Parcel number: 640525203019000016
- Special conditions: None
- Other equipment: Ceiling Fan(s)
Construction
Type & style
- Home type: MultiFamily
- Property subtype: Duplex, Single Family Residence
Materials
- Vinyl Siding, Brk/Stn Veneer Frnt
Condition
- New Construction
- New construction: Yes
- Year built: 2025
Utilities & green energy
- Sewer: Public Sewer
- Water: Public
Community & HOA
HOA
- Has HOA: Yes
- Amenities included: Clubhouse
- Services included: Insurance, Clubhouse, Lawn Care, Snow Removal
- HOA fee: $155 monthly
Location
- Region: Portage
Financial & listing details
- Price per square foot: $213/sqft
- Tax assessed value: $287,800
- Annual tax amount: $6
- Date on market: 1/27/2026
- Ownership: Fee Simple w/ HO Assn.
Estimated market value
$318,600
$303,000 - $335,000
$2,187/mo
Price history
| Date | Event | Price |
|---|---|---|
| 3/6/2026 | Price change | $319,000-3%$213/sqft |
Source:  MRED as distributed by MLS GRID #12555454 Report a problem MRED as distributed by MLS GRID #12555454 Report a problem | ||
| 1/27/2026 | Listed for sale | $329,000$219/sqft |
Source:  NIRA as distributed by MLS GRID #833267 Report a problem NIRA as distributed by MLS GRID #833267 Report a problem | ||
| 12/16/2025 | Listing removed | $329,000$219/sqft |
Source: MRED as distributed by MLS GRID #12386851 Report a problem | ||
| 6/6/2025 | Listed for sale | $329,000$219/sqft |
Source: NIRA as distributed by MLS GRID #822133 Report a problem | ||
| 4/21/2025 | Listing removed | $329,000$219/sqft |
Source: NIRA as distributed by MLS GRID #813036 Report a problem | ||
| 11/16/2024 | Listed for sale | $329,000$219/sqft |
Source: NIRA as distributed by MLS GRID #813036 Report a problem | ||
Public tax history
| Year | Property taxes | Tax assessment |
|---|---|---|
| 2025 | $6 +16.1% | $287,800 +95833.3% |
| 2024 | $5 -3.2% | $300 +50% |
| 2023 | $5 +96.3% | $200 |
| 2022 | $3 -2.9% | $200 +100% |
| 2021 | $3 -50.3% | $100 |
| 2020 | $6 -0.4% | $100 -50% |
| 2019 | $6 +8% | $200 |
| 2018 | $5 | $200 |
| 2017 | $5 -3.9% | $200 |
| 2016 | $5 -0.7% | $200 |
| 2014 | $5 -6.8% | $200 |
| 2013 | $6 +4.4% | $200 -91.3% |
| 2012 | $6 -84.2% | $2,300 +64.3% |
| 2011 | $36 -1.9% | $1,400 |
| 2010 | $36 +4.7% | $1,400 |
| 2009 | $35 | $1,400 -99.1% |
| 2006 | -- | $151,900 +8.7% |
| 2005 | -- | $139,700 |
Find assessor info on the county website
Monthly payment
Est. payment
Payment breakdown
Explore the cost of this home by adjusting the details. Changes won't be saved.Climate risks
Neighborhood: 46368


Similar homes
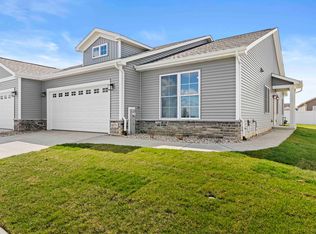
- $319,0003 bd2 ba1.5k sqft6367 Jasmine Ave, Portage, IN 46368Active
 MLS ID #12558451, Jeffrey Fryzel, McColly Real Estate. MRED as distributed by MLS GRID
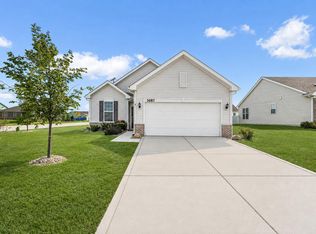
 - $319,0003 bd2 ba1.5k sqft6373 Jasmine Ave, Portage, IN 46368Active
 MLS ID #12334154, Jeffrey Fryzel, McColly Real Estate. MRED as distributed by MLS GRID
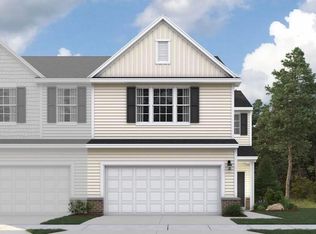
 - $319,9002 bd2 ba1.2k sqft3687 Heinze St, Portage, IN 46368For Sale
 MLS ID #844172, Emma Tumbas, @properties/Christie's Intl RE. NIRA as distributed by MLS GRID
 - $291,0153 bd3 ba1.6k sqft3785 Countryside Dr, Portage, IN 46368New Construction
 NIRA as distributed by MLS GRID
 - $309,9922 bd2 ba1.6k sqft3294 Beck St, Portage, IN 46368New ConstructionMLS ID #845853, David Taylor, McColly Real Estate. NIRA as distributed by MLS GRID
- $302,0752 bd3 ba1.7k sqft3773 Countryside Dr, Portage, IN 46368New ConstructionNIRA as distributed by MLS GRID
- $282,8703 bd3 ba1.6k sqft3777 Countryside Dr, Portage, IN 46368New ConstructionNIRA as distributed by MLS GRID
- $387,9903 bd2 ba1.6k sqft6526 Providence Dr, Portage, IN 46368New ConstructionNIRA as distributed by MLS GRID
- $294,8042 bd2 ba1.4k sqft3267 Augusta Blvd, Portage, IN 46368New ConstructionNIRA as distributed by MLS GRID
- $369,9003 bd2 ba1.6k sqft6071 Robbins Rd, Portage, IN 46368New ConstructionMLS ID #831919, Mel Paul Gore, Gore Realty. NIRA as distributed by MLS GRID
- $377,9904 bd3 ba2k sqft4061 Paddock St, Portage, IN 46368New ConstructionNIRA as distributed by MLS GRID
- $354,9904 bd3 ba2k sqft4184 Viceroy St, Portage, IN 46368New ConstructionMLS ID #843182, Kristin Hadley, DRH Realty of Indiana. NIRA as distributed by MLS GRID
- $379,9904 bd3 ba2k sqft4232 Viceroy St, Portage, IN 46368New ConstructionMLS ID #845243, Kristin Hadley, DRH Realty of Indiana. NIRA as distributed by MLS GRID
- $239,3052 bd2 ba1.3k sqft6205 Brook Ave, Portage, IN 46368New ConstructionMLS ID #838816, Alexander Nickla, Realty Executives Premier. NIRA as distributed by MLS GRID
