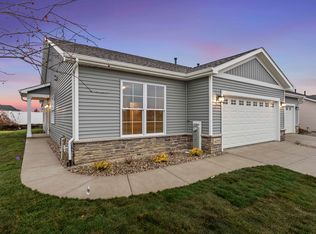
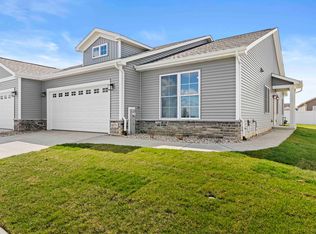
SALES MODEL. Our custom-built paired villas boast 3 spacious bedrooms, one with a flexible office setup. 2 units ready for move-in! Open concept great-room, kitchen island, stainless steel appliances, and premium Silver Line windows that fill the 1500 square feet of living space with natural light. These Custom-Built Villas are packed with quality finishes, and future pre-sold units offer plenty of selections for owners who want a more customized home. Finished homes include Luxury Vinyl Plank, Tile, and Carpet Flooring. Kitchens with Quartz Countertops, soft-close cabinets and drawers, stainless steel kitchen appliances, laundry room with washer & dryer, Ceiling Fans in all Bedrooms and Great Room, Rubbermaid closet shelving, and stone masonry accents. Also includes 80percent Carrier Furnace, 14 Seer A/C, and 40gal hot water tank. In Future pre-sold homes, enjoy the vinyl planking floors throughout, or choose to have carpeting in the bedrooms. You'll appreciate the comfort of a finished, insulated garage, & the convenience of an over-sized back patio with options for enclosed finishes. Designed for a carefree lifestyle, these maintenance-free homes offer the perfect blend of comfort and sophistication. Residents of The Arbors are also invited to enjoy the Community Clubhouse, and outdoor pergola on the maintained pond.
Active
$319,000
6367 Jasmine Ave, Portage, IN 46368
3beds
1,500sqft
Duplex, Single Family Residence
Built in 2025
-- sqft lot
$318,700 Zestimate®
$213/sqft
$155/mo HOA
What's special
Open concept great-roomStone masonry accentsFinished insulated garageOver-sized back patioFlexible office setupStainless steel appliancesKitchens with quartz countertops
- 262 days
- 120
- 8
Zillow last checked:
Listing updated:
Listed by:
Jeffrey Fryzel 219-322-5508,
McColly Real Estate,
Lori Bierlein 219-776-8083,
McColly Real Estate
Source: MRED as distributed by MLS GRID,MLS#: 12558451
Facts & features
Interior
Bedrooms & bathrooms
- Bedrooms: 3
- Bathrooms: 2
- Full bathrooms: 2
Rooms
- Room types: No additional rooms
Primary bedroom
- Features: Flooring (Carpet), Bathroom (Full, Shower Only)
- Level: Main
- Area: 154 Square Feet
- Dimensions: 14X11
Bedroom 2
- Features: Flooring (Carpet)
- Level: Main
- Area: 120 Square Feet
- Dimensions: 12X10
Bedroom 3
- Features: Flooring (Carpet)
- Level: Main
- Area: 143 Square Feet
- Dimensions: 13X11
Dining room
- Features: Flooring (Vinyl)
- Level: Main
- Area: 110 Square Feet
- Dimensions: 11X10
Kitchen
- Features: Kitchen (Island), Flooring (Vinyl)
- Level: Main
- Area: 140 Square Feet
- Dimensions: 14X10
Laundry
- Features: Flooring (Vinyl)
- Level: Main
- Area: 56 Square Feet
- Dimensions: 8X7
Living room
- Features: Flooring (Vinyl)
- Level: Main
- Area: 275 Square Feet
- Dimensions: 25X11
Heating
- Natural Gas
Cooling
- Central Air
Appliances
- Included: Range, Microwave, Dishwasher, Refrigerator, Washer, Dryer, Gas Water Heater
- Laundry: Main Level, Gas Dryer Hookup, Sink
Features
- Cathedral Ceiling(s), 1st Floor Bedroom, 1st Floor Full Bath, Walk-In Closet(s), Open Floorplan
- Basement: None
Interior area
- Total structure area: 1,500
- Total interior livable area: 1,500 sqft
Video & virtual tour
Property
Parking
- Total spaces: 2
- Parking features: Concrete, Garage Door Opener, Yes, Attached, Garage
- Attached garage spaces: 2
- Has uncovered spaces: Yes
Accessibility
- Accessibility features: No Disability Access
Lot
- Dimensions: 42X116.61X42.16X120.24
Details
- Parcel number: 640525203016000016
- Special conditions: None
- Other equipment: Ceiling Fan(s)
Construction
Type & style
- Home type: MultiFamily
- Property subtype: Duplex, Single Family Residence
Materials
- Vinyl Siding, Brk/Stn Veneer Frnt
Condition
- New Construction
- New construction: Yes
- Year built: 2025
Utilities & green energy
- Sewer: Public Sewer
- Water: Public
Community & HOA
HOA
- Has HOA: Yes
- Amenities included: Clubhouse
- Services included: Insurance, Clubhouse, Lawn Care, Snow Removal
- HOA fee: $155 monthly
Location
- Region: Portage
Financial & listing details
- Price per square foot: $213/sqft
- Tax assessed value: $288,100
- Annual tax amount: $5
- Date on market: 1/31/2026
- Ownership: Fee Simple w/ HO Assn.
Estimated market value
$318,700
$303,000 - $335,000
$2,138/mo
Price history
| Date | Event | Price |
|---|---|---|
| 3/6/2026 | Price change | $319,000-3%$213/sqft |
Source:  MRED as distributed by MLS GRID #12558451 Report a problem MRED as distributed by MLS GRID #12558451 Report a problem | ||
| 1/31/2026 | Listed for sale | $329,000$219/sqft |
Source:  NIRA as distributed by MLS GRID #833448 Report a problem NIRA as distributed by MLS GRID #833448 Report a problem | ||
| 12/16/2025 | Listing removed | $329,000$219/sqft |
Source: MRED as distributed by MLS GRID #12334116 Report a problem | ||
| 4/19/2025 | Listed for sale | $329,000$219/sqft |
Source: MRED as distributed by MLS GRID #12334116 Report a problem | ||
Public tax history
| Year | Property taxes | Tax assessment |
|---|---|---|
| 2025 | $6 +16.1% | $288,100 +95933.3% |
| 2024 | $5 -3.2% | $300 +50% |
| 2023 | $5 -2% | $200 |
| 2022 | $5 -2.5% | $200 |
| 2021 | $6 -0.7% | $200 |
| 2020 | $6 -0.4% | $200 |
| 2019 | $6 +8% | $200 |
| 2018 | $5 | $200 |
| 2017 | $5 -3.9% | $200 |
| 2016 | $5 -33.9% | $200 -33.3% |
| 2014 | $8 +40% | $300 +50% |
| 2013 | $6 +4.4% | $200 -92% |
| 2012 | $6 -85.3% | $2,500 +66.7% |
| 2011 | $38 -1.9% | $1,500 |
| 2010 | $39 +4.7% | $1,500 |
| 2009 | $37 | $1,500 +275% |
| 2006 | -- | $400 |
| 2005 | -- | $400 |
Find assessor info on the county website
Monthly payment
Est. payment
Payment breakdown
Explore the cost of this home by adjusting the details. Changes won't be saved.Climate risks
Neighborhood: 46368


Similar homes
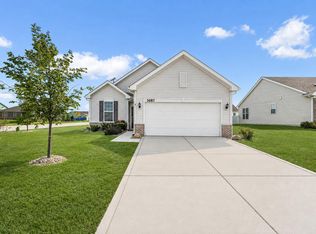
- $319,0003 bd2 ba1.5k sqft6375 Jasmine Ave, Portage, IN 46368Active
 MLS ID #12555454, Jeffrey Fryzel, McColly Real Estate. MRED as distributed by MLS GRID
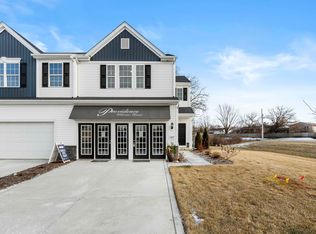
 - $319,0003 bd2 ba1.5k sqft6373 Jasmine Ave, Portage, IN 46368Active
 MLS ID #12334154, Jeffrey Fryzel, McColly Real Estate. MRED as distributed by MLS GRID
 - $319,9002 bd2 ba1.2k sqft3687 Heinze St, Portage, IN 46368For Sale
 MLS ID #844172, Emma Tumbas, @properties/Christie's Intl RE. NIRA as distributed by MLS GRID
 - $268,9952 bd2 ba1.6k sqft6690 Countryside Dr, Portage, IN 46368New Construction
 MLS ID #847012, Sarah Eenigenburg, Better Homes and Gardens Real. NIRA as distributed by MLS GRID
 - $291,0153 bd3 ba1.6k sqft3785 Countryside Dr, Portage, IN 46368New ConstructionNIRA as distributed by MLS GRID
- $431,8303 bd2 ba2k sqft3835 Golden Grain St, Portage, IN 46368New ConstructionMLS ID #847015, Sarah Eenigenburg, Better Homes and Gardens Real. NIRA as distributed by MLS GRID
- $302,0752 bd3 ba1.7k sqft3773 Countryside Dr, Portage, IN 46368New ConstructionNIRA as distributed by MLS GRID
- $282,8703 bd3 ba1.6k sqft3777 Countryside Dr, Portage, IN 46368New ConstructionNIRA as distributed by MLS GRID
- $387,9903 bd2 ba1.6k sqft6526 Providence Dr, Portage, IN 46368New ConstructionNIRA as distributed by MLS GRID
- $369,9003 bd2 ba1.6k sqft6071 Robbins Rd, Portage, IN 46368New ConstructionMLS ID #831919, Mel Paul Gore, Gore Realty. NIRA as distributed by MLS GRID
- $366,7253 bd2 ba1.7k sqft3838 Cypress Dr, Portage, IN 46368New ConstructionNIRA as distributed by MLS GRID
- $412,9903 bd2 ba2k sqft3820 Harvest Dr, Portage, IN 46368New ConstructionNIRA as distributed by MLS GRID
- $377,9904 bd3 ba2k sqft4061 Paddock St, Portage, IN 46368New ConstructionNIRA as distributed by MLS GRID
- $319,9003 bd2 ba1.1k sqft567 Chicory Ln, Valparaiso, IN 46385For SaleMLS ID #844847, Jason Lynn, Realty Executives Premier. NIRA as distributed by MLS GRID
- $379,9904 bd3 ba2k sqft4232 Viceroy St, Portage, IN 46368New ConstructionMLS ID #845243, Kristin Hadley, DRH Realty of Indiana. NIRA as distributed by MLS GRID
- $244,8472 bd2 ba1.3k sqft6171 Rushing Ave, Portage, IN 46368New ConstructionNIRA as distributed by MLS GRID
