Skip main navigation
Closed
  • $329,000

    6369 Jasmine Ave, Portage, IN 46368

    3beds
    1,500sqft
    Duplex, Single Family Residence
    Built in 2025
    -- sqft lot
    $347,000 Zestimate®
    $219/sqft
    $2,284 Estimated rent

    Home value

    $347,000

    Estimated sales range

    Not available

    $2,284/mo

    Zestimate® history
    Loading
    Loading...

    Owner options

    List your home for rent

    $2,284/mo

    Rent Zestimate®

    Find your next renter with Zillow Rental Manager. Plus, with online applications, you can quickly screen prospective tenants – for free.

    Learn more

    $2,284/mo

    Rent Zestimate®

    Refinance and save

    $2,183/mo

    Est. payment

    Refinancing to a lower rate could help reduce your monthly payments and save thousands over the life of the loan.

    See today's rates

    $2,183/mo

    Est. payment

    Explore your selling options

    Work with a Zillow partner agent

    Leverage their expertise and Zillow's premium Showcase listings to get your home seen by more buyers.

    Get started

    List with your own agent

    Get your home in front of millions of buyers by listing it on Zillow.

    Learn how to do it

    Sell it yourself

    Take full control of how buyers see your home on Zillow by listing For Sale by Owner (FSBO).

    List your home

    What's special

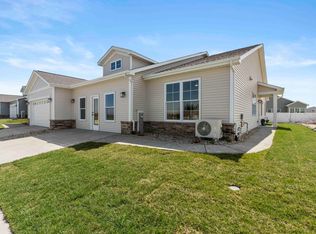
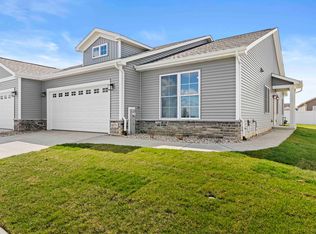
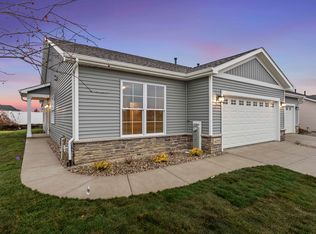
    Stone masonry accentsQuartz countertopsFinished insulated garageLuxury vinyl plankNatural lightPremium silver line windowsOver-sized covered back patio
    READY NOW! Our custom-built paired villas boast 3 spacious bedrooms, one with a flexible office setup. Open concept great-room, large kitchen island, stainless steel appliances, and premium Silver Line windows that fill the 1500 square feet of living space with natural light. This Custom-Built paired Villa is packed with quality finishes, and future pre-sold units offer plenty of selections for owners who want a more customized home. Finished homes include Luxury Vinyl Plank in the Great Room, Kitchen, and bedrooms, and Tiled Bathrooms. Kitchen has Quartz Countertops, soft-close cabinets and drawers, stainless steel kitchen appliances, laundry room with washer & dryer included, Ceiling Fans in all Bedrooms and Great Room, Rubbermaid closet shelving, and stone masonry accents. Also includes 80percent Carrier Furnace, 14 Seer A/C, and 40gal hot water tank. You'll appreciate the comfort of a finished, insulated garage, & the convenience of an over-sized covered back patio. Designed for a carefree lifestyle, these maintenance-free homes offer the perfect blend of comfort and sophistication. Residents of The Arbors are also invited to enjoy the Community Clubhouse, and outdoor pergola on the maintained pond.

    Zillow last checked:

    Listing updated:

    Listed by:

    Jeffrey Fryzel 219-322-5508,

    McColly Real Estate,

    Lori Bierlein 219-776-8083,

    McColly Real Estate

    Bought with:

    Nicole Luscombe

    Banga Realty

    Source: MRED as distributed by MLS GRID,MLS#: 12334133MLS Logo

    Facts & features

    Interior

    Bedrooms & bathrooms
    • Bedrooms: 3
    • Bathrooms: 2
    • Full bathrooms: 2
    Rooms
    • Room types: No additional rooms
    Primary bedroom
    • Features: Flooring (Vinyl), Bathroom (Full, Shower Only)
    • Level: Main
    • Area: 154 Square Feet
    • Dimensions: 14X11
    Bedroom 2
    • Features: Flooring (Vinyl)
    • Level: Main
    • Area: 120 Square Feet
    • Dimensions: 12X10
    Bedroom 3
    • Features: Flooring (Vinyl)
    • Level: Main
    • Area: 143 Square Feet
    • Dimensions: 13X11
    Dining room
    • Features: Flooring (Vinyl)
    • Level: Main
    • Area: 110 Square Feet
    • Dimensions: 11X10
    Kitchen
    • Features: Kitchen (Island), Flooring (Vinyl)
    • Level: Main
    • Area: 140 Square Feet
    • Dimensions: 14X10
    Laundry
    • Features: Flooring (Vinyl)
    • Level: Main
    • Area: 56 Square Feet
    • Dimensions: 8X7
    Living room
    • Features: Flooring (Vinyl)
    • Level: Main
    • Area: 275 Square Feet
    • Dimensions: 25X11
    Heating
    • Natural Gas
    Cooling
    • Central Air
    Appliances
    • Included: Microwave, Dishwasher, Refrigerator, Washer, Dryer, Gas Water Heater
    • Laundry: Main Level, Gas Dryer Hookup, Sink
    Features
    • Cathedral Ceiling(s), 1st Floor Bedroom, 1st Floor Full Bath, Walk-In Closet(s), Open Floorplan
    • Basement: None
    Interior area
    • Total structure area: 1,500
    • Total interior livable area: 1,500 sqft

    Property

    Parking
    • Total spaces: 2
    • Parking features: Concrete, Garage Door Opener, On Site, Attached, Garage
    • Attached garage spaces: 2
    • Has uncovered spaces: Yes
    Accessibility
    • Accessibility features: No Disability Access
    Lot
    • Dimensions: 42X116.61X42.16X120.24
    Details
    • Parcel number: 640525203017000016
    • Special conditions: None
    • Other equipment: Ceiling Fan(s)

    Construction

    Type & style
    • Home type: MultiFamily
    • Property subtype: Duplex, Single Family Residence
    Materials
    • Vinyl Siding, Brk/Stn Veneer Frnt
    Condition
    • New Construction
    • New construction: Yes
    • Year built: 2025

    Utilities & green energy

    • Sewer: Public Sewer
    • Water: Public

    Community & HOA

    HOA
    • Has HOA: Yes
    • Amenities included: Clubhouse
    • Services included: Insurance, Clubhouse, Lawn Care, Snow Removal
    • HOA fee: $155 monthly
    Location
    • Region: Portage

    Financial & listing details

    • Price per square foot: $219/sqft
    • Tax assessed value: $288,900
    • Annual tax amount: $5
    • Date on market: 4/21/2025
    • Listing terms: Cash
    • Ownership: Fee Simple w/ HO Assn.

    Price history

    DateEventPrice
    7/16/2025Sold$329,000$219/sqft
    Source: MRED as distributed by MLS GRID #12334133 Report a problem
    6/2/2025Pending sale$329,000$219/sqft
    Source: NIRA as distributed by MLS GRID #819385 Report a problem
    4/21/2025Listed for sale$329,000$219/sqft
    Source: NIRA as distributed by MLS GRID #819385 Report a problem

    Public tax history

    YearProperty taxesTax assessment
    2025$6 +16.1%$288,900 +96200%
    2024$5 -3.2%$300 +50%
    2023$5 -2%$200
    2022$5 -2.5%$200
    2021$6 -0.7%$200
    2020$6 -0.4%$200
    2019$6 +8%$200
    2018$5 $200
    2017$5 -3.9%$200
    2016$5 -33.9%$200 -33.3%
    2014$8 +40%$300 +50%
    2013$6 +4.4%$200 -92%
    2012$6 -85.3%$2,500 +66.7%
    2011$38 -1.9%$1,500
    2010$39 +4.7%$1,500
    2009$37 $1,500 +650%
    2006-- $200
    2005-- $200
    Find assessor info on the county website

    Neighborhood: 46368

    Nearby schools

    GreatSchools rating
    Get a cash offer in 3 minutes
    Find out how much your home could sell for in as little as 3 minutes with a no-obligation cash offer.
    Estimated market value
    $347,000
    Get a cash offer in 3 minutes
    Find out how much your home could sell for in as little as 3 minutes with a no-obligation cash offer.
    Estimated market value
    $347,000