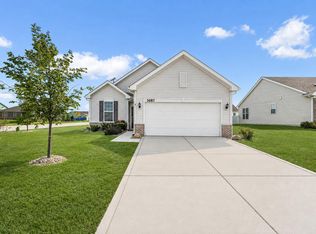
Welcome to this new 3 bedroom stylish ranch with many amenities! This home features an open concept layout with 9' ceilings and wide doorways. The kitchen and bathrooms feature quartz countertops with soft close cabinets and vanities. Walk into the bathroom off of the primary bedroom and you'll see a large and tiled shower all the way to the ceiling. The shower also has a seat to accommodate your needs. The high insulated crawl space with conditioned air is a perfect place to seek shelter during violent storms while giving the owner the satisfaction of knowing the plumbing and HVAC are accessible. In the garage, there is a gas stub with electric in case you want to heat the garage. The insulated overhead door would help maintain the heat. Outside, the 100' frontage large city lot gives a little bit more space between neighbors. The lawn will be graded and hydroseeded.
Active
Price cut: $5K (9/28)
$364,900
5754 Brookview Ave, Portage, IN 46368
3beds
1,593sqft
Single Family Residence
Built in 2026
0.28 Acres Lot
$660,600 Zestimate®
$229/sqft
$-- HOA
What's special
- 52 days
- 101
- 4
Zillow last checked:
Listing updated:
Listed by:
Mark R. Gore,
Gore Realty 219-762-7741
Source: NIRA as distributed by MLS GRID,MLS#: 844492
Facts & features
Interior
Bedrooms & bathrooms
- Bedrooms: 3
- Bathrooms: 2
- Full bathrooms: 1
- 3/4 bathrooms: 1
Rooms
- Room types: Bedroom 2, Primary Bedroom, Laundry, Kitchen, Great Room, Dining Room, Bedroom 3
Primary bedroom
- Level: Main
- Area: 216.79
- Dimensions: 16.3 x 13.3
Bedroom 2
- Level: Main
- Area: 163
- Dimensions: 16.3 x 10.0
Bedroom 3
- Level: Main
- Area: 125.66
- Dimensions: 12.2 x 10.3
Dining room
- Level: Main
- Area: 99.63
- Dimensions: 12.3 x 8.1
Foyer
- Level: Main
- Area: 84
- Dimensions: 12.0 x 7.0
Great room
- Description: Cathedral Ceiling with ceiling fan
- Level: Main
- Area: 266
- Dimensions: 17.5 x 15.2
Kitchen
- Level: Main
- Area: 159.9
- Dimensions: 13.0 x 12.3
Laundry
- Level: Main
- Area: 54.6
- Dimensions: 7.8 x 7.0
Heating
- ENERGY STAR Qualified Equipment, Natural Gas, Forced Air
Appliances
- Included: Disposal, Range Hood, Microwave, Gas Water Heater, Dishwasher
- Laundry: Gas Dryer Hookup, Washer Hookup, Sink, Main Level, Laundry Room
Features
- Cathedral Ceiling(s), Walk-In Closet(s), Recessed Lighting, Pantry, Open Floorplan, Kitchen Island, High Ceilings, Eat-in Kitchen, Entrance Foyer, Double Vanity, Crown Molding, Ceiling Fan(s)
- Windows: Insulated Windows
- Basement: Crawl Space
- Has fireplace: No
Interior area
- Total structure area: 1,593
- Total interior livable area: 1,593 sqft
- Finished area above ground: 1,593
Property
Parking
- Total spaces: 2.5
- Parking features: Attached, Garage Faces Front, Driveway, Concrete, Garage Door Opener
- Attached garage spaces: 2.5
- Has uncovered spaces: Yes
Accessibility
- Accessibility features: Accessible Doors
Features
- Levels: One
- Patio & porch: Covered, Rear Porch, Patio, Front Porch
- Exterior features: Rain Gutters
- Has view: Yes
- View description: Neighborhood, Pond
- Has water view: Yes
- Water view: Pond
Lot
- Size: 0.28 Acres
- Features: Back Yard, Rectangular Lot, Front Yard
Details
- Parcel number: 640526406009000016
- Zoning description: residential
- Special conditions: Agent Owned
Construction
Type & style
- Home type: SingleFamily
- Property subtype: Single Family Residence
Condition
- New construction: Yes
- Year built: 2026
Utilities & green energy
- Electric: 200+ Amp Service
- Sewer: Public Sewer
- Water: Public
- Utilities for property: Cable Available, Water Connected, Sewer Connected, Natural Gas Connected, Electricity Connected
Community & HOA
Community
- Security: Carbon Monoxide Detector(s), Smoke Detector(s)
- Subdivision: Cardinal Crossing
HOA
- Has HOA: No
Location
- Region: Portage
Financial & listing details
- Price per square foot: $229/sqft
- Tax assessed value: $600
- Annual tax amount: $14
- Date on market: 8/28/2026
- Listing agreement: Exclusive Right To Sell
- Listing terms: Cash,VA Loan,FHA,Conventional
Estimated market value
$660,600
$614,000 - $707,000
$2,474/mo
Price history
| Date | Event | Price |
|---|---|---|
| 9/28/2026 | Price change | $364,900-1.4%$229/sqft |
Source:  NIRA as distributed by MLS GRID #844492 Report a problem NIRA as distributed by MLS GRID #844492 Report a problem | ||
| 8/28/2026 | Listed for sale | $369,900$232/sqft |
Source: NIRA as distributed by MLS GRID #844492 Report a problem | ||
Public tax history
| Year | Property taxes | Tax assessment |
|---|---|---|
| 2025 | $12 -7.1% | $700 +16.7% |
| 2024 | $13 | $600 +20% |
| 2023 | -- | $500 |
Find assessor info on the county website
Monthly payment
Est. payment
Payment breakdown
Explore the cost of this home by adjusting the details. Changes won't be saved.Climate risks
Neighborhood: 46368
Nearby schools
Schools provided by the listing agent
- High: Portage High School
Source: NIRA as distributed by MLS GRID. This data may not be complete. We recommend contacting the local school district to confirm school assignments for this home.

Similar homes
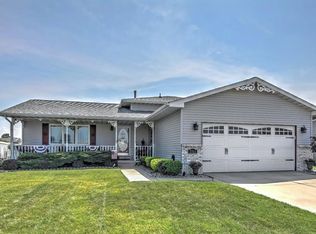
- $349,9003 bd2 ba1.8k sqft3219 Sarah St, Portage, IN 46368For Sale
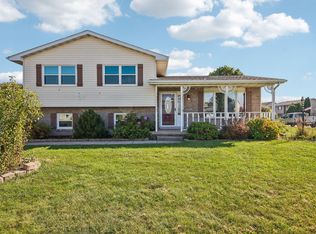
 MLS ID #846844, Susan Troccoli, New Chapter Real Estate. NIRA as distributed by MLS GRID
 - from $358,9953 bd3 ba1.8k sqftSienna Plan, Deer Creek Estates, Portage, IN 46368New Construction
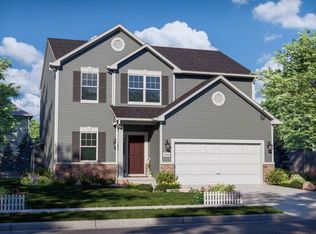 Providence Homes
 - $369,9003 bd2 ba1.6k sqft6071 Robbins Rd, Portage, IN 46368New Construction
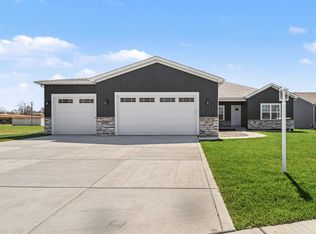 MLS ID #831919, Mel Paul Gore, Gore Realty. NIRA as distributed by MLS GRID
 - $319,9002 bd2 ba1.2k sqft3687 Heinze St, Portage, IN 46368For Sale
 MLS ID #844172, Emma Tumbas, @properties/Christie's Intl RE. NIRA as distributed by MLS GRID
 - $398,3704 bd3 ba2.3k sqft3846 Golden Grain St, Portage, IN 46368New ConstructionNIRA as distributed by MLS GRID
- $309,9263 bd2 ba1.6k sqft3288 Beck St, Portage, IN 46368New ConstructionMLS ID #845593, Brent Wright, McColly Real Estate. NIRA as distributed by MLS GRID
- $309,9922 bd2 ba1.6k sqft3294 Beck St, Portage, IN 46368New ConstructionMLS ID #845853, David Taylor, McColly Real Estate. NIRA as distributed by MLS GRID
- $294,8042 bd2 ba1.4k sqft3267 Augusta Blvd, Portage, IN 46368New ConstructionNIRA as distributed by MLS GRID
- $459,9004 bd3 ba2.3k sqft6614 Thoreau Dr, Portage, IN 46368For SaleMLS ID #846668, Charles Vanderstelt, Listing Leaders. NIRA as distributed by MLS GRID
- $459,7004 bd3 ba2k sqft2183 Foley St, Portage, IN 46368New ConstructionMLS ID #845314, Caylie Pruitt, Brokerworks Group. NIRA as distributed by MLS GRID
- $414,9003 bd2 ba1.6k sqft285 Apple Grove Ln, Valparaiso, IN 46385For SaleMLS ID #846519, Justin Higer, Century 21 Circle. NIRA as distributed by MLS GRID
- $389,0003 bd3 ba2.1k sqft883 Hemingway Trl, Valparaiso, IN 46383For SaleMLS ID #844701, Melissa Osika, @properties/Christie's Intl RE. NIRA as distributed by MLS GRID
- $339,0004 bd2 ba1.6k sqft10624 Bailey St, Saint John, IN 46373For SaleMLS ID #847029, Alyssa Taylor, Century 21 Circle. NIRA as distributed by MLS GRID
- $294,6222 bd2 ba1.4k sqft6163 River Run Ave, Portage, IN 46368New ConstructionNIRA as distributed by MLS GRID
- $329,9513 bd2 ba1.4k sqft4402 Goldfinch Ave, Valparaiso, IN 46385New ConstructionNIRA as distributed by MLS GRID
- $329,9993 bd3 ba1.7k sqft8652 Madison St, Merrillville, IN 46410New ConstructionMLS ID #847023, Debra Depper, eXp Realty, LLC. NIRA as distributed by MLS GRID
- $364,9903 bd2 ba1.4k sqft588 Mullins St, Hebron, IN 46341New ConstructionMLS ID #845252, Kristin Hadley, DRH Realty of Indiana. NIRA as distributed by MLS GRID
