Skip main navigation
Closed
  • $303,430

    6170 River Run Ave, Portage, IN 46368

    2beds
    1,429sqft
    Half Duplex
    Built in 2026
    6,534 Square Feet Lot
    $304,800 Zestimate®
    $212/sqft
    $1,924 Estimated rent

    Home value

    $304,800

    $280,000 - $329,000

    $1,924/mo

    Zestimate® history
    Loading
    Loading...

    Owner options

    List your home for rent

    $1,924/mo

    Rent Zestimate®

    Find your next renter with Zillow Rental Manager. Plus, with online applications, you can quickly screen prospective tenants – for free.

    Learn more

    $1,924/mo

    Rent Zestimate®

    Refinance and save

    $2,025/mo

    Est. payment

    Refinancing to a lower rate could help reduce your monthly payments and save thousands over the life of the loan.

    See today's rates

    $2,025/mo

    Est. payment

    Explore your selling options

    Work with a Zillow partner agent

    Leverage their expertise and Zillow's premium Showcase listings to get your home seen by more buyers.

    Get started

    List with your own agent

    Get your home in front of millions of buyers by listing it on Zillow.

    Learn how to do it

    Sell it yourself

    Take full control of how buyers see your home on Zillow by listing For Sale by Owner (FSBO).

    List your home

    What's special

    Peppercorn quartz counter topsNatural lightingIntegrated led lightingWalk-in pantryLarge walk-in closetAttractive stained anchor cabinetsLinen closet
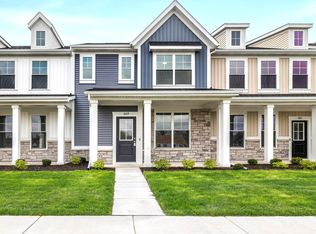
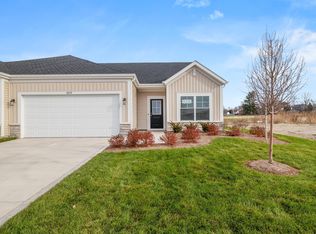
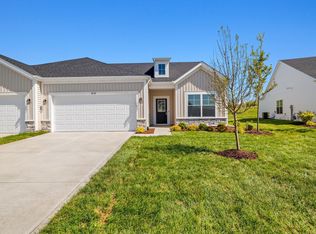
    Move in and Ready Now! The Quincey villa plan is a must see in the Low Maintenance Living Rivertrace Community! From the moment you walk in you will love the 9' ceilings, the natural lighting as well as the integrated LED Lighting. The spacious great room and dining space is open to the kitchen. The kitchen offers attractive stained Anchor cabinets, peppercorn quartz counter tops, island, stainless steel appliances including refrigerator, walk-in pantry and more making this an ideal space for entertainment! On those nice days head outside to the covered patio, which is great for cookouts and just relaxing. Escape to the primary suite which offers a private bath, large walk-in closet, linen closet and more! The laundry room includes a utility tub. The Quincey has a low maintence yard with full sod, landscaping, and irrigation. The Quincey is a high performance, energy efficient home featuring a tankless water supply. Enjoy peace of mind with a 10-year structural warranty, 4-year workmanship on the roof, energy efficient windows, and the Industry Best Customer Care Program. Visit the Quincey in Portage's new Rivertrace community - a wonderful place to call home! SCHEDULE YOUR SHOWINGS TODAY!

    Zillow last checked:

    Listing updated:

    Listed by:

    Alexander Nickla,

    Realty Executives Premier 219-462-2224,

    Taylor Reitz,

    Realty Executives Premier

    Bought with:

    Unrepresented Buyer

    Non Member

    Source: NIRA as distributed by MLS GRID,MLS#: 835418MLS Logo

    Facts & features

    Interior

    Bedrooms & bathrooms
    • Bedrooms: 2
    • Bathrooms: 2
    • Full bathrooms: 1
    • 3/4 bathrooms: 1
    Rooms
    • Room types: Bedroom 2, Primary Bedroom, Laundry, Kitchen, Great Room, Dining Room
    Primary bedroom
    • Description: Attached Bath & Walk - In Closet
    • Area: 195
    • Dimensions: 15.0 x 13.0
    Bedroom 2
    • Description: Walk - In Closet
    • Area: 110
    • Dimensions: 10.0 x 11.0
    Dining room
    • Area: 146.7
    • Dimensions: 16.3 x 9.0
    Great room
    • Area: 252.65
    • Dimensions: 16.3 x 15.5
    Kitchen
    • Description: Island appliances & Walk - In Pantry
    • Area: 142.14
    • Dimensions: 10.3 x 13.8
    Laundry
    • Area: 46.72
    • Dimensions: 6.4 x 7.3
    Heating
    • Forced Air
    Appliances
    • Included: Disposal, Stainless Steel Appliance(s), Refrigerator, Microwave, Gas Water Heater, Dishwasher
    • Laundry: Gas Dryer Hookup
    Features
    • Eat-in Kitchen, Walk-In Closet(s), Stone Counters, Recessed Lighting, Open Floorplan, Kitchen Island, High Ceilings
    • Windows: Insulated Windows
    • Has basement: No
    • Number of fireplaces: 1
    • Fireplace features: Blower Fan, Great Room, Electric
    Interior area
    • Total structure area: 1,429
    • Total interior livable area: 1,429 sqft
    • Finished area above ground: 1,429

    Property

    Parking
    • Total spaces: 2
    • Parking features: Garage Door Opener, Garage Faces Front
    • Garage spaces: 2
    Features
    • Levels: One
    • Patio & porch: Covered
    • Exterior features: Rain Gutters
    • Pool features: None
    • Has view: Yes
    • View description: Neighborhood, Trees/Woods
    Lot
    • Size: 6,534 Square Feet
    • Features: Back Yard, Landscaped, Front Yard, Few Trees
    Details
    • Parcel number: 640524327081000016
    • Special conditions: None

    Construction

    Type & style
    • Home type: SingleFamily
    • Property subtype: Half Duplex
    • Attached to another structure: Yes
    Condition
    • Under Construction
    • New construction: Yes
    • Year built: 2026

    Utilities & green energy

    • Electric: 200+ Amp Service, Circuit Breakers
    • Sewer: Public Sewer
    • Water: Public
    • Utilities for property: Cable Available, Electricity Connected

    Community & HOA

    Community
    • Security: Carbon Monoxide Detector(s), Smoke Detector(s)
    • Subdivision: Rivertrace
    HOA
    • Has HOA: Yes
    • Amenities included: Landscaping, Snow Removal, Other, Maintenance Grounds
    • Services included: Maintenance Grounds, Snow Removal
    • HOA fee: $155 monthly
    • HOA name: 1st American Management
    • HOA phone: 219-464-3536
    Location
    • Region: Portage

    Financial & listing details

    • Price per square foot: $212/sqft
    • Tax assessed value: $400
    • Date on market: 3/13/2026
    • Listing agreement: Exclusive Right To Sell
    • Listing terms: Cash,VA Loan,FHA,Conventional

    Price history

    DateEventPrice
    6/3/2026Sold$303,430$212/sqft
    Source: NIRA as distributed by MLS GRID #835418 Report a problem
    5/10/2026Pending sale$303,430$212/sqft
    Source: NIRA as distributed by MLS GRID #835418 Report a problem
    2/7/2026Listed for sale$303,430$212/sqft
    Source: Olthof Homes Report a problem

    Public tax history

    YearProperty taxesTax assessment
    2025-- $400
    Find assessor info on the county website

    Neighborhood: 46368

    Nearby schools

    GreatSchools rating
    Get a cash offer in 3 minutes
    Find out how much your home could sell for in as little as 3 minutes with a no-obligation cash offer.
    Estimated market value
    $304,800
    Get a cash offer in 3 minutes
    Find out how much your home could sell for in as little as 3 minutes with a no-obligation cash offer.
    Estimated market value
    $304,800