Skip main navigation
Closed
  • $359,000

    3663 Heinze St, Portage, IN 46368

    3beds
    1,880sqft
    Single Family Residence
    Built in 2024
    8,755.56 Square Feet Lot
    $360,500 Zestimate®
    $191/sqft
    $2,586 Estimated rent

    Home value

    $360,500

    $332,000 - $389,000

    $2,586/mo

    Zestimate® history
    Loading
    Loading...

    Owner options

    List your home for rent

    $2,586/mo

    Rent Zestimate®

    Find your next renter with Zillow Rental Manager. Plus, with online applications, you can quickly screen prospective tenants – for free.

    Learn more

    $2,586/mo

    Rent Zestimate®

    Refinance and save

    $2,354/mo

    Est. payment

    Refinancing to a lower rate could help reduce your monthly payments and save thousands over the life of the loan.

    See today's rates

    $2,354/mo

    Est. payment

    Explore your selling options

    Work with a Zillow partner agent

    Leverage their expertise and Zillow's premium Showcase listings to get your home seen by more buyers.

    Get started

    List with your own agent

    Get your home in front of millions of buyers by listing it on Zillow.

    Learn how to do it

    Sell it yourself

    Take full control of how buyers see your home on Zillow by listing For Sale by Owner (FSBO).

    List your home

    What's special

    Modern finishesWhite quartz countertopsBonus roomThoughtfully designed floor planAbundant natural lightSpacious walk-in closetsBeautifully maintained one-level home
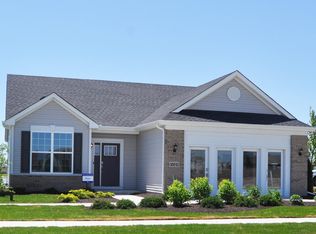
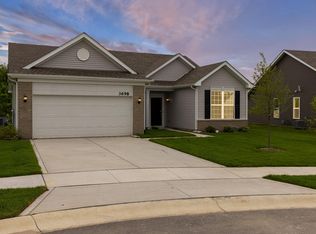
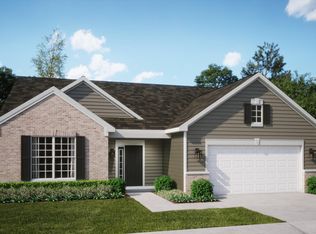
    This home truly offers the advantages of new construction without the wait. All appliances are already purchased, landscaping is complete and the home has been barely lived in. Skip the months-long build process and additonal post -closing expenses. Move right into a finished, turn-key home that is ready to enjoy from day one. Beautifully maintained one-level home is the Sonoma located in the desirable Preston Trails low-maintenance community. Offering 1880 Sq ft of living including 3 bedrooms and 2 full bathrooms and a bonus room. This thoughtfully designed floor plan features an open-concept layout ideal for everyday living and entertaining. The kitchen showcases rich, dark cabinetry, white quartz countertops, and stainless steel appliances, all under one year old. Spacious walk-in closets, modern finishes, and abundant natural light elevate the home's comfort and functionality. Enjoy outdoor living on the covered patio, with the added bonus of a park directly across the street, ensuring no future construction in front of the home. Additional highlights include an oversized two-car garage, Ring doorbell, and Honeywell smart thermostat. With an HOA of only 155/month, lawn maintenance and snow removal are included--making this home truly move-in ready and easy to maintain. This home has been lightly used and meticulously kept, offering the appeal of new construction without the wait.

    Zillow last checked:

    Listing updated:

    Listed by:

    Trudy Boylan,

    Ginter Realty 219-942-1141,

    Terence Boylan,

    Ginter Realty

    Bought with:

    Debra Lightfoot, RB14021881

    McColly Real Estate

    Source: NIRA as distributed by MLS GRID,MLS#: 833652MLS Logo

    Facts & features

    Interior

    Bedrooms & bathrooms
    • Bedrooms: 3
    • Bathrooms: 2
    • Full bathrooms: 2
    Primary bedroom
    • Level: Main
    • Area: 224
    • Dimensions: 16.0 x 14.0
    Bedroom 2
    • Level: Main
    • Area: 110
    • Dimensions: 11.0 x 10.0
    Bedroom 3
    • Level: Main
    • Area: 100
    • Dimensions: 10.0 x 10.0
    Bonus room
    • Level: Main
    • Area: 168
    • Dimensions: 14.0 x 12.0
    Kitchen
    • Description: open concept,
    • Level: Main
    • Area: 180
    • Dimensions: 20.0 x 9.0
    Laundry
    • Level: Main
    • Area: 54
    • Dimensions: 9.0 x 6.0
    Living room
    • Description: open concept
    • Level: Main
    • Area: 224
    • Dimensions: 16.0 x 14.0
    Heating
    • Natural Gas
    Appliances
    • Included: Dryer, Washer, Stainless Steel Appliance(s), Refrigerator, Microwave, Gas Water Heater, Dishwasher
    • Laundry: Gas Dryer Hookup, Washer Hookup, Main Level, Laundry Room
    Features
    • Double Vanity, Walk-In Closet(s), Vaulted Ceiling(s), Stone Counters, Recessed Lighting, Pantry, Open Floorplan, Kitchen Island, High Ceilings, Eat-in Kitchen, Entrance Foyer
    • Windows: Blinds, Insulated Windows
    • Has basement: No
    • Has fireplace: No
    Interior area
    • Total structure area: 1,880
    • Total interior livable area: 1,880 sqft
    • Finished area above ground: 1,880

    Property

    Parking
    • Total spaces: 2
    • Parking features: Attached, Oversized, Kitchen Level, Garage Faces Front, Driveway, Concrete, Off Street, Garage Door Opener
    • Attached garage spaces: 2
    • Has uncovered spaces: Yes
    Features
    • Levels: One
    • Patio & porch: Patio
    • Pool features: None
    • Has view: Yes
    • View description: Park/Greenbelt
    Lot
    • Size: 8,755 sqft
    • Features: Back Yard, Rectangular Lot, Landscaped, Front Yard
    Details
    • Parcel number: 640525277085000016
    • Zoning description: residential
    • Special conditions: None

    Construction

    Type & style
    • Home type: SingleFamily
    • Property subtype: Single Family Residence
    Condition
    • New construction: No
    • Year built: 2024

    Utilities & green energy

    • Electric: 200+ Amp Service
    • Sewer: Public Sewer
    • Water: Public
    • Utilities for property: Cable Available, Water Connected, Underground Utilities, Sewer Connected, Natural Gas Connected, Electricity Connected

    Community & neighborhood

    Security
    • Security features: Smoke Detector(s)
    Location
    • Region: Portage
    • Subdivision: Preston Trails/Airport Xing

    HOA & financial

    HOA
    • Has HOA: Yes
    • HOA fee: $155 monthly
    • Amenities included: Landscaping, Snow Removal, Maintenance Grounds
    • Services included: Maintenance Grounds, Snow Removal
    • Association name: Pathway Property
    • Association phone: 815-836-0400

    Other

    Other facts
    • Listing agreement: Exclusive Right To Sell
    • Listing terms: Cash,VA Loan,FHA,Conventional

    Price history

    DateEventPrice
    6/5/2026Sold$359,000-0.3%$191/sqft
    Source: NIRA as distributed by MLS GRID #833652 Report a problem
    5/16/2026Pending sale$359,900$191/sqft
    Source: NIRA as distributed by MLS GRID #833652 Report a problem
    4/27/2026Price change$359,900-2.7%$191/sqft
    Source: NIRA as distributed by MLS GRID #833652 Report a problem
    3/27/2026Price change$369,900-1.3%$197/sqft
    Source: NIRA as distributed by MLS GRID #833652 Report a problem
    3/9/2026Price change$374,900-1.3%$199/sqft
    Source: NIRA as distributed by MLS GRID #833652 Report a problem
    2/5/2026Listed for sale$379,900+15.1%$202/sqft
    Source: NIRA as distributed by MLS GRID #833652 Report a problem
    2/24/2025Sold$329,990$176/sqft
    Source: NIRA as distributed by MLS GRID #812561 Report a problem
    2/6/2025Pending sale$329,990$176/sqft
    Source: NIRA as distributed by MLS GRID #812561 Report a problem
    1/27/2025Listing removed$329,990$176/sqft
    Source: Lennar Homes Report a problem
    1/7/2025Price change$329,990-1.5%$176/sqft
    Source: NIRA as distributed by MLS GRID #812561 Report a problem
    1/3/2025Price change$334,990+1.5%$178/sqft
    Source: NIRA as distributed by MLS GRID #812561 Report a problem
    12/31/2024Price change$329,990-1.5%$176/sqft
    Source: NIRA as distributed by MLS GRID #812561 Report a problem
    12/27/2024Price change$334,990-8.7%$178/sqft
    Source: NIRA as distributed by MLS GRID #812561 Report a problem
    11/6/2024Listed for sale$366,908$195/sqft
    Source: NIRA as distributed by MLS GRID #812561 Report a problem

    Public tax history

    YearProperty taxesTax assessment
    2025$10 $45,600 +9020%
    2024-- $500

    Find assessor info on the county website

    Neighborhood: 46368

    Nearby schools

    GreatSchools rating
    Schools provided by the listing agent
    • Middle: Fegely Middle School
    • High: Portage High School

    Source: NIRA as distributed by MLS GRID. This data may not be complete. We recommend contacting the local school district to confirm school assignments for this home.

    Get a cash offer in 3 minutes
    Find out how much your home could sell for in as little as 3 minutes with a no-obligation cash offer.
    Estimated market value
    $360,500
    Get a cash offer in 3 minutes
    Find out how much your home could sell for in as little as 3 minutes with a no-obligation cash offer.
    Estimated market value
    $360,500