*Photos are not this actual home*
Pending
$352,250
3662 Curran St, Portage, IN 46368
3beds
1,880sqft
Single Family Residence
Built in 2025
8,751 Square Feet Lot
$-- Zestimate®
$187/sqft
$155/mo HOA
What's special
- 28 days
- 16
- 3
Zillow last checked:
Listing updated:
Listed by:
Roman Sawczak,
HomeSmart Realty Group heyromanrealtor@gmail.com
Source: NIRA as distributed by MLS GRID,MLS#: 844963
Facts & features
Interior
Bedrooms & bathrooms
- Bedrooms: 3
- Bathrooms: 2
- Full bathrooms: 2
Rooms
- Room types: Bedroom 2, Primary Bedroom, Office, Laundry, Kitchen, Family Room, Dining Room, Bedroom 3
Primary bedroom
- Level: Main
- Area: 224
- Dimensions: 14.0 x 16.0
Bedroom 2
- Level: Main
- Area: 110
- Dimensions: 10.0 x 11.0
Bedroom 3
- Level: Main
- Area: 100
- Dimensions: 10.0 x 10.0
Dining room
- Level: Main
- Area: 180
- Dimensions: 9.0 x 20.0
Family room
- Level: Main
- Area: 224
- Dimensions: 14.0 x 16.0
Kitchen
- Level: Main
- Area: 168
- Dimensions: 12.0 x 14.0
Laundry
- Level: Main
- Area: 54
- Dimensions: 6.0 x 9.0
Office
- Level: Main
- Area: 168
- Dimensions: 12.0 x 14.0
Heating
- Natural Gas, Forced Air
Appliances
- Included: Disposal, Stainless Steel Appliance(s), Microwave, Dishwasher
- Laundry: Gas Dryer Hookup, Washer Hookup, Laundry Room
Features
- Double Vanity, Walk-In Closet(s), Pantry, Open Floorplan, Kitchen Island, Entrance Foyer
- Windows: Insulated Windows
- Has basement: No
- Has fireplace: No
Interior area
- Total structure area: 1,880
- Total interior livable area: 1,880 sqft
- Finished area above ground: 1,880
Property
Parking
- Total spaces: 2
- Parking features: Attached, Driveway, Concrete, Off Street
- Attached garage spaces: 2
- Has uncovered spaces: Yes
Features
- Levels: One
- Patio & porch: Front Porch
- Exterior features: Lighting, Rain Gutters, Private Yard
- View description: None
Lot
- Size: 8,751 Square Feet
- Features: Back Yard, Private, Paved, Landscaped, Few Trees
Details
- Parcel number: 640525277092
- Zoning description: residential
- Special conditions: Standard
Construction
Type & style
- Home type: SingleFamily
- Property subtype: Single Family Residence
Condition
- Under Construction
- New construction: Yes
- Year built: 2025
Utilities & green energy
- Electric: 200+ Amp Service, Circuit Breakers
- Sewer: Public Sewer
- Water: Public
- Utilities for property: Cable Available, Water Connected, Underground Utilities, Sewer Connected, Natural Gas Connected, Electricity Connected
Community & HOA
Community
- Security: Carbon Monoxide Detector(s), Smoke Detector(s), Other
- Subdivision: Preston Trails
HOA
- Has HOA: Yes
- Amenities included: Maintenance Grounds, Snow Removal
- HOA fee: $155 monthly
- HOA name: Pathway Properties
- HOA phone: 815-836-0400
Location
- Region: Portage
Financial & listing details
- Price per square foot: $187/sqft
- Date on market: 9/8/2026
- Listing agreement: Exclusive Right To Sell
- Listing terms: Conventional,VA Loan,FHA
Estimated market value
Not available
Estimated sales range
Not available
$3,038/mo
Price history
| Date | Event | Price |
|---|---|---|
| 9/8/2026 | Pending sale | $352,250-2.4%$187/sqft |
Source:  NIRA as distributed by MLS GRID #844963 Report a problem NIRA as distributed by MLS GRID #844963 Report a problem | ||
| 9/7/2026 | Listing removed | $360,907$192/sqft |
Source:  Lennar Homes Report a problem Lennar Homes Report a problem | ||
| 9/4/2026 | Price change | $360,907-3%$192/sqft |
Source: Lennar Homes Report a problem | ||
| 9/1/2026 | Price change | $371,907+0.5%$198/sqft |
Source: Lennar Homes Report a problem | ||
| 8/25/2026 | Price change | $369,907-4.1%$197/sqft |
Source: Lennar Homes Report a problem | ||
| 7/30/2026 | Listed for sale | $385,907$205/sqft |
Source: Lennar Homes Report a problem | ||
Public tax history
Tax history is unavailable.
Monthly payment
Est. payment
Payment breakdown
Explore the cost of this home by adjusting the details. Changes won't be saved.Climate risks
Neighborhood: 46368
Nearby schools
Schools provided by the listing agent
- Elementary: South Haven Elementary
- Middle: Fegely Middle School
- High: Portage High School
Source: NIRA as distributed by MLS GRID. This data may not be complete. We recommend contacting the local school district to confirm school assignments for this home.
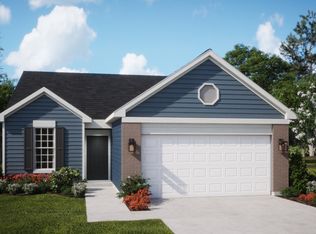
- from $349,9002 bd2 ba1.2k sqftBennett Plan, Preston Trails, Portage, IN 46368New Construction
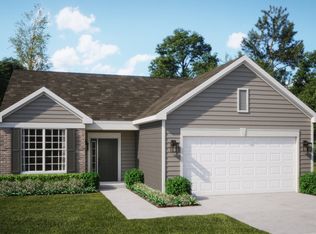
- from $357,9002 bd2 ba1.4k sqftNapa Plan, Preston Trails, Portage, IN 46368New Construction
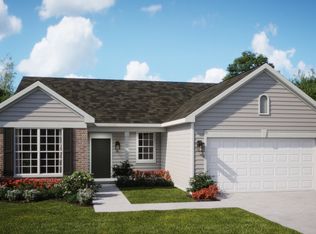
- from $377,9003 bd2 ba1.6k sqftRutherford Plan, Preston Trails, Portage, IN 46368New Construction
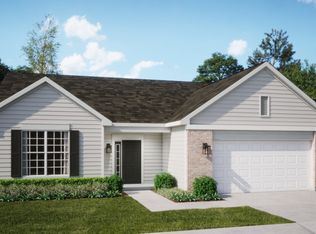
- from $385,9003 bd2 ba1.8k sqftSonoma Plan, Preston Trails, Portage, IN 46368New Construction
Similar homes
- from $385,9003 bd2 ba1.8k sqftSonoma Plan, Preston Trails, Portage, IN 46368New ConstructionLennar Homes
- from $377,9003 bd2 ba1.6k sqftRutherford Plan, Preston Trails, Portage, IN 46368New ConstructionLennar Homes
- $412,9903 bd2 ba2k sqft3820 Harvest Dr, Portage, IN 46368New Construction

 NIRA as distributed by MLS GRID
 - $377,9904 bd3 ba2k sqft4061 Paddock St, Portage, IN 46368New Construction
 NIRA as distributed by MLS GRID
 - $398,3704 bd3 ba2.3k sqft3846 Golden Grain St, Portage, IN 46368New ConstructionNIRA as distributed by MLS GRID
- $354,9904 bd3 ba2k sqft4184 Viceroy St, Portage, IN 46368New ConstructionMLS ID #843182, Kristin Hadley, DRH Realty of Indiana. NIRA as distributed by MLS GRID
- $379,9904 bd3 ba2k sqft4232 Viceroy St, Portage, IN 46368New ConstructionMLS ID #845243, Kristin Hadley, DRH Realty of Indiana. NIRA as distributed by MLS GRID
- $431,9254 bd3 ba2.5k sqft3931 Harvest Dr, Portage, IN 46368New ConstructionMLS ID #844933, Sarah Eenigenburg, Better Homes and Gardens Real. NIRA as distributed by MLS GRID
- $291,0153 bd3 ba1.6k sqft3785 Countryside Dr, Portage, IN 46368New ConstructionNIRA as distributed by MLS GRID
- $429,9904 bd3 ba2.6k sqft4118 Paddock St, Portage, IN 46368New ConstructionNIRA as distributed by MLS GRID
- $302,0752 bd3 ba1.7k sqft3773 Countryside Dr, Portage, IN 46368New ConstructionNIRA as distributed by MLS GRID
