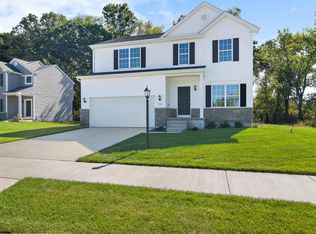
Welcome to 2309 Dunewood, a stunning 4-bedroom, 2.5-bath new construction residence nestled within the Dunewood Trails community. Thoughtfully enhanced with sophisticated upgrades and modern conveniences, this home delivers the beauty of newer construction with the finishing touches already complete. From the moment you enter, you will experience dramatic 17-foot ceilings and an abundance of natural light that create an impressive sense of openness and grandeur. Beautiful crown molding, fresh paint, updated lighting, and upgraded hardware add an elevated touch throughout. The additional office space with elegant French doors provides the perfect space for working from home or creating a private study and the main level powder room adds another polished touch to the home. At the heart of the home is a beautifully appointed chef's kitchen designed for both everyday living and effortless entertaining. Enjoy stainless steel appliances, double ovens, quartz countertops, generous cabinetry, a large kitchen island, and expansive pantry with additional shelving, providing exceptional functionality and storage. Retreat to the massive private owner's ensuite, complete with a full bathroom including a double-bowl vanity, and expanded walk-in closet. Three additional bedrooms provide plenty of flexibility for family, guests, hobbies, or additional workspace. Thoughtful features continue with an attached 2-car garage, a Rinnai tankless water heater, a newly installed radon mitigation system, certified HERS energy rating, and a 10-year structural warranty, offering added efficiency, organization, and peace of mind. Why wait to build when you can enjoy a home where the upgrades have already been done for you? With its soaring ceilings, chef-inspired kitchen, private owner's retreat, abundant natural light, energy-efficient features, and elevated finishes, this new-construction masterpiece offers the perfect combination of luxury, comfort, and functionality.
Active
$435,000
2309 Dunewood St, Portage, IN 46368
4beds
2,444sqft
Single Family Residence
Built in 2025
8,712 Square Feet Lot
$434,000 Zestimate®
$178/sqft
$29/mo HOA
What's special
Expanded walk-in closetQuartz countertopsSoaring ceilingsAbundance of natural lightMain level powder roomAbundant natural lightBeautiful crown molding
- 9 days
- 279
- 22
Zillow last checked:
Listing updated:
Listed by:
Krystal Williams,
@properties/Christie's Intl RE 219-440-0070
Source: NIRA as distributed by MLS GRID,MLS#: 845379
Facts & features
Interior
Bedrooms & bathrooms
- Bedrooms: 4
- Bathrooms: 3
- Full bathrooms: 2
- 1/2 bathrooms: 1
Rooms
- Room types: Bonus Room, Primary Bedroom, Living Room, Laundry, Kitchen, Bedroom 4, Bedroom 3, Bedroom 2
Primary bedroom
- Level: Upper
- Area: 225.76
- Dimensions: 16.0 x 14.11
Bedroom 2
- Level: Upper
- Area: 128.4
- Dimensions: 12.0 x 10.7
Bedroom 3
- Level: Upper
- Area: 142.08
- Dimensions: 11.1 x 12.8
Bedroom 4
- Level: Upper
- Area: 140.8
- Dimensions: 11.0 x 12.8
Bonus room
- Level: Main
- Area: 149.45
- Dimensions: 11.4 x 13.11
Breakfast room
- Level: Main
- Area: 119.34
- Dimensions: 13.1 x 9.11
Kitchen
- Level: Main
- Area: 119.34
- Dimensions: 13.1 x 9.11
Laundry
- Level: Main
- Area: 64.8
- Dimensions: 8.0 x 8.1
Living room
- Level: Main
- Area: 225.54
- Dimensions: 16.11 x 14.0
Heating
- ENERGY STAR Qualified Equipment
Appliances
- Included: Built-In Gas Range, Stainless Steel Appliance(s), Refrigerator, Microwave, Dishwasher
- Laundry: Laundry Room, Main Level
Features
- Ceiling Fan(s), Walk-In Closet(s), Pantry, Open Floorplan, Kitchen Island, High Ceilings, Granite Counters, Eat-in Kitchen, Entrance Foyer, Crown Molding
- Basement: Full,Unfinished
- Has fireplace: No
Interior area
- Total structure area: 2,444
- Total interior livable area: 2,444 sqft
- Finished area above ground: 2,444
Property
Parking
- Total spaces: 2
- Parking features: Attached
- Attached garage spaces: 2
Features
- Levels: Two
- Patio & porch: Porch
- Has view: Yes
- View description: Meadow, Neighborhood
Lot
- Size: 8,712 Square Feet
- Features: Back Yard, Cul-De-Sac
Details
- Parcel number: 640512329022000016
- Special conditions: None
Construction
Type & style
- Home type: SingleFamily
- Property subtype: Single Family Residence
Condition
- New construction: Yes
- Year built: 2025
Utilities & green energy
- Electric: 200+ Amp Service
- Sewer: Public Sewer
- Water: Public
- Utilities for property: Cable Available, Water Connected, Sewer Connected, Natural Gas Connected, Electricity Connected
Community & HOA
Community
- Security: Carbon Monoxide Detector(s), Smoke Detector(s)
- Subdivision: Dunewood Trails
HOA
- Has HOA: Yes
- Amenities included: Maintenance Grounds
- Services included: Maintenance Grounds
- HOA fee: $86 quarterly
- HOA name: 1st American
- HOA phone: 219-464-3536
Location
- Region: Portage
Financial & listing details
- Price per square foot: $178/sqft
- Tax assessed value: $500
- Annual tax amount: $10
- Date on market: 9/15/2026
- Listing agreement: Exclusive Right To Sell
- Listing terms: Cash,VA Loan,FHA,Conventional
Estimated market value
$434,000
$412,000 - $456,000
$3,189/mo
Price history
| Date | Event | Price |
|---|---|---|
| 9/15/2026 | Listed for sale | $435,000+7.7%$178/sqft |
Source:  NIRA as distributed by MLS GRID #845379 Report a problem NIRA as distributed by MLS GRID #845379 Report a problem | ||
| 1/29/2026 | Sold | $403,898-2.7%$165/sqft |
Source: NIRA as distributed by MLS GRID #831608 Report a problem | ||
| 1/8/2026 | Pending sale | $414,898$170/sqft |
Source: NIRA as distributed by MLS GRID #831608 Report a problem | ||
| 12/5/2025 | Listed for sale | $414,898$170/sqft |
Source: NIRA as distributed by MLS GRID #831608 Report a problem | ||
Public tax history
| Year | Property taxes | Tax assessment |
|---|---|---|
| 2025 | $10 -3.2% | $500 |
| 2024 | $10 +29.1% | $500 +25% |
| 2023 | $8 | $400 +33.3% |
| 2022 | -- | $300 |
Find assessor info on the county website
Monthly payment
Est. payment
Payment breakdown
Explore the cost of this home by adjusting the details. Changes won't be saved.Climate risks
Neighborhood: 46368

Similar homes
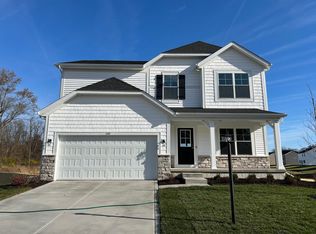
- $419,8994 bd3 ba2.5k sqft2349 Jupiter St, Portage, IN 46368For Sale

 MLS ID #840305, Konnor Gaskin, Listing Leaders. NIRA as distributed by MLS GRID
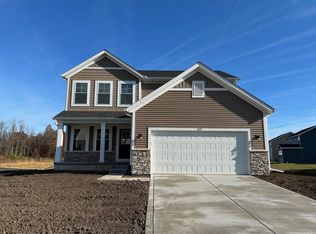
 - $411,6004 bd3 ba2.6k sqft3065 Fawn Ln, Portage, IN 46368New Construction
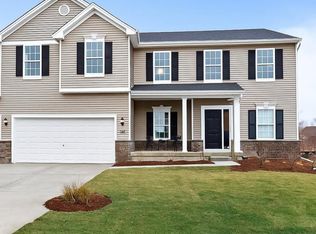 NIRA as distributed by MLS GRID
 - $395,3704 bd3 ba2.3k sqft3846 Golden Grain St, Portage, IN 46368New Construction
 NIRA as distributed by MLS GRID
 - $514,9005 bd4 ba3.1k sqft2216 Amarillo St, Portage, IN 46368For Sale
 MLS ID #838743, Cody Greenwell, Listing Leaders. NIRA as distributed by MLS GRID
 - $435,0003 bd3 ba2k sqft3901 Iron Gate Dr, Valparaiso, IN 46385For SaleMLS ID #845844, Danielle Miller, BHHS Indiana Realty. NIRA as distributed by MLS GRID
- $429,9004 bd3 ba2k sqft527 Chicory Ln, Valparaiso, IN 46385For SaleMLS ID #844664, Amanda Love, White Hat Realty Group, LLC. NIRA as distributed by MLS GRID
- $459,0004 bd3 ba2.2k sqft29 Karner Blue Ct, Chesterton, IN 46304For SaleMLS ID #844730, Jarrod Carr, @properties/Christie's Intl RE. NIRA as distributed by MLS GRID
- $497,0004 bd3 ba2.3k sqft14 Laura Nell Ln, Valparaiso, IN 46383For SaleMLS ID #844697, Jamie Bond, Listing Leaders. NIRA as distributed by MLS GRID
- $319,9002 bd2 ba1.2k sqft3687 Heinze St, Portage, IN 46368For SaleMLS ID #844172, Emma Tumbas, @properties/Christie's Intl RE. NIRA as distributed by MLS GRID
- $425,0003 bd3 ba2.9k sqft2332 Dakota St, Chesterton, IN 46304For SaleMLS ID #844895, Shelly Grimm, White Hat Realty Group, LLC. NIRA as distributed by MLS GRID
- $419,0004 bd3 ba2.4k sqft3030 W 65th Ave, Merrillville, IN 46410For SaleMLS ID #845120, Sarah Perez, Starz Realty, LLC. NIRA as distributed by MLS GRID
- $350,0004 bd2 ba2.1k sqft7581 Murrelet St, Hobart, IN 46342For SaleMLS ID #845309, Kenneth Townsel, Ellsbury Group. NIRA as distributed by MLS GRID
- $399,0004 bd4 ba2k sqft555 Lake Park Dr, Valparaiso, IN 46385For SaleMLS ID #841430, Gordana Rzharev, McColly Real Estate. NIRA as distributed by MLS GRID
- $439,9003 bd2 ba2.4k sqft360 E 123rd Pl, Crown Point, IN 46307For SaleMLS ID #845274, Tiffany Dowling, Keller Williams Preferred Real. NIRA as distributed by MLS GRID
- $555,0002 bd2 ba1.5k sqft6135 S Dune Harbor Dr, Portage, IN 46368For SaleMLS ID #845283, Theodore Lelek, @properties/Christie's Intl RE. NIRA as distributed by MLS GRID
- $499,0004 bd3 ba2k sqft3304 Blue Grouse St, Valparaiso, IN 46383For SaleMLS ID #845604, Janine Henry, New Chapter Real Estate. NIRA as distributed by MLS GRID
- $449,9004 bd3 ba2.4k sqft11427 Thomas St, Winfield, IN 46307For SaleMLS ID #845068, Michael Cacovski, Century 21 Circle. NIRA as distributed by MLS GRID
- $369,9003 bd3 ba1.7k sqft358 Cori Ct, Valparaiso, IN 46383For SaleMLS ID #845755, Tonia Dragon, Better Homes and Gardens Real. NIRA as distributed by MLS GRID
- $469,0004 bd3 ba2.7k sqft1305 Roosevelt Rd, Valparaiso, IN 46383For SaleMLS ID #844232, Caleb Key, New Chapter Real Estate. NIRA as distributed by MLS GRID
