Welcome to 2332 Dakota Street--a beautifully **FULLY RENOVATED Cape Cod** in the highly sought-after **Duneland School District!** Nearly 3,000 sq. ft. of finished living space has been thoughtfully updated from top to bottom, offering the charm of an established home with the finishes, comfort, and peace of mind of something new. Major upgrades include a **NEW ROOF, NEW FURNACE, NEW CENTRAL A/C, and a WHOLE-HOME GENERATOR**--making this home truly move-in ready. Inside, you'll find 3 spacious bedrooms, 2.5 beautifully updated baths, TWO separate living areas, an eat-in kitchen with stone countertops and stainless steel appliances, high ceilings, recessed lighting, a main-level primary bedroom, and convenient main-level laundry. The upper level offers two generously sized bedrooms plus a large loft, providing plenty of flexibility for an office, playroom, additional lounge, or guest space. Outside, enjoy a private, landscaped **0.54-acre lot**, rear deck, storage shed, and attached 2-car garage with NO HOA. With virtually everything already upgraded, all that's left to do is move in and enjoy this stunning Chesterton home!
Active
Price cut: $30K (9/16)
$425,000
2332 Dakota St, Chesterton, IN 46304
3beds
2,932sqft
Manufactured Home
Built in 1994
0.54 Acres Lot
$416,000 Zestimate®
$145/sqft
$-- HOA
What's special
Large loftStorage shedMain-level primary bedroomTwo generously sized bedroomsConvenient main-level laundryRear deckHigh ceilings
- 18 days
- 1,076
- 110
Likely to sell faster than
Zillow last checked:
Listing updated:
Listed by:
Shelly Grimm,
White Hat Realty Group, LLC 219-600-3596
Source: NIRA as distributed by MLS GRID,MLS#: 844895
Facts & features
Interior
Bedrooms & bathrooms
- Bedrooms: 3
- Bathrooms: 3
- Full bathrooms: 2
- 1/2 bathrooms: 1
Rooms
- Room types: Bedroom 2, Primary Bedroom, Living Room, Loft, Laundry, Kitchen, Family Room, Bedroom 3
Primary bedroom
- Level: Main
- Area: 195
- Dimensions: 15.0 x 13.0
Bedroom 2
- Level: Upper
- Area: 210
- Dimensions: 15.0 x 14.0
Bedroom 3
- Level: Upper
- Area: 256
- Dimensions: 16.0 x 16.0
Family room
- Level: Main
- Area: 195
- Dimensions: 15.0 x 13.0
Kitchen
- Level: Main
- Area: 100
- Dimensions: 10.0 x 10.0
Laundry
- Level: Main
- Area: 60
- Dimensions: 10.0 x 6.0
Living room
- Level: Main
- Area: 260
- Dimensions: 20.0 x 13.0
Loft
- Level: Upper
- Area: 272
- Dimensions: 17.0 x 16.0
Heating
- Natural Gas, Forced Air
Appliances
- Included: Dishwasher, Water Softener Owned, Stainless Steel Appliance(s), Refrigerator, Microwave, Gas Water Heater, ENERGY STAR Qualified Appliances
- Laundry: Electric Dryer Hookup, Washer Hookup, Main Level, Laundry Room, Gas Dryer Hookup
Features
- Ceiling Fan(s), Walk-In Closet(s), Stone Counters, Soaking Tub, Recessed Lighting, High Ceilings, Eat-in Kitchen
- Basement: Crawl Space
- Has fireplace: No
Interior area
- Total structure area: 2,932
- Total interior livable area: 2,932 sqft
- Finished area above ground: 2,932
Property
Parking
- Total spaces: 2
- Parking features: Attached, Kitchen Level, Garage Faces Front, Driveway, Asphalt, Off Street
- Attached garage spaces: 2
- Has uncovered spaces: Yes
Features
- Levels: One and One Half
- Patio & porch: Deck, Rear Porch
- Exterior features: Private Yard
- Fencing: Partial
- Has view: Yes
- View description: Neighborhood
Lot
- Size: 0.54 Acres
- Features: Back Yard, Private, Landscaped, Front Yard
Details
- Parcel number: 640602303002000023
- Special conditions: None
Construction
Type & style
- Home type: MobileManufactured
- Property subtype: Manufactured Home
Condition
- New construction: No
- Year built: 1994
Utilities & green energy
- Sewer: Public Sewer
- Water: Public
- Utilities for property: Electricity Connected, Water Connected, Sewer Connected, Natural Gas Connected
Community & HOA
Community
- Subdivision: Western Acres
HOA
- Has HOA: No
Location
- Region: Chesterton
Financial & listing details
- Price per square foot: $145/sqft
- Tax assessed value: $350,400
- Annual tax amount: $3,916
- Date on market: 9/5/2026
- Listing agreement: Exclusive Right To Sell
- Listing terms: Cash,VA Loan,FHA,Conventional
Estimated market value
$416,000
$395,000 - $437,000
Not available
Price history
| Date | Event | Price |
|---|---|---|
| 9/16/2026 | Price change | $425,000-6.6%$145/sqft |
Source:  NIRA as distributed by MLS GRID #844895 Report a problem NIRA as distributed by MLS GRID #844895 Report a problem | ||
| 9/5/2026 | Listed for sale | $455,000$155/sqft |
Source: NIRA as distributed by MLS GRID #844895 Report a problem | ||
Public tax history
| Year | Property taxes | Tax assessment |
|---|---|---|
| 2025 | $3,876 +6% | $350,400 +0.8% |
| 2024 | $3,656 +9.8% | $347,600 +6.2% |
| 2023 | $3,330 +11.1% | $327,200 +9.5% |
| 2022 | $2,997 +3.4% | $298,700 +10.7% |
| 2021 | $2,898 +10% | $269,900 +3.3% |
| 2020 | $2,635 +1% | $261,400 +9.8% |
| 2019 | $2,609 +5.2% | $238,100 +3.4% |
| 2018 | $2,479 | $230,300 +5.1% |
| 2017 | $2,479 +2.9% | $219,100 +1.2% |
| 2016 | $2,409 +0.6% | $216,500 +3.7% |
| 2014 | $2,395 +6.2% | $208,800 +3.4% |
| 2013 | $2,255 +9.4% | $201,900 -0.8% |
| 2012 | $2,061 +8.6% | $203,500 +7.2% |
| 2011 | $1,898 +4.3% | $189,900 +1% |
| 2010 | $1,819 +6.3% | $188,100 +2% |
| 2009 | $1,711 | $184,400 +7.6% |
| 2006 | -- | $171,400 +6.1% |
| 2005 | -- | $161,600 |
Find assessor info on the county website
Monthly payment
Climate risks
Neighborhood: 46304
Similar homes
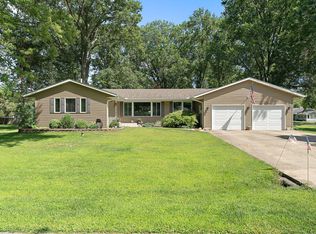
- $425,0003 bd3 ba3.4k sqft947 Sandpiper Dr, Chesterton, IN 46304For Sale
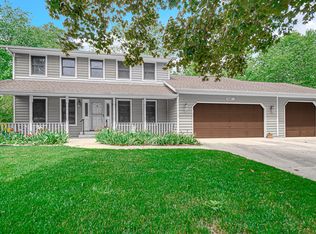
 MLS ID #839267, Patricia Raffin, McColly Real Estate. NIRA as distributed by MLS GRID
 - $399,0003 bd2 ba1.4k sqft2645 W 1100 N, Chesterton, IN 46304For Sale
 MLS ID #842029, Debra Lightfoot, McColly Real Estate. NIRA as distributed by MLS GRID
 - $419,9004 bd3 ba2.7k sqft40 Karner Blue Ct, Chesterton, IN 46304New Construction
 NIRA as distributed by MLS GRID
 - $465,0003 bd4 ba3.1k sqft1077 Mission Hills Ct, Chesterton, IN 46304For Sale
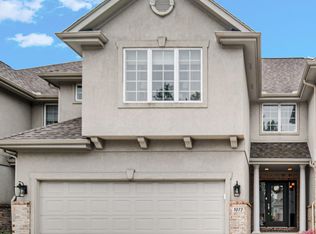 MLS ID #838852, Jason Moon, Trueblood Real Estate, LLC. NIRA as distributed by MLS GRID
 - $424,9004 bd3 ba2.1k sqft6712 Vienna Ave, Portage, IN 46368For SaleMLS ID #844832, Julie Elisha, McColly Real Estate. NIRA as distributed by MLS GRID
- $425,0003 bd3 ba1.8k sqft1207 Martinal Rd, Valparaiso, IN 46383For SaleMLS ID #844917, Hannah Villani, @properties/Christie's Intl RE. NIRA as distributed by MLS GRID
- $369,9003 bd3 ba1.7k sqft358 Cori Ct, Valparaiso, IN 46383For SaleMLS ID #845755, Tonia Dragon, Better Homes and Gardens Real. NIRA as distributed by MLS GRID
- $439,9003 bd3 ba2.2k sqft615 Yellowstone Rd, Valparaiso, IN 46385For SaleMLS ID #845154, David Burrow, BHHS Indiana Realty. NIRA as distributed by MLS GRID
- $429,9004 bd3 ba2k sqft527 Chicory Ln, Valparaiso, IN 46385For SaleMLS ID #844664, Amanda Love, White Hat Realty Group, LLC. NIRA as distributed by MLS GRID
- $435,0004 bd3 ba2.4k sqft2309 Dunewood St, Portage, IN 46368New ConstructionMLS ID #845379, Krystal Williams, @properties/Christie's Intl RE. NIRA as distributed by MLS GRID
- $390,0003 bd2 ba2.5k sqft228 Joliet Rd, Valparaiso, IN 46385For SaleMLS ID #842903, Kristen Stemple, Seramur Properties, LLC. NIRA as distributed by MLS GRID
- $400,0003 bd3 ba2.3k sqft122 E 632 N, Valparaiso, IN 46383For SaleMLS ID #838648, Traci Van Gundy, McColly Real Estate. NIRA as distributed by MLS GRID
- $399,0004 bd4 ba2k sqft555 Lake Park Dr, Valparaiso, IN 46385For SaleMLS ID #841430, Gordana Rzharev, McColly Real Estate. NIRA as distributed by MLS GRID
- $388,5004 bd2 ba1.7k sqft838 N 450 W, Valparaiso, IN 46385For SaleMLS ID #843074, Kristen Stemple, Seramur Properties, LLC. NIRA as distributed by MLS GRID
- $479,9003 bd4 ba3.7k sqft2257 Blarney Stone Dr, Valparaiso, IN 46385For SaleMLS ID #845290, Pete LaSalle, Listing Leaders. NIRA as distributed by MLS GRID
- $449,9003 bd3 ba2.6k sqft1811 N Country Ln, Michigan City, IN 46360For SaleMLS ID #841024, Gail Odle, Blackrock Real Estate Services. NIRA as distributed by MLS GRID
- $449,0004 bd2 ba2.9k sqft3288 W Small Ct, La Porte, IN 46350For SaleMLS ID #844810, Jessica Ilg, Blackrock Real Estate Services. NIRA as distributed by MLS GRID
- $449,9004 bd3 ba2.9k sqft901 Campbell St, Valparaiso, IN 46385For SaleMLS ID #844225, Claudia Forrest, Century 21 Circle. NIRA as distributed by MLS GRID
- $419,0004 bd3 ba2.4k sqft3030 W 65th Ave, Merrillville, IN 46410For SaleMLS ID #845120, Sarah Perez, Starz Realty, LLC. NIRA as distributed by MLS GRID
- $459,7004 bd3 ba2k sqft2183 Foley St, Portage, IN 46368New ConstructionMLS ID #845314, Caylie Pruitt, Brokerworks Group. NIRA as distributed by MLS GRID
